


Skip To Content

23933 E 39th Avenue

Aurora, CO 80019
  • $799,000
  • STATUS: Active
  • ON SITE: 56 Days
  • ID#: 1573276
UPDATED: 58 min ago
$799,000
  • 6
    BEDS
  • 0.28
    ACRES
  • 3
    BATHS
  • 1
    1/2 BATHS
  • 3,991
    SQFT
  • $200
    $/SQFT
Neighborhood:
Type:
Single-Family Home
Built:
2022
County:
Area:

School Information

Elementary School:
Middle School:
High School:
School District:
REcolorado logo Offered by Keller Williams Trilogy.

Description

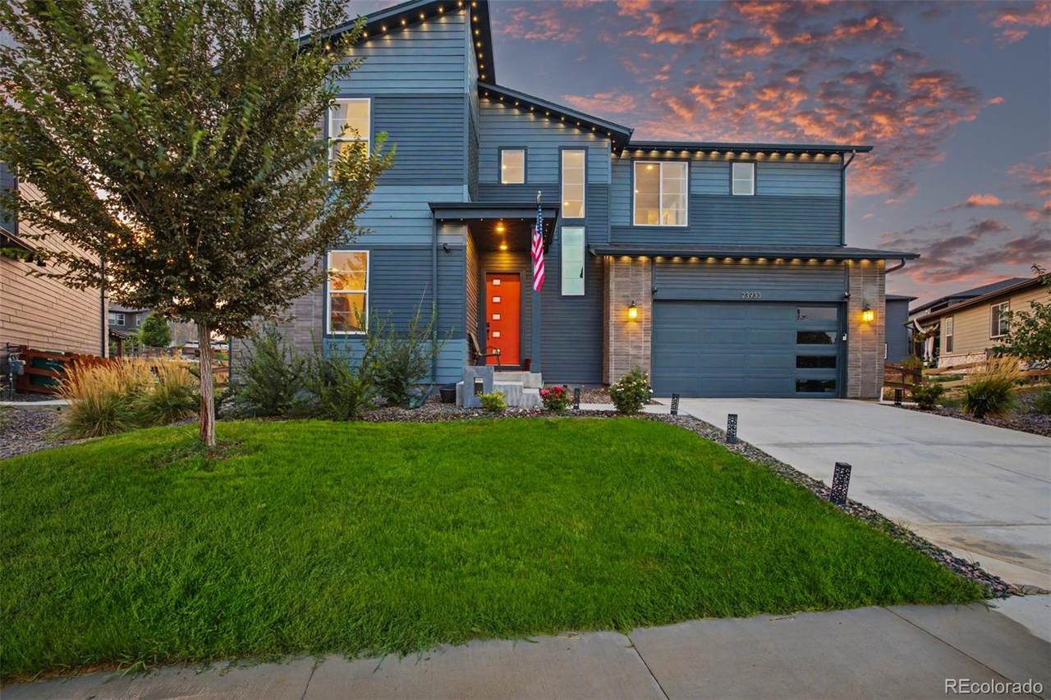
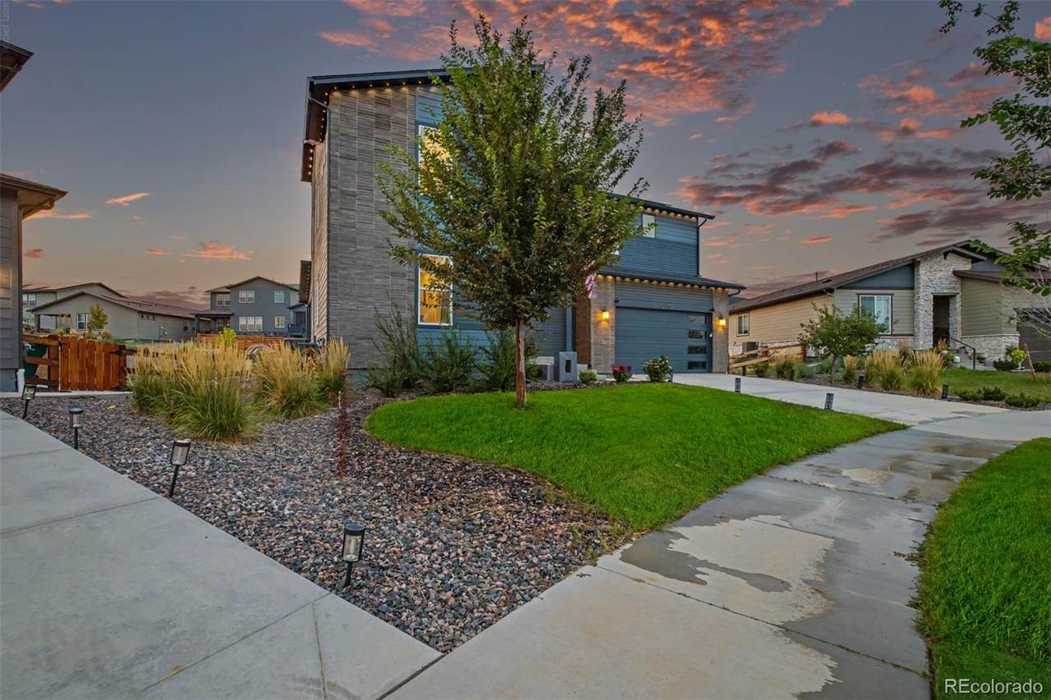
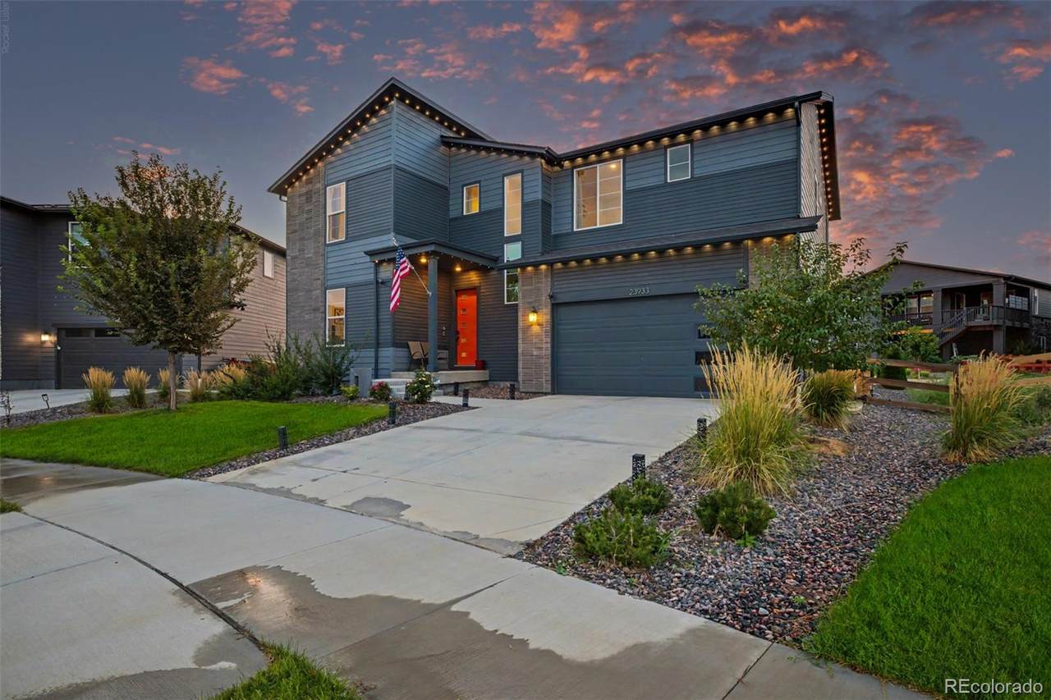
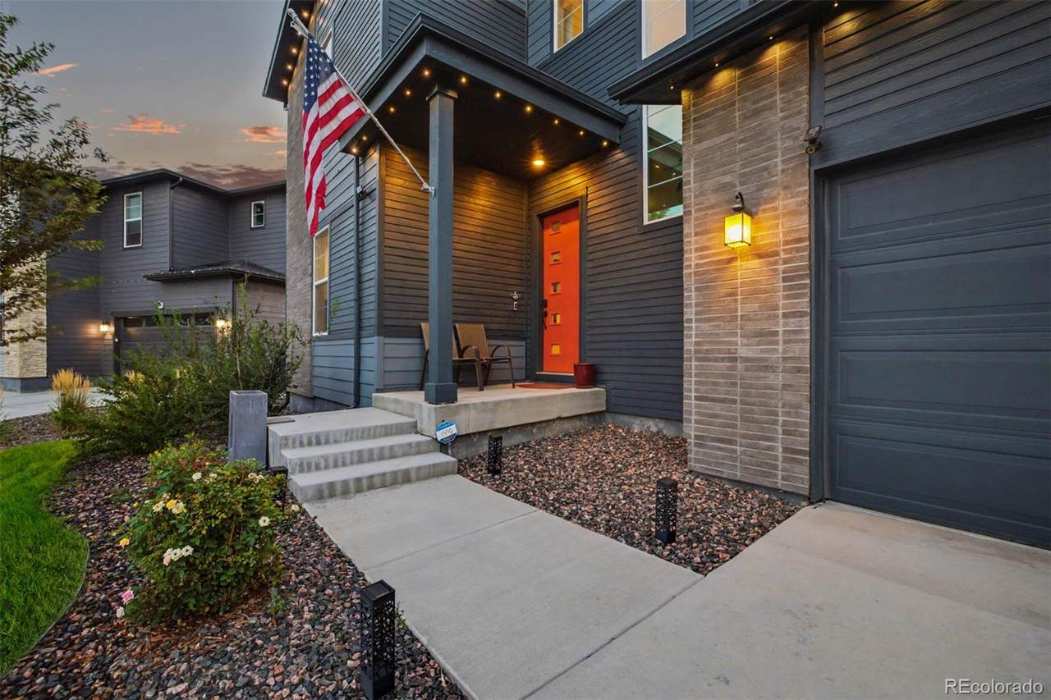
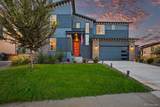
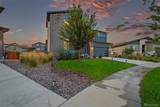
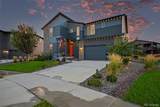
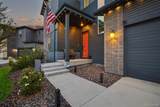
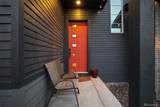
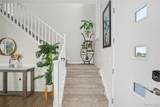
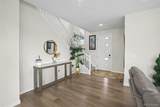
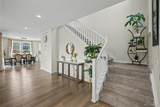
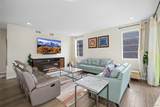
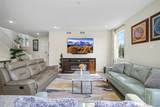
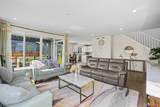
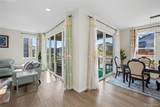
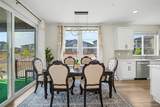
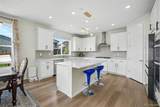
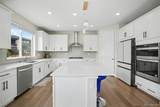
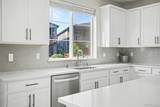
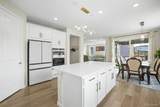
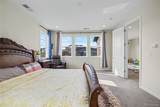
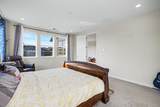
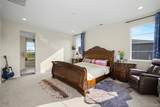
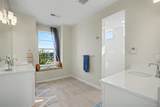
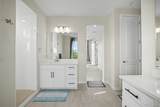
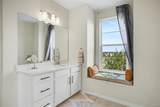
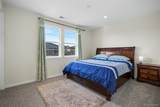
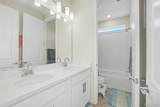
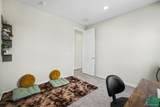
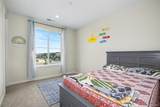
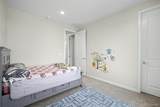
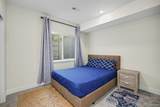
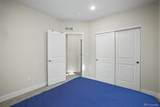
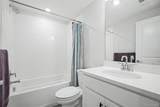
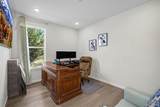
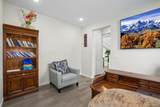
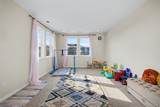
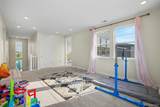
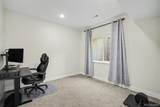
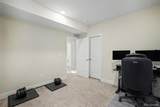
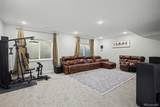
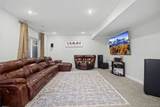
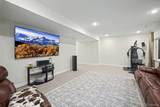
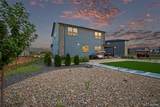
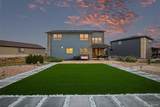
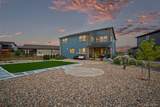
Prepare to be amazed and priced to sell! This fantastic 6 bed, 4 bath residence in Aurora Highlands has been significantly discounted, and the owner has invested $70,000+ in upgrades since purchasing from the builder. Tasteful brick veneers, a manicured landscape, and a 3 car tandem garage are just the beginning. Come inside to discover a spacious living area bathed in natural light, perfect for entertaining. Elegant wood-look flooring, recessed lighting, and a soothing palette throughout. The eat-in kitchen comes equipped w/everything you'll need for home cooking, ample cabinetry w/crown molding, a pantry, quartz counters, herringbone tile backsplash, stainless steel appliances such as a wall oven, and a center island w/a breakfast bar. Continue upstairs and into the cozy loft, where you can spend a relaxing Sunday afternoon. The grand primary suite showcases a walk-in closet and a pristine bath w/dual vanities for added comfort & convenience. Don't forget about the sizeable open den or the large basement family room! Lastly, the expansive backyard includes a covered patio, a lovely deck, artificial turf, a sandbox, several trees & berry shrubs, and raised garden beds! The home of your dreams is here, don't let it get away!

Monthly Payment Calculator


Digital Millennium Copyright Act

Based on information submitted to the MLS GRID as of 2026-10-07T17:22:15.717 UTC. All data is obtained from various sources and may not have been verified by broker or MLS GRID. Supplied Open House information is subject to change without notice. All information should be independently reviewed and verified for accuracy. Properties may or may not be listed by the office/agent presenting the information.

REcolorado logo © 2026 METROLIST, INC., DBA RECOLORADO® – All Rights Reserved 6455 S. Yosemite St., Suite 500 Greenwood Village, CO 80111 USA

www.venterrahomes.com/homes/180050803
Print Image

23933 E 39th Avenue Aurora, CO 80019

  • Price: $799,000
  • Status: Active
  • On Site: 56 Days
  • Updated: 58 min ago
  • ID#: 1573276
6
Beds
3
Baths
1
½ Baths
0.28
Acres
3,991
SQFT
$200
$/SQFT
2022
Built
Neighborhood:
Aurora Highlands
County:
Adams
Area:
Aurora
Elementary School:
Harmony Ridge P-8
Middle School:
Harmony Ridge P-8
High School:
Vista Peak
School District:
Adams-Arapahoe 28J
Property Description
Prepare to be amazed and priced to sell! This fantastic 6 bed, 4 bath residence in Aurora Highlands has been significantly discounted, and the owner has invested $70,000+ in upgrades since purchasing from the builder. Tasteful brick veneers, a manicured landscape, and a 3 car tandem garage are just the beginning. Come inside to discover a spacious living area bathed in natural light, perfect for entertaining. Elegant wood-look flooring, recessed lighting, and a soothing palette throughout. The eat-in kitchen comes equipped w/everything you'll need for home cooking, ample cabinetry w/crown molding, a pantry, quartz counters, herringbone tile backsplash, stainless steel appliances such as a wall oven, and a center island w/a breakfast bar. Continue upstairs and into the cozy loft, where you can spend a relaxing Sunday afternoon. The grand primary suite showcases a walk-in closet and a pristine bath w/dual vanities for added comfort & convenience. Don't forget about the sizeable open den or the large basement family room! Lastly, the expansive backyard includes a covered patio, a lovely deck, artificial turf, a sandbox, several trees & berry shrubs, and raised garden beds! The home of your dreams is here, don't let it get away!
Exterior Features

Architectural Style Traditional Carport Spaces 0 Construction Materials BrickFrameWood Siding Exterior Features Private YardRain Gutters Levels Two Parking Features Tandem Patio And Porch Features CoveredDeckPatio Roof Composition Window Features Double Pane Windows

Interior Features

Appliances CooktopDishwasherDisposalMicrowaveRange Hood Basement Finished Bathrooms One Quarter 0 Cooling Central Air Fireplaces Total 0 Flooring CarpetTileVinyl Heating Forced AirNatural Gas Interior Features Built-in FeaturesEat-in KitchenHigh Speed InternetKitchen IslandPrimary SuiteQuartz CountersUtility SinkWalk-In Closet(s) Laundry Features In Unit Rooms Bedroom (Upper Level) Bathroom Three Quarter (Upper Level) Bedroom (Upper Level) Bedroom (Upper Level) Bedroom (Upper Level) Bathroom Full (Upper Level) Loft (Upper Level) Living Room (Main Level) Dining Room (Main Level) Kitchen (Main Level) Bathroom Half (Main Level) Den (Main Level) Bedroom (Basement Level) Bedroom (Basement Level) Bathroom Full (Basement Level) Family Room (Basement Level) Laundry (Upper Level)

Property Features

Association Fee 100 Association Fee Frequency Monthly Association Fee Includes Trash Association YN Yes Attached Garage YN Yes Current Use Live/Work Direction Faces Southeast Fencing Full Lot Features LandscapedLevel Property Attached YN No Property Sub Type Single Family Residence Property Type Residential Senior Community YN No Sewer Public Sewer Special Listing Conditions None Known Tax Annual Amount 10176 Utilities Cable AvailableElectricity AvailableInternet Access (Wired)Natural Gas AvailablePhone Available Water Source Public

REcolorado logoListing courtesy of REcolorado as distributed by MLS GRID.
Listing courtesy of Keller Williams Trilogy:info@nxghomes.com,719-399-0023. MLS #1573276


Digital Millennium Copyright Act

Based on information submitted to the MLS GRID as of 2026-10-07T17:22:15.717 UTC. All data is obtained from various sources and may not have been verified by broker or MLS GRID. Supplied Open House information is subject to change without notice. All information should be independently reviewed and verified for accuracy. Properties may or may not be listed by the office/agent presenting the information.

REcolorado logo © 2026 METROLIST, INC., DBA RECOLORADO® – All Rights Reserved 6455 S. Yosemite St., Suite 500 Greenwood Village, CO 80111 USA

 
https://bt-photos.global.ssl.fastly.net/metrolist/1280_boomver_1_1573276-1.jpg https://bt-photos.global.ssl.fastly.net/metrolist/1280_boomver_1_1573276-1.jpg https://bt-photos.global.ssl.fastly.net/metrolist/1280_boomver_1_1573276-1.jpg
Logo
Venterra Real Estate LLC
802 S Tejon St.
Colorado Springs CO, 80903
REcolorado logo Offered by Keller Williams Trilogy.