



Description
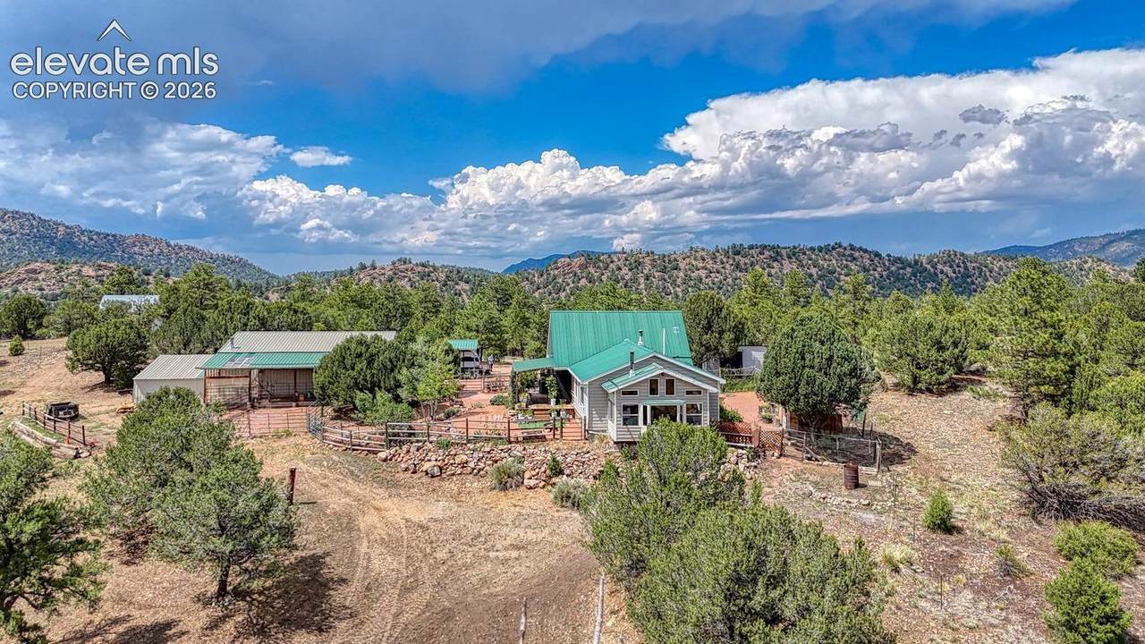
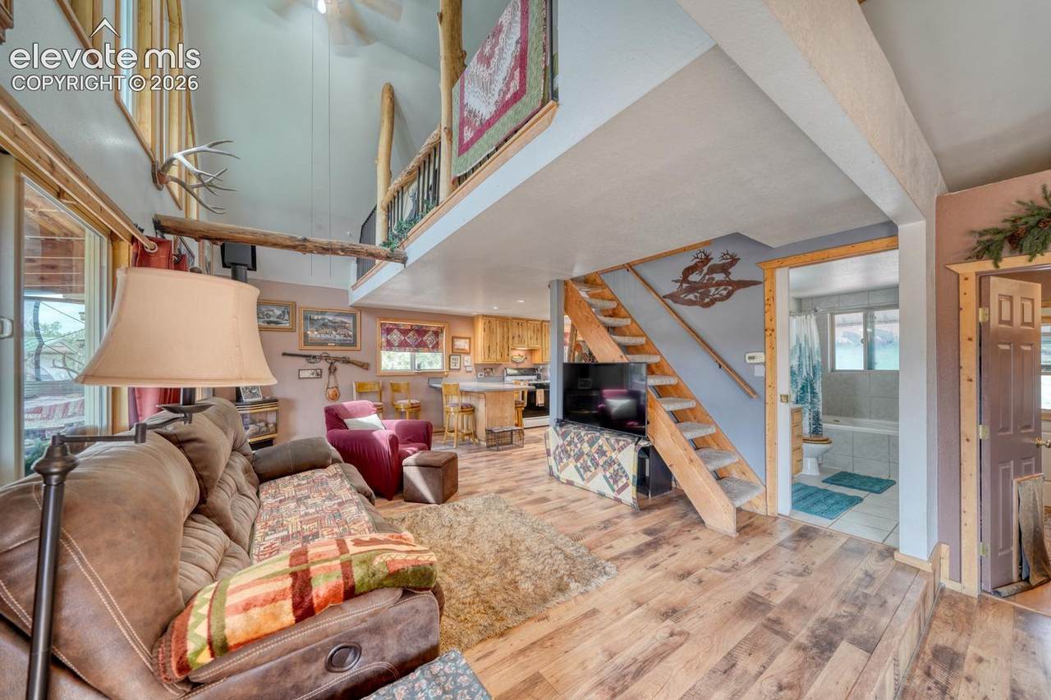
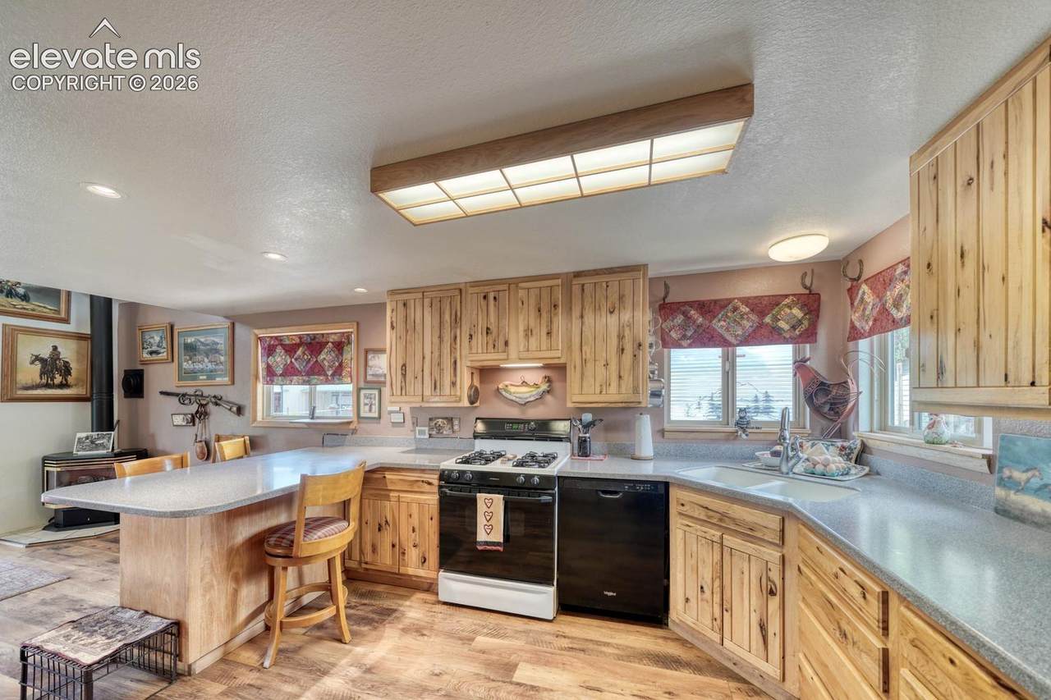
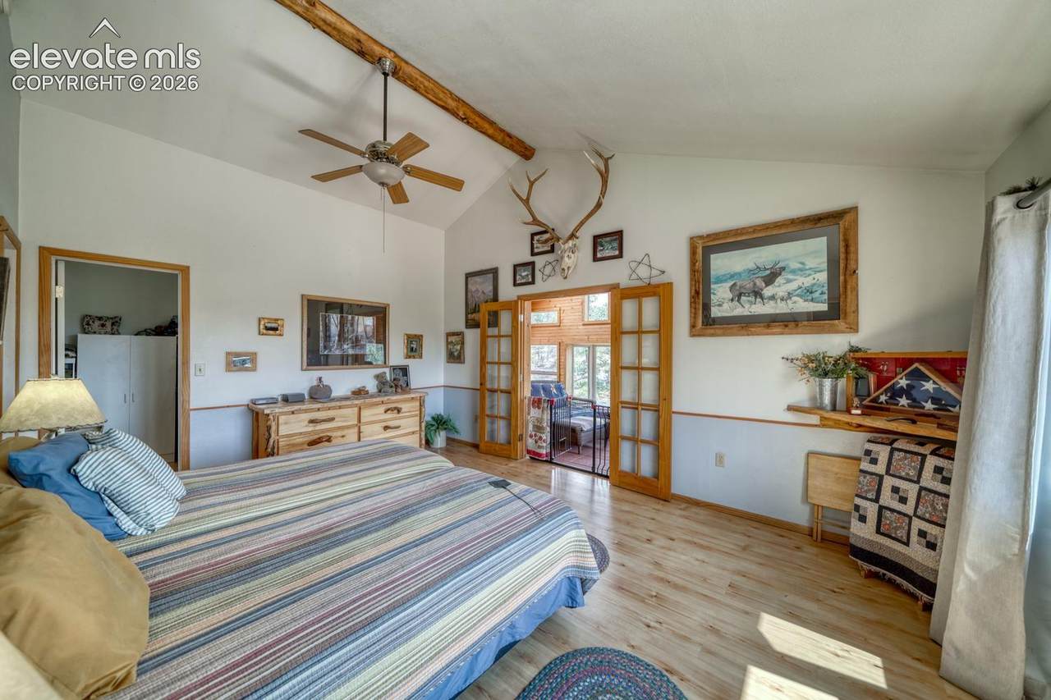
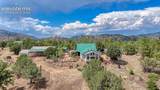
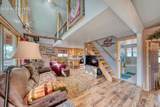
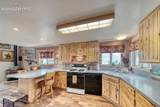
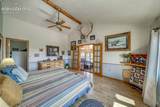
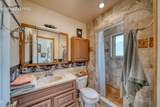
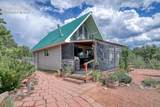
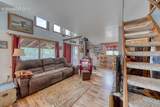
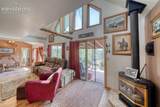
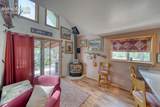
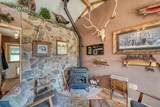
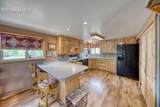
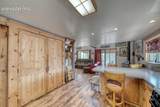
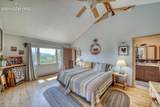
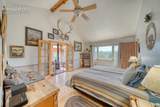
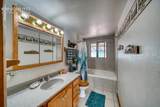
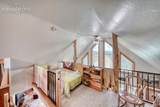
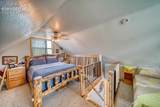
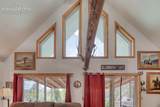
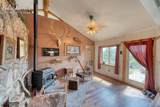
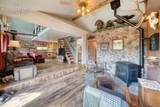
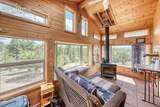
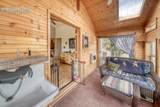
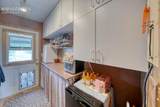
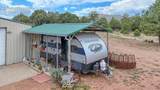
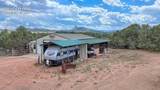
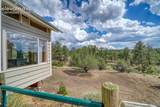
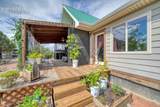
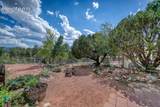
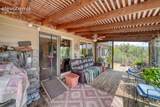
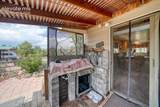
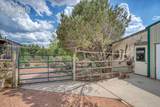
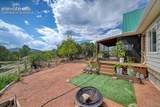
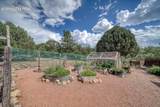
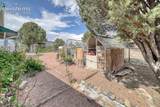
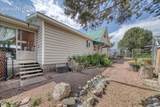
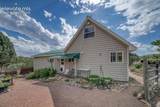
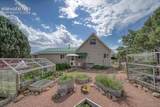
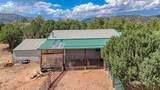
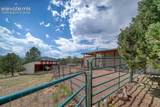
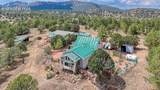
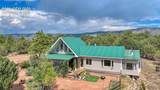
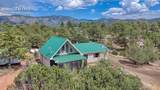
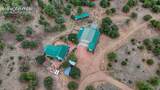
Welcome to Little Bear Ranch, where 13 acres of pinyon and ponderosa pines create a peaceful mountain setting beneath Westcliffe’s celebrated dark skies. Rocky ridgelines catch the evening light and turn gold at sunset, forming a beautiful backdrop for this distinctive two-bedroom, two-bath home. Built in 1975 and thoughtfully cared for and expanded over the years, the home blends warmth, character, and practical comfort. Vaulted ceilings, a peeled-log beam, a loft overlooking the living room, and tall windows fill the interior with natural light. The kitchen features rich hickory cabinetry, a gas range, and an easy connection to the main living area. The primary suite offers an en suite bath, a generous walk-in closet, and direct access to the sunroom, while a second full bath serves the second bedroom and visitors. The screened porch and sunroom provide inviting places to begin the day with coffee, enjoy the long views, or watch the changing light across the ridge. When winter settles over the mountains, a wood stove, pellet stove, and gas stove offer multiple sources of warmth. Outside, the property is ready for a wide range of pursuits. A 30-by-40 garage with 10-foot overhangs along both sides provides substantial space for vehicles, equipment, and recreational gear. Additional improvements include a 10-by-30 shop and pantry, a 20-by-22 outbuilding, covered camper parking, corrals, and a loafing shed. A greenhouse, raised garden beds, fire pit, and brick-lined root cellar add function, charm, and possibilities for a more self-sufficient lifestyle. Whether your plans include horses, gardening, workshop projects, or simply enjoying the land and mountain views, much of the infrastructure is already in place. Westcliffe is approximately 20 minutes away, offering shopping, dining, and a rural health clinic while preserving the quiet, open feel of country living. Little Bear Ranch offers room to live, work, grow, and breathe. Schedule your tour today.
-
2BEDS
-
13.18ACRES
-
2BATHS
-
01/2 BATHS
-
1,344SQFT
-
$331$/SQFT
 Listing provided courtesy of Exp Realty LLC: 888-440-2724.
Description
Welcome to Little Bear Ranch, where 13 acres of pinyon and ponderosa pines create a peaceful mountain setting beneath Westcliffe’s celebrated dark skies. Rocky ridgelines catch the evening light and turn gold at sunset, forming a beautiful backdrop for this distinctive two-bedroom, two-bath home. Built in 1975 and thoughtfully cared for and expanded over the years, the home blends warmth, character, and practical comfort. Vaulted ceilings, a peeled-log beam, a loft overlooking the living room, and tall windows fill the interior with natural light. The kitchen features rich hickory cabinetry, a gas range, and an easy connection to the main living area. The primary suite offers an en suite bath, a generous walk-in closet, and direct access to the sunroom, while a second full bath serves the second bedroom and visitors. The screened porch and sunroom provide inviting places to begin the day with coffee, enjoy the long views, or watch the changing light across the ridge. When winter settles over the mountains, a wood stove, pellet stove, and gas stove offer multiple sources of warmth. Outside, the property is ready for a wide range of pursuits. A 30-by-40 garage with 10-foot overhangs along both sides provides substantial space for vehicles, equipment, and recreational gear. Additional improvements include a 10-by-30 shop and pantry, a 20-by-22 outbuilding, covered camper parking, corrals, and a loafing shed. A greenhouse, raised garden beds, fire pit, and brick-lined root cellar add function, charm, and possibilities for a more self-sufficient lifestyle. Whether your plans include horses, gardening, workshop projects, or simply enjoying the land and mountain views, much of the infrastructure is already in place. Westcliffe is approximately 20 minutes away, offering shopping, dining, and a rural health clinic while preserving the quiet, open feel of country living. Little Bear Ranch offers room to live, work, grow, and breathe. Schedule your tour today.
 Venterra Real Estate LLC- Licensed in the State of Colorado.
The real estate listing information and related content displayed on this site is provided exclusively for consumers’ personal, non-commercial use and may not be used for any purpose other than to identify prospective properties consumers may be interested in purchasing. This information and related content is deemed reliable but is not guaranteed accurate by the Pikes Peak REALTOR® Services Corp d/b/a elevateMLS. 2026-10-15T06:42:00.773.