








Description
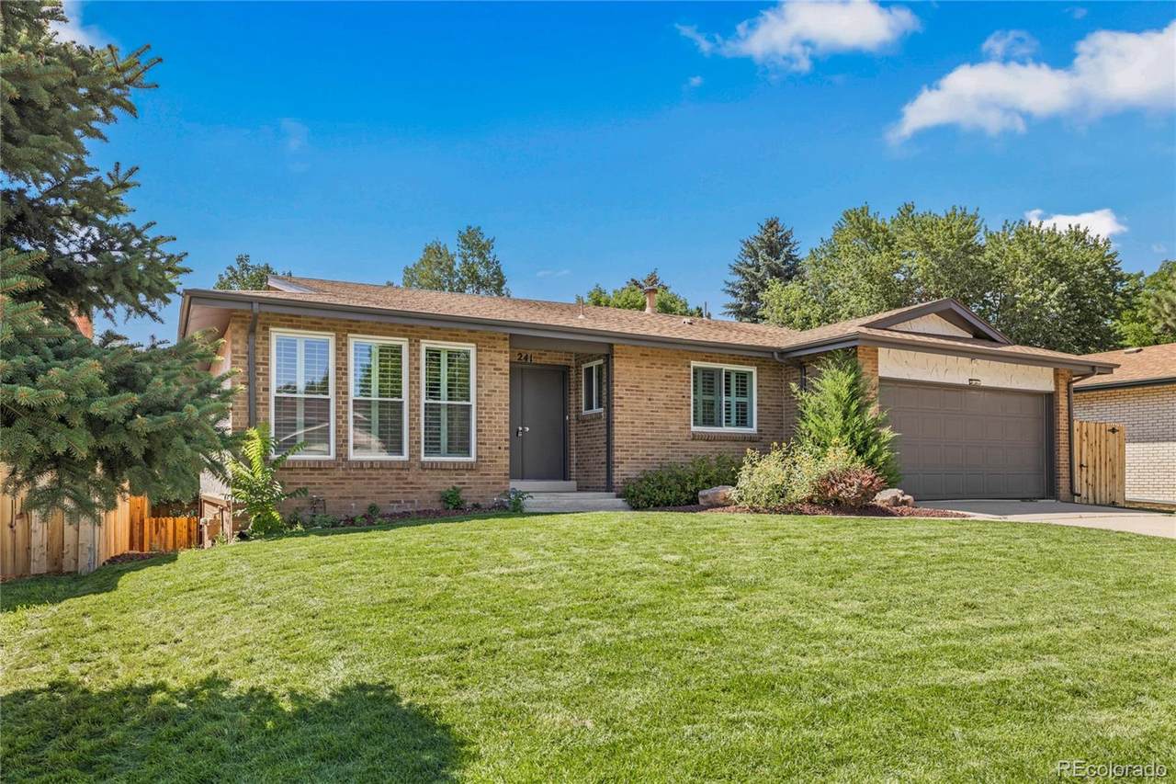
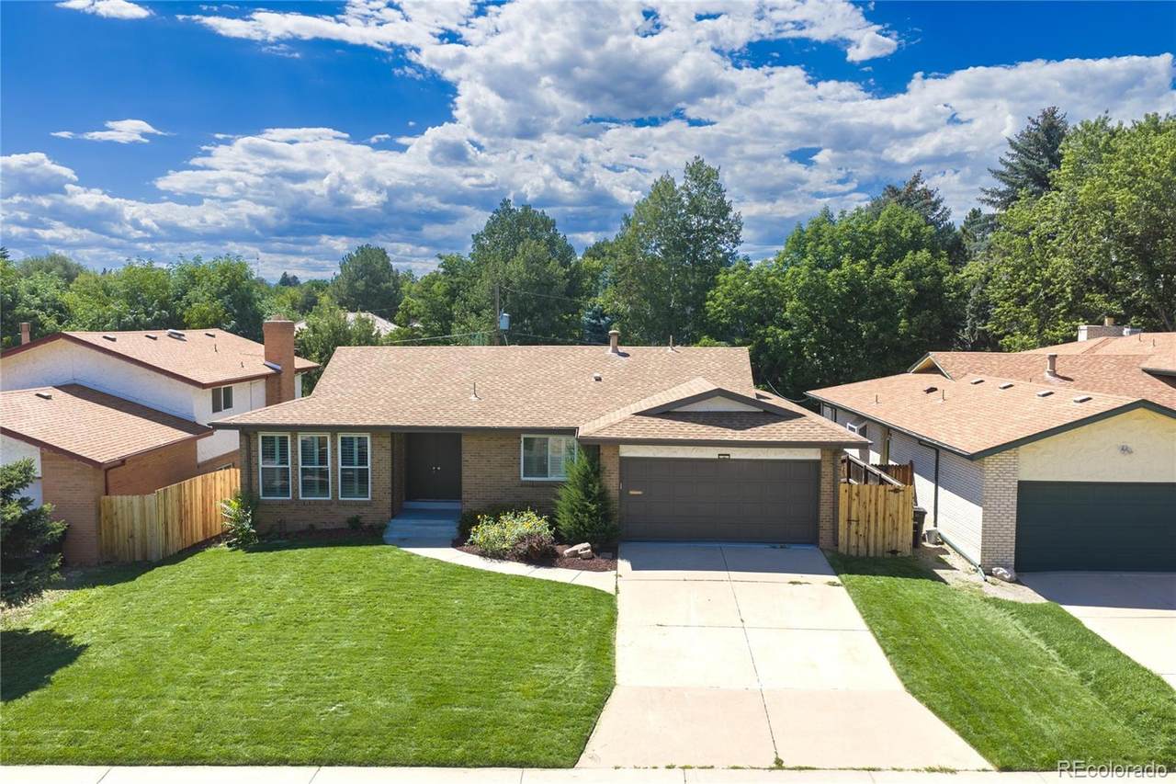
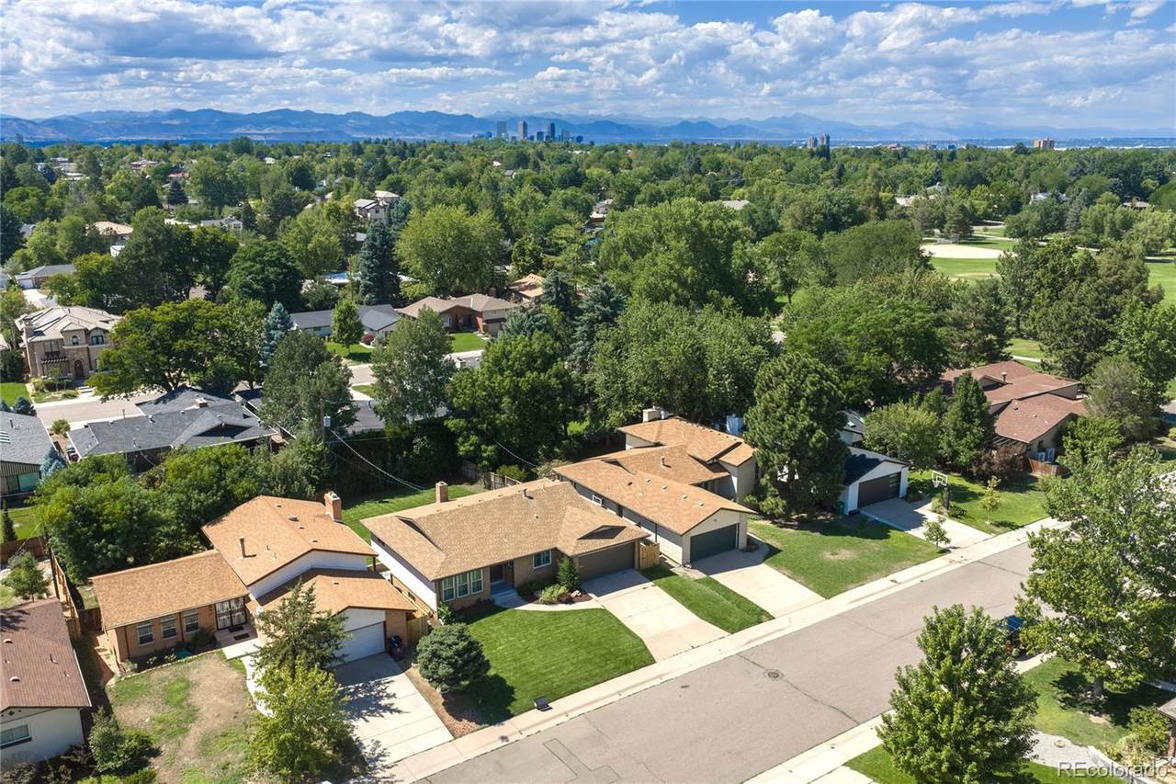
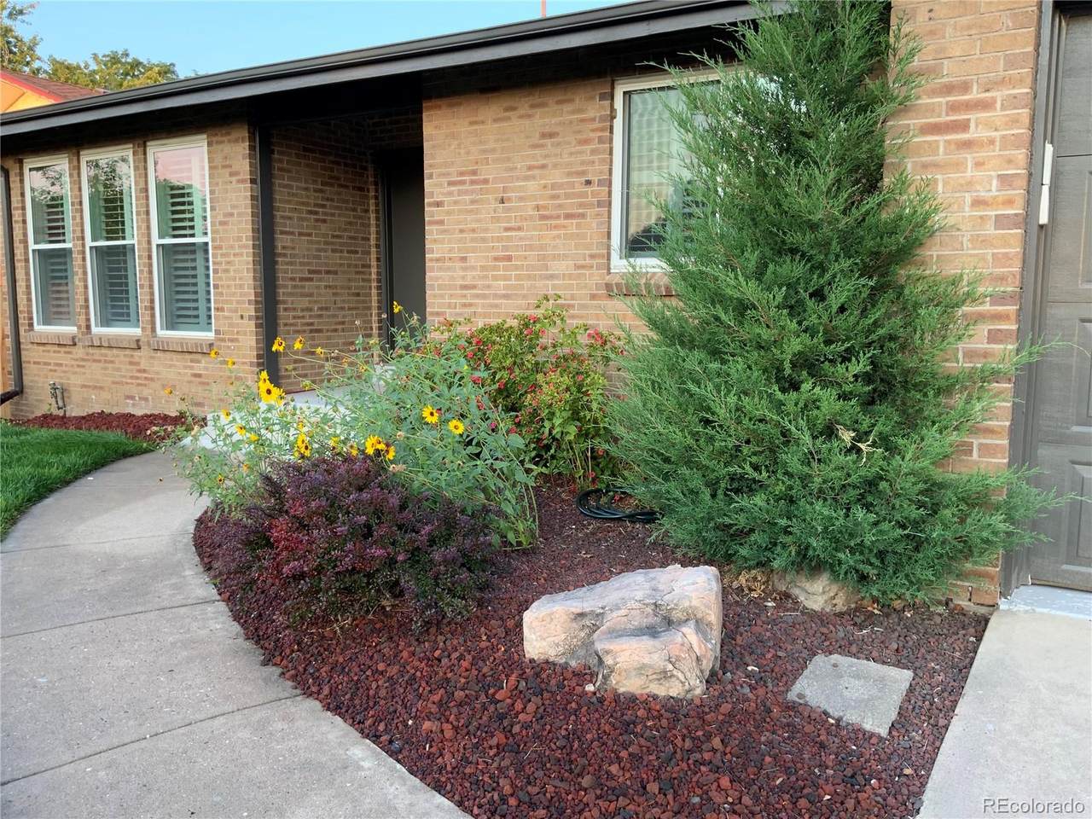
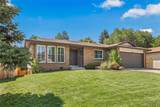
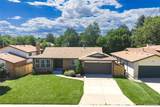
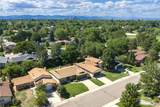
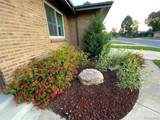
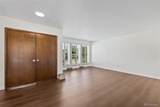
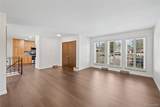
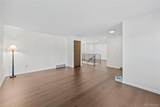
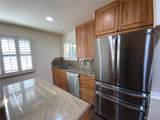
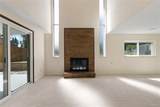
Turnkey living near Crestmoor Park awaits in this beautifully renovated four-bedroom, three-bath home, where vaulted ceilings and abundant natural light create a bright, welcoming atmosphere. The thoughtfully updated main level features an open kitchen with a generous center island, GE Profile appliances and seamless flow into the adjoining living spaces-ideal for everyday living and entertaining. Three bedrooms are conveniently located on the main level, including a private primary suite with a walk-in closet and remodeled en-suite bath. The finished Walk-Out lower level offers exceptional flexibility, with a spacious family room, fourth bedroom, additional bathroom and bonus space suitable for a home office, fitness area or playroom. Sliding glass doors connect the lower level directly to the very private backyard, featuring a new lawn and ample room to relax, entertain or play. Additional highlights include new wood flooring, new carpet, updated bathrooms, central AC and an oversized attached two-car garage Park Burger Restaurant nearby. Set on an expansive lot within walking distance of Crestmoor Park, this move-in-ready home offers a rare combination of space, privacy and thoughtful renovation at a compelling price point in one of Denver's most desirable neighborhoods.
-
4BEDS
-
0.19ACRES
-
3BATHS
-
01/2 BATHS
-
2,499SQFT
-
$480$/SQFT
School Information
 Offered by Irontree Real Estate.
Description
Turnkey living near Crestmoor Park awaits in this beautifully renovated four-bedroom, three-bath home, where vaulted ceilings and abundant natural light create a bright, welcoming atmosphere. The thoughtfully updated main level features an open kitchen with a generous center island, GE Profile appliances and seamless flow into the adjoining living spaces-ideal for everyday living and entertaining. Three bedrooms are conveniently located on the main level, including a private primary suite with a walk-in closet and remodeled en-suite bath. The finished Walk-Out lower level offers exceptional flexibility, with a spacious family room, fourth bedroom, additional bathroom and bonus space suitable for a home office, fitness area or playroom. Sliding glass doors connect the lower level directly to the very private backyard, featuring a new lawn and ample room to relax, entertain or play. Additional highlights include new wood flooring, new carpet, updated bathrooms, central AC and an oversized attached two-car garage Park Burger Restaurant nearby. Set on an expansive lot within walking distance of Crestmoor Park, this move-in-ready home offers a rare combination of space, privacy and thoughtful renovation at a compelling price point in one of Denver's most desirable neighborhoods.
Digital Millennium Copyright Act
Based on information submitted to the MLS GRID as of 2026-10-15T22:21:55.253 UTC. All data is obtained from various sources and may not have been verified by broker or MLS GRID. Supplied Open House information is subject to change without notice. All information should be independently reviewed and verified for accuracy. Properties may or may not be listed by the office/agent presenting the information.
 © 2026 METROLIST, INC., DBA RECOLORADO® – All Rights Reserved
6455 S. Yosemite St., Suite 500
Greenwood Village, CO 80111 USA