Skip To Content

24113 E 36th Place

Aurora, CO 80019
  • $1,014,990
  • STATUS: Active
  • ON SITE: 800 Days
  • ID#: 4590156
UPDATED: 39 min ago
$1,014,990
  • 5
    BEDS
  • 0.22
    ACRES
  • 3
    BATHS
  • 1
    1/2 BATHS
  • 3,711
    SQFT
  • $274
    $/SQFT
Neighborhood:
Type:
Single-Family Home
Built:
2024
County:
Area:

School Information

Elementary School:
Middle School:
High School:
School District:
REcolorado logo Offered by C3 Real Estate Solutions LLC.

Description

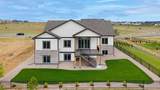
Take advantage of a $15,000 Builder Incentive on The Camden by Bridgewater Homes! This beautiful ranch style home has 5 beds, 3.5 baths, plus full 75%+ finished garden level basement! Quality construction with 2'x6' exterior walls & luxury interior features including engineered hardwood flooring, cabinets by Tharp, upgraded gourmet kitchen, slab quartz counters, gas range, double ovens, stainless steel appliances, walk-in pantry, gas fireplace with stone to ceiling, main floor office or 5th bedroom, humidifier & AC. Large primary suite with luxury 5pc bath & spacious walk-in closet. Oversized 3 Car garage, 15'x17' covered deck & front and back yard landscaping.

Monthly Payment Calculator


Digital Millennium Copyright Act

Based on information submitted to the MLS GRID as of 2026-10-15T22:21:55.253 UTC. All data is obtained from various sources and may not have been verified by broker or MLS GRID. Supplied Open House information is subject to change without notice. All information should be independently reviewed and verified for accuracy. Properties may or may not be listed by the office/agent presenting the information.

REcolorado logo © 2026 METROLIST, INC., DBA RECOLORADO® – All Rights Reserved 6455 S. Yosemite St., Suite 500 Greenwood Village, CO 80111 USA

www.venterrahomes.com/homes/153313941
Print Image

24113 E 36th Place Aurora, CO 80019

  • Price: $1,014,990
  • Status: Active
  • On Site: 800 Days
  • Updated: 39 min ago
  • ID#: 4590156
5
Beds
3
Baths
1
½ Baths
0.22
Acres
3,711
SQFT
$274
$/SQFT
2024
Built
Neighborhood:
The Aurora Highlands
County:
Adams
Area:
Aurora
Elementary School:
VISTA PEAK
Middle School:
VISTA PEAK
High School:
Vista Peak
School District:
Adams-Arapahoe 28J
Property Description
Take advantage of a $15,000 Builder Incentive on The Camden by Bridgewater Homes! This beautiful ranch style home has 5 beds, 3.5 baths, plus full 75%+ finished garden level basement! Quality construction with 2'x6' exterior walls & luxury interior features including engineered hardwood flooring, cabinets by Tharp, upgraded gourmet kitchen, slab quartz counters, gas range, double ovens, stainless steel appliances, walk-in pantry, gas fireplace with stone to ceiling, main floor office or 5th bedroom, humidifier & AC. Large primary suite with luxury 5pc bath & spacious walk-in closet. Oversized 3 Car garage, 15'x17' covered deck & front and back yard landscaping.
Exterior Features

Carport Spaces 0 Construction Materials FrameOtherStone Foundation Details Concrete Perimeter Levels One Parking Features ConcreteOversized Patio And Porch Features CoveredDeckFront Porch Roof Shingle Window Features Double Pane Windows

Interior Features

Appliances DishwasherDisposalDouble OvenHumidifierMicrowaveOvenRangeRange HoodRefrigeratorTankless Water Heater Basement DaylightFinishedFull Bathrooms One Quarter 0 Cooling Central Air Fireplace Features Great Room Fireplaces Total 1 Flooring CarpetTileWood Heating Forced Air Interior Features Ceiling Fan(s)Eat-in KitchenFive Piece BathHigh CeilingsJack & Jill BathKitchen IslandOpen FloorplanPantryPrimary SuiteQuartz CountersWalk-In Closet(s) Rooms Bathroom Half (Main Level) (Main Level) Bathroom Full (Main Level) Bathroom Full (Basement Level) Bedroom (Main Level) Bedroom (Main Level) Bedroom (Main Level) Bedroom (Basement Level) Bedroom (Basement Level) Dining Room (Main Level) Great Room (Main Level) Laundry (Main Level) Kitchen (Main Level) Family Room (Basement Level)

Property Features

Association Amenities ClubhousePlaygroundPoolSpa/Hot TubTrail(s) Association Fee 100 Association Fee Frequency Included in Property Tax Association Fee Includes Trash Association YN Yes Attached Garage YN Yes Property Attached YN No Property Sub Type Single Family Residence Property Type Residential Senior Community YN No Sewer Public Sewer Special Listing Conditions None Known Tax Annual Amount 11742 Utilities Cable AvailableElectricity AvailableNatural Gas AvailableNatural Gas Connected Water Source Public Zoning RES

REcolorado logoListing courtesy of REcolorado as distributed by MLS GRID.
Listing courtesy of C3 Real Estate Solutions LLC:970-371-7966. MLS #4590156


Digital Millennium Copyright Act

Based on information submitted to the MLS GRID as of 2026-10-15T22:21:55.253 UTC. All data is obtained from various sources and may not have been verified by broker or MLS GRID. Supplied Open House information is subject to change without notice. All information should be independently reviewed and verified for accuracy. Properties may or may not be listed by the office/agent presenting the information.

REcolorado logo © 2026 METROLIST, INC., DBA RECOLORADO® – All Rights Reserved 6455 S. Yosemite St., Suite 500 Greenwood Village, CO 80111 USA

 
https://bt-photos.global.ssl.fastly.net/metrolist/1280_boomver_1_4590156-1.jpg https://bt-photos.global.ssl.fastly.net/metrolist/1280_boomver_1_4590156-1.jpg https://bt-photos.global.ssl.fastly.net/metrolist/1280_boomver_1_4590156-1.jpg
Logo
Venterra Real Estate LLC
802 S Tejon St.
Colorado Springs CO, 80903
REcolorado logo Offered by C3 Real Estate Solutions LLC.