


Description
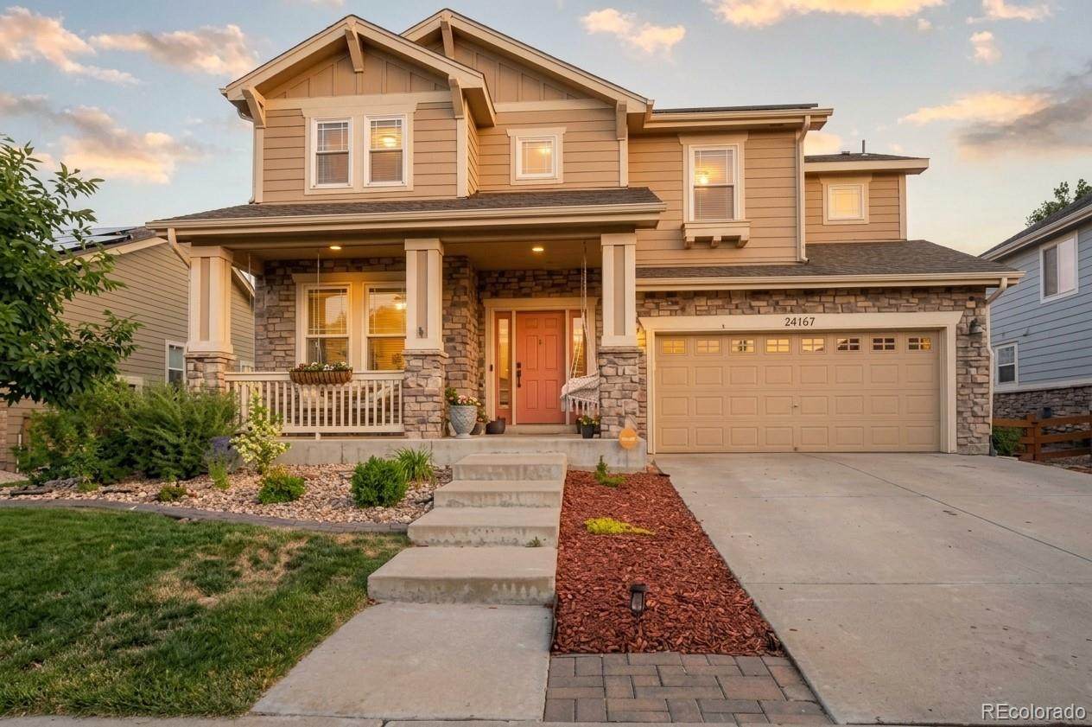
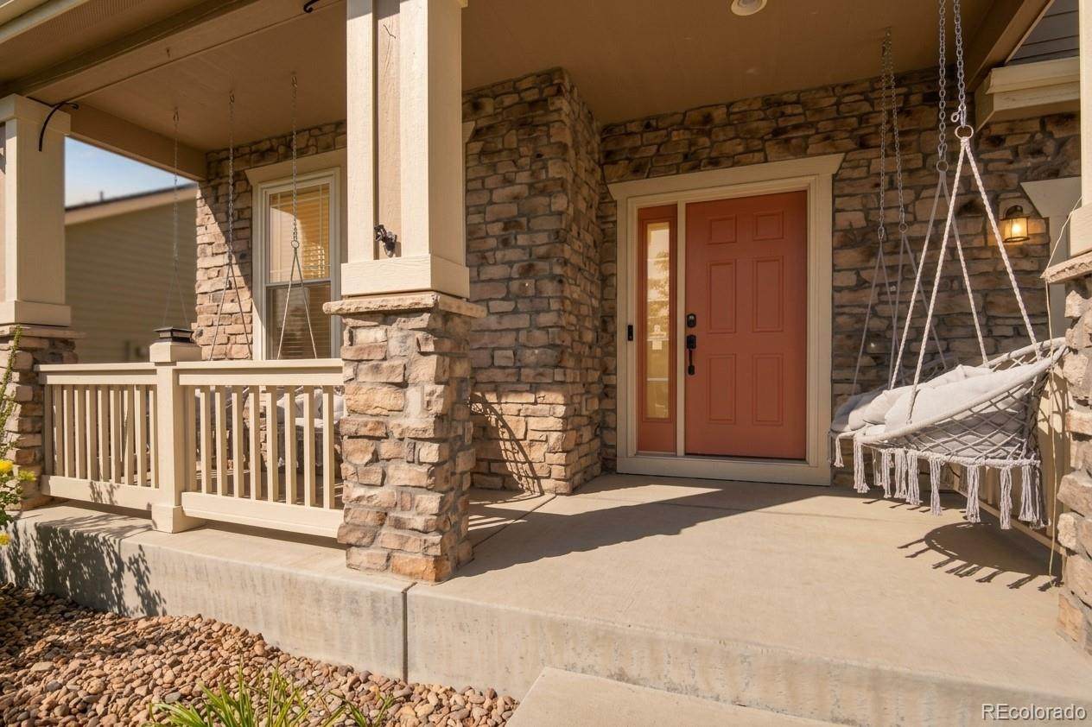
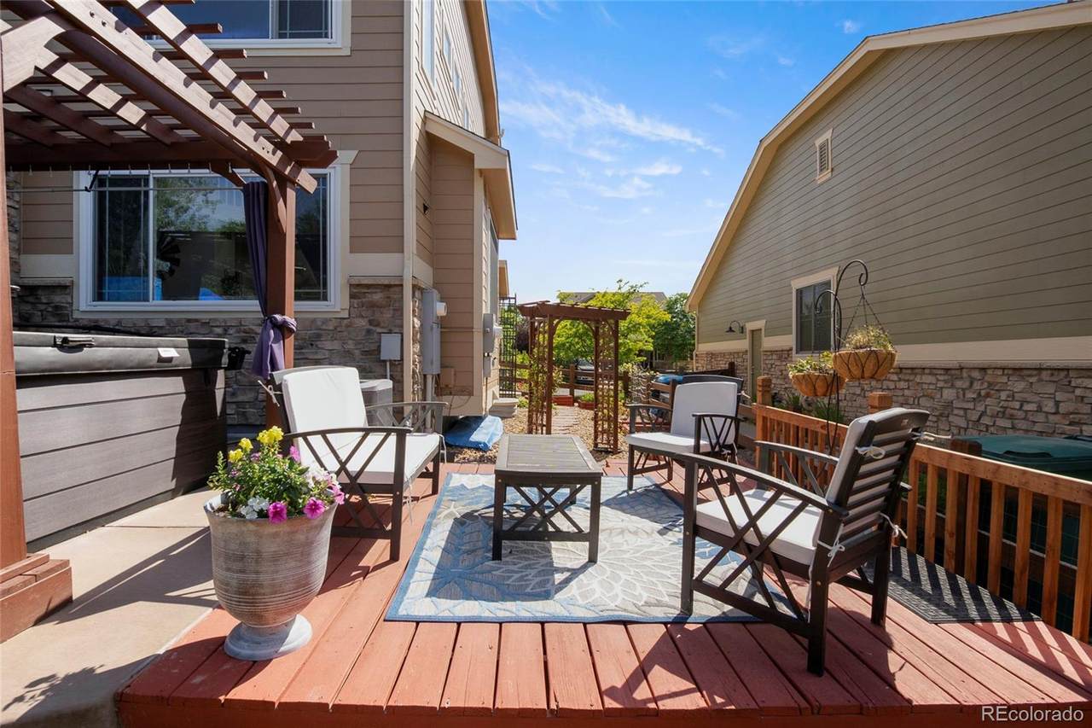
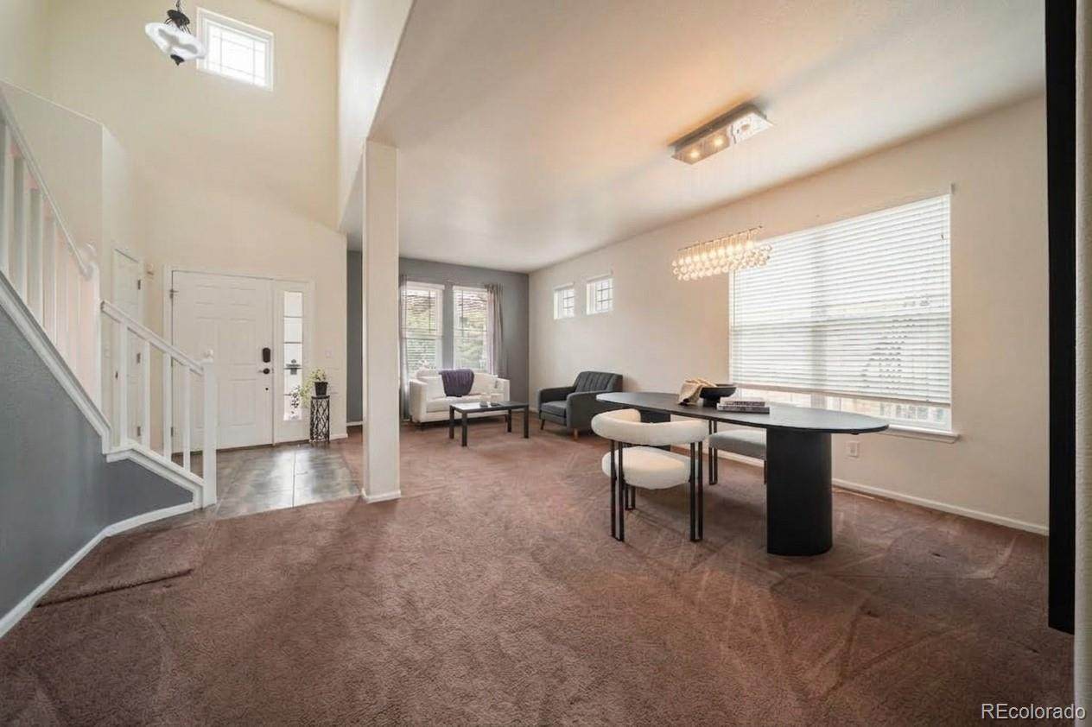
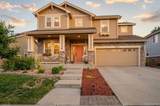
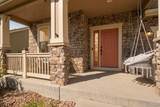
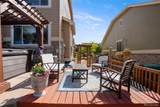
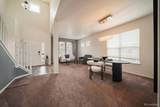
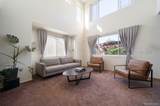
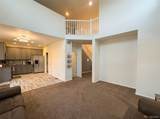
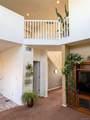
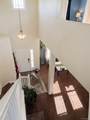
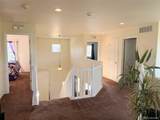
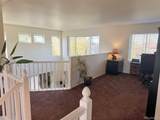
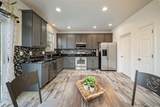
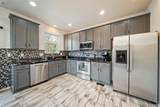
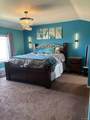
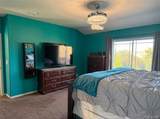
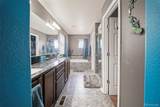
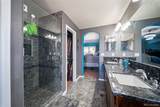
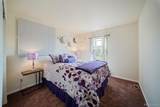
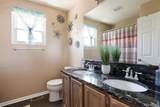
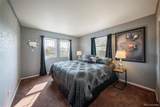
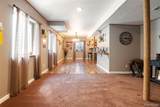
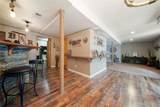
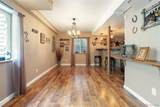
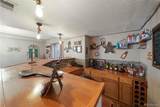
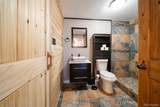
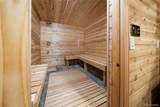
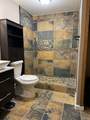
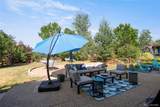
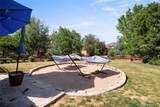
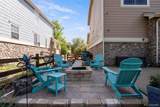
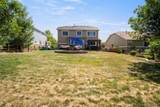
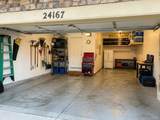
RARE GEM IN CROSS CREEK: MASSIVE LOT & PRIVATE CUSTOM SPA RETREAT Opportunities like this simply don’t exist in Cross Creek. Positioned on one of the largest, most expansive lots in the entire subdivision, this home offers an outdoor footprint that is basically impossible to duplicate in today’s market—complete with a rare 3-car garage. But the true showstopper lies below: a lower-level wellness sanctuary featuring a state-of-the-art, built-in cedar sauna designed to comfortably fit 5+ people with its own cooling shower. Adjacent, the renovated bath is is highlighted with a artisan-crafted tile shower built completely from scratch—no pre-made pan from the hardware store, just pure hand-laid custom tile work. Upstairs, dramatic vaulted ceilings welcome you into a light-filled layout with open living and dining spaces, a spacious eat-in kitchen, and a seamless indoor-outdoor flow to your massive backyard. And this is only where the custom details begin. Endless possibilities are found on the second level of this 2 story home, a flexible loft is perfect for a home office, library, or lounge. unveils an inviting walk-in closet, the five-piece bath transports you into a private oasis. Natural sunlight fills the other two guest bedrooms on this level and a full bathroom equipped with a double vanity ties it all together. The fully finished basement is featuring a massive great room, a dedicated bar, a fully renovated 3/4 bath with a walk-in shower, and a top-of-the-line built-in sauna. Step outside to an outdoor sanctuary built for Colorado evenings. Don't miss the chance to own one of the largest outdoor spaces this home offer. Enjoy multiple living zones: a dining deck, a pergola-covered patio with a new hot tub, a fire pit conversation space, and mature landscaping. A 3-car tandem garage adds exceptional daily utility. Located in Cross Creek, enjoy community pool access, parks, trails, and quick routes to E-470, Buckley SFB, DIA, and local dining.
-
4BEDS
-
0.21ACRES
-
3BATHS
-
11/2 BATHS
-
3,059SQFT
-
$188$/SQFT
School Information
 Offered by Real Broker, LLC DBA Real.
Description
RARE GEM IN CROSS CREEK: MASSIVE LOT & PRIVATE CUSTOM SPA RETREAT Opportunities like this simply don’t exist in Cross Creek. Positioned on one of the largest, most expansive lots in the entire subdivision, this home offers an outdoor footprint that is basically impossible to duplicate in today’s market—complete with a rare 3-car garage. But the true showstopper lies below: a lower-level wellness sanctuary featuring a state-of-the-art, built-in cedar sauna designed to comfortably fit 5+ people with its own cooling shower. Adjacent, the renovated bath is is highlighted with a artisan-crafted tile shower built completely from scratch—no pre-made pan from the hardware store, just pure hand-laid custom tile work. Upstairs, dramatic vaulted ceilings welcome you into a light-filled layout with open living and dining spaces, a spacious eat-in kitchen, and a seamless indoor-outdoor flow to your massive backyard. And this is only where the custom details begin. Endless possibilities are found on the second level of this 2 story home, a flexible loft is perfect for a home office, library, or lounge. unveils an inviting walk-in closet, the five-piece bath transports you into a private oasis. Natural sunlight fills the other two guest bedrooms on this level and a full bathroom equipped with a double vanity ties it all together. The fully finished basement is featuring a massive great room, a dedicated bar, a fully renovated 3/4 bath with a walk-in shower, and a top-of-the-line built-in sauna. Step outside to an outdoor sanctuary built for Colorado evenings. Don't miss the chance to own one of the largest outdoor spaces this home offer. Enjoy multiple living zones: a dining deck, a pergola-covered patio with a new hot tub, a fire pit conversation space, and mature landscaping. A 3-car tandem garage adds exceptional daily utility. Located in Cross Creek, enjoy community pool access, parks, trails, and quick routes to E-470, Buckley SFB, DIA, and local dining.
Digital Millennium Copyright Act
Based on information submitted to the MLS GRID as of 2026-10-13T00:21:29.767 UTC. All data is obtained from various sources and may not have been verified by broker or MLS GRID. Supplied Open House information is subject to change without notice. All information should be independently reviewed and verified for accuracy. Properties may or may not be listed by the office/agent presenting the information.
 © 2026 METROLIST, INC., DBA RECOLORADO® – All Rights Reserved
6455 S. Yosemite St., Suite 500
Greenwood Village, CO 80111 USA