Skip To Content

24434 E 34th Place

Aurora, CO 80019
  • $849,900
  • STATUS: Active
  • ON SITE: 67 Days
  • ID#: 1844416
$849,900
  • 4
    BEDS
  • 0.16
    ACRES
  • 3
    BATHS
  • 1
    1/2 BATHS
  • 3,214
    SQFT
  • $264
    $/SQFT
Neighborhood:
Type:
Single-Family Home
Built:
2025
County:
Area:

School Information

Elementary School:
Middle School:
High School:
School District:
REcolorado logo Offered by RE/MAX Professionals.

Description

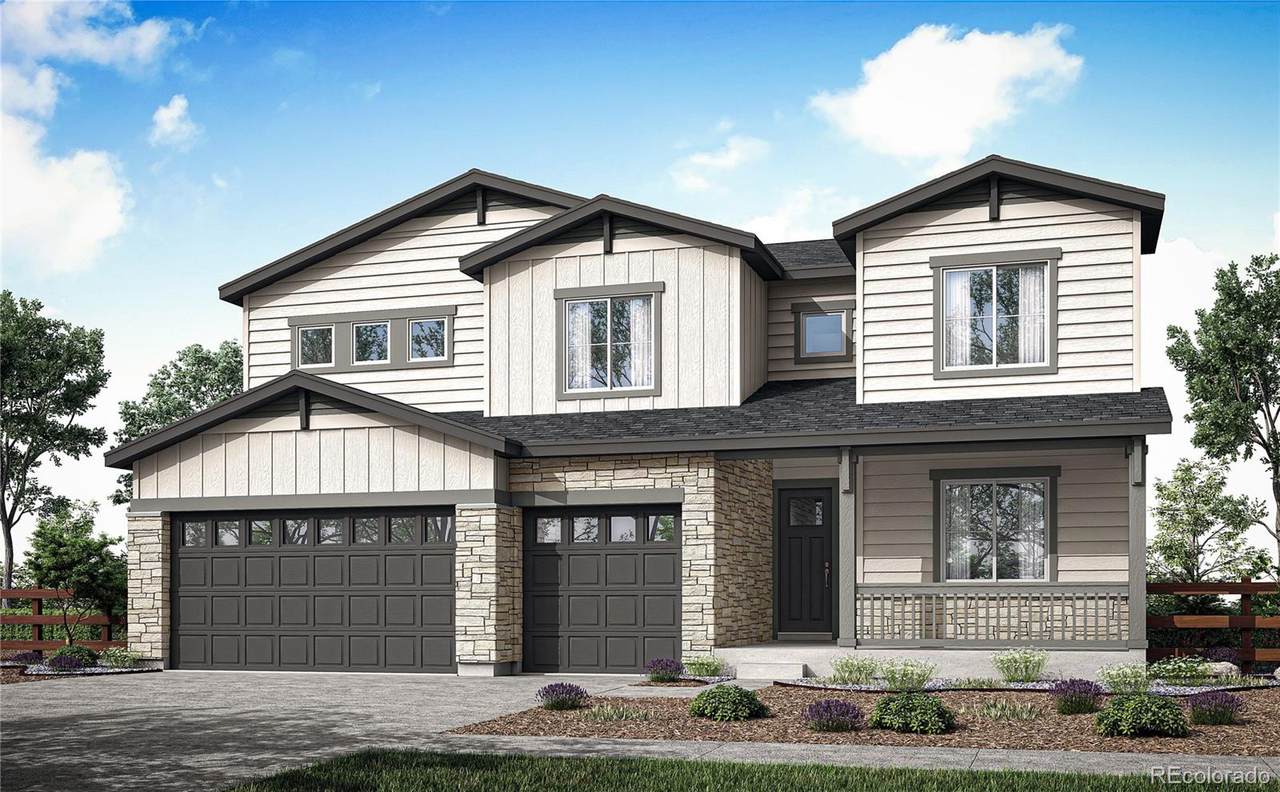
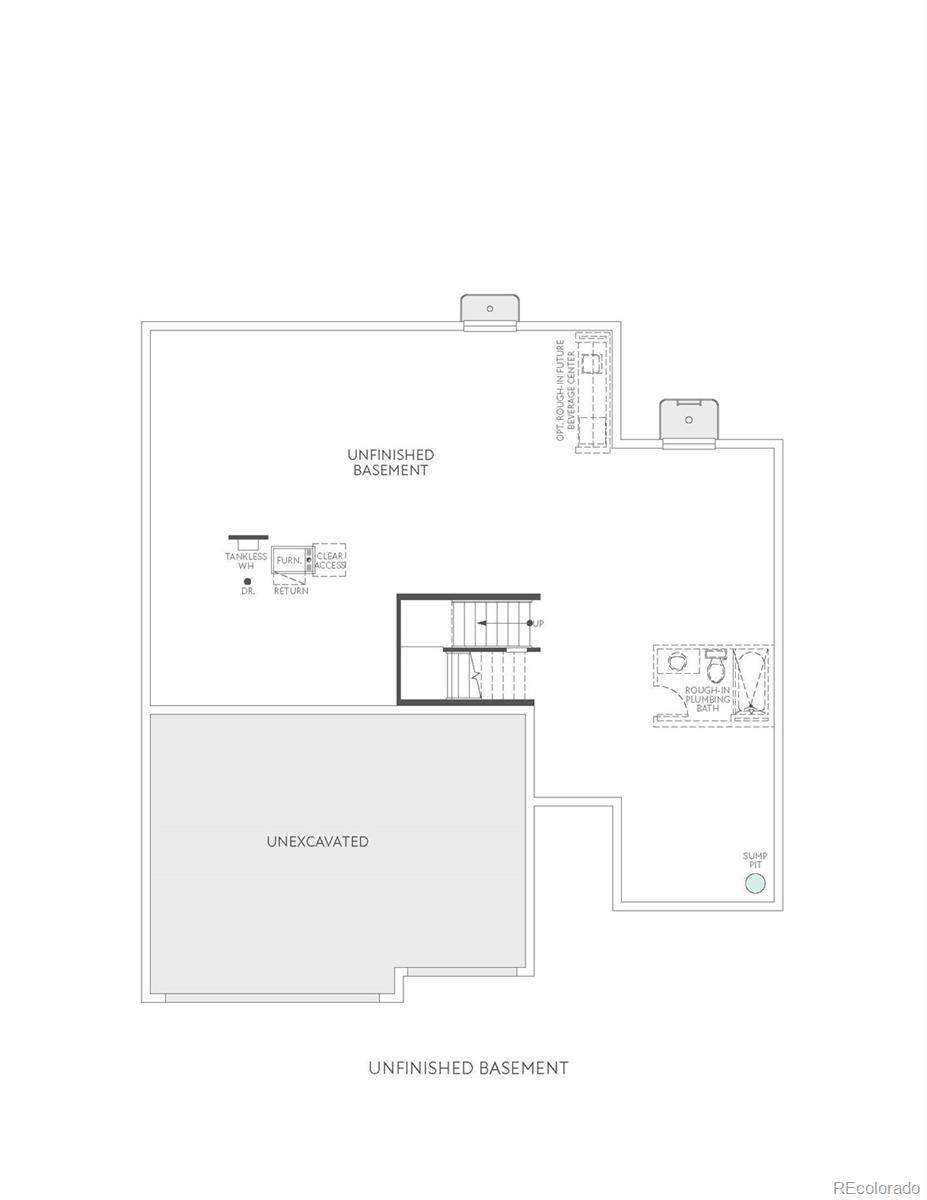
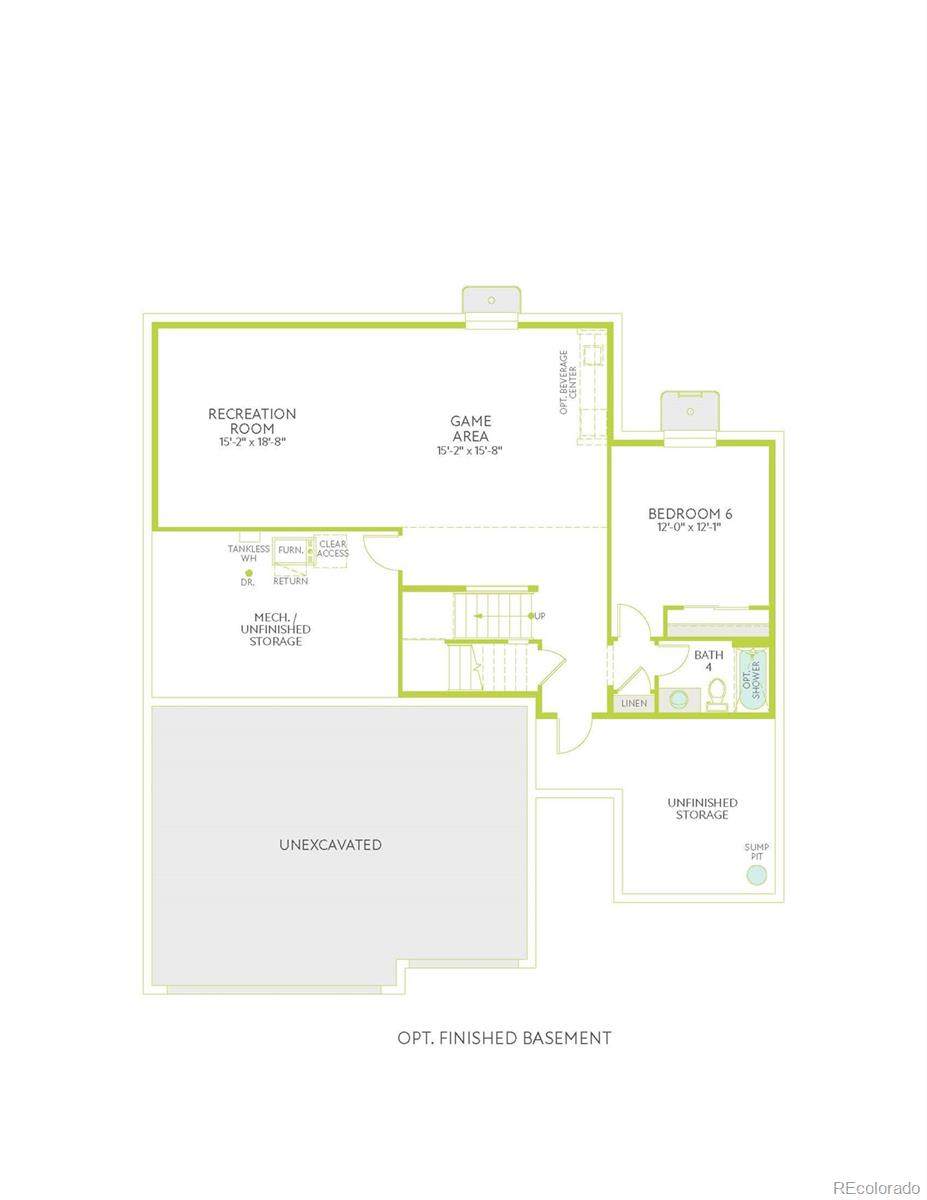
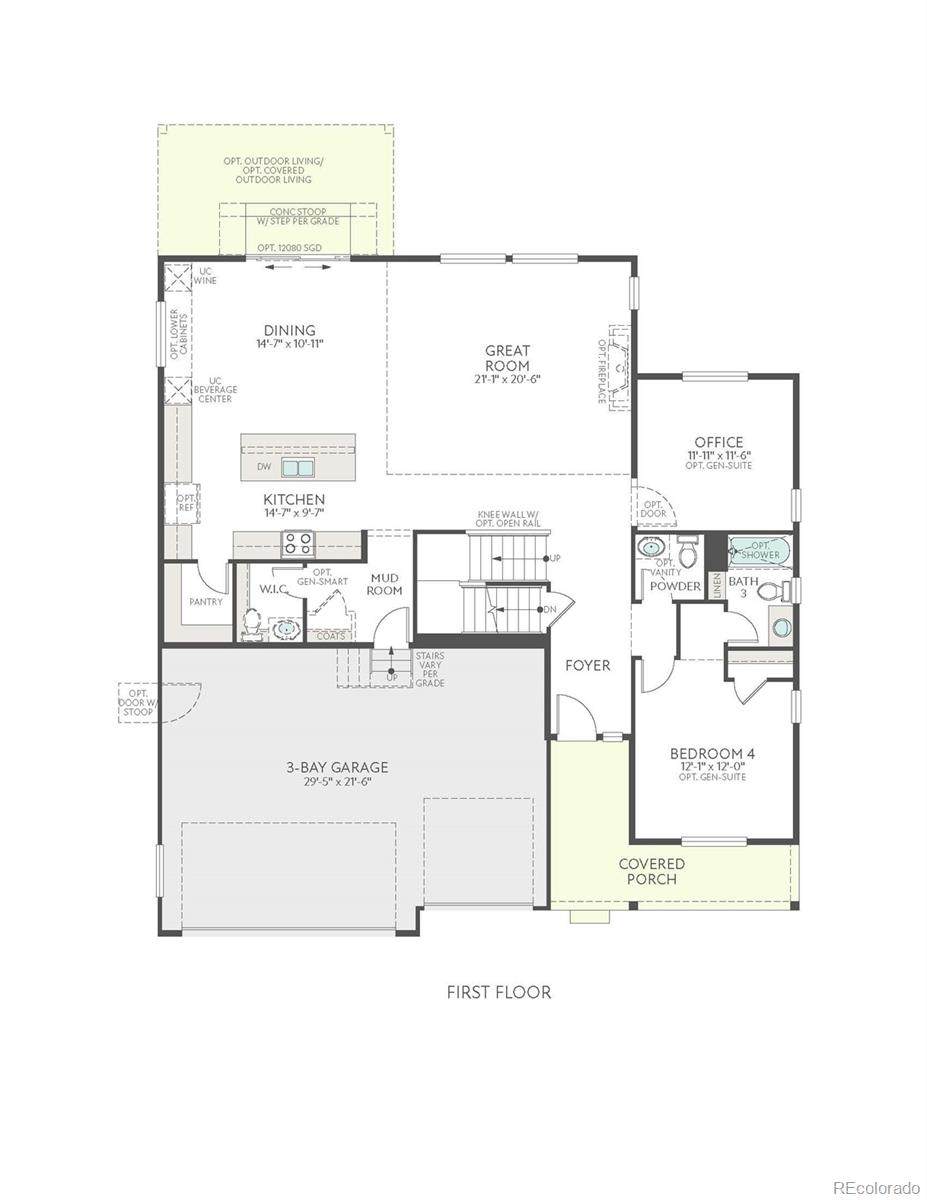
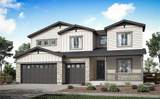
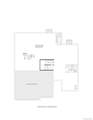
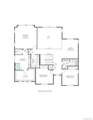
Designed for connection, privacy, and every chapter in between, this spacious home brings multigenerational living to life with style and ease. 24434 E 34th Place offers 3,214 square feet of finished living space with 4 bedrooms, 4.5 bathrooms, and a GenSmart® suite – creating a flexible retreat for long-term guests or loved ones who value greater independence while remaining close. The gourmet kitchen serves as the heart of the home, featuring Whirlpool® appliances, warm brown maple cabinetry with soft-close, and beige quartz countertops. Plus, the living room sports a cozy fireplace that creates an inviting setting for quiet evenings and memorable gatherings. The spacious primary suite offers a true escape, complete with a luxurious five-piece bathroom. A beautiful open staircase railing adds architectural interest, while the thoughtful layout provides comfortable spaces for both shared moments and everyday privacy. Outside, a charming front porch welcomes you home, and a covered patio extends the living space for relaxing in the fresh Colorado air. The expansive 1,477-square-foot unfinished basement offers endless possibilities for future bedrooms, entertainment space, a home gym, or additional storage.

Monthly Payment Calculator


Digital Millennium Copyright Act

Based on information submitted to the MLS GRID as of 2026-10-13T00:21:29.767 UTC. All data is obtained from various sources and may not have been verified by broker or MLS GRID. Supplied Open House information is subject to change without notice. All information should be independently reviewed and verified for accuracy. Properties may or may not be listed by the office/agent presenting the information.

REcolorado logo © 2026 METROLIST, INC., DBA RECOLORADO® – All Rights Reserved 6455 S. Yosemite St., Suite 500 Greenwood Village, CO 80111 USA

www.venterrahomes.com/homes/179875208
Print Image

24434 E 34th Place Aurora, CO 80019

  • Price: $849,900
  • Status: Active
  • On Site: 67 Days
  • ID#: 1844416
4
Beds
3
Baths
1
½ Baths
0.16
Acres
3,214
SQFT
$264
$/SQFT
2025
Built
Neighborhood:
Aurora Highlands
County:
Adams
Area:
Aurora
Elementary School:
Aurora Highlands
Middle School:
Aurora Highlands
High School:
Vista Peak
School District:
Adams-Arapahoe 28J
Property Description
Designed for connection, privacy, and every chapter in between, this spacious home brings multigenerational living to life with style and ease. 24434 E 34th Place offers 3,214 square feet of finished living space with 4 bedrooms, 4.5 bathrooms, and a GenSmart® suite – creating a flexible retreat for long-term guests or loved ones who value greater independence while remaining close. The gourmet kitchen serves as the heart of the home, featuring Whirlpool® appliances, warm brown maple cabinetry with soft-close, and beige quartz countertops. Plus, the living room sports a cozy fireplace that creates an inviting setting for quiet evenings and memorable gatherings. The spacious primary suite offers a true escape, complete with a luxurious five-piece bathroom. A beautiful open staircase railing adds architectural interest, while the thoughtful layout provides comfortable spaces for both shared moments and everyday privacy. Outside, a charming front porch welcomes you home, and a covered patio extends the living space for relaxing in the fresh Colorado air. The expansive 1,477-square-foot unfinished basement offers endless possibilities for future bedrooms, entertainment space, a home gym, or additional storage.
Exterior Features

Architectural Style Contemporary Carport Spaces 0 Construction Materials Frame Exterior Features Private YardRain Gutters Levels Two Parking Features 220 VoltsConcrete Roof Composition Window Features Double Pane Windows

Interior Features

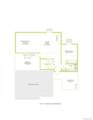
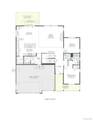
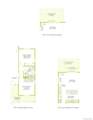
Appliances CooktopDishwasherDisposalMicrowaveOvenRange HoodSump PumpTankless Water Heater Basement Bath/Stubbed Bathrooms One Quarter 0 Cooling Central Air Fireplace Features GasGreat Room Fireplaces Total 1 Flooring CarpetVinyl Heating Forced Air Interior Features Eat-in KitchenFive Piece BathHigh CeilingsIn-Law FloorplanKitchen IslandOpen FloorplanPantryPrimary SuiteQuartz CountersSmart ThermostatSmoke FreeVaulted Ceiling(s)Walk-In Closet(s) Rooms Great Room (Main Level) Bathroom Half (Main Level) Bedroom (Main Level) Bathroom Three Quarter (Main Level) Mud Room (Main Level) Loft (Upper Level) Bedroom (Upper Level) Bedroom (Upper Level) Bathroom Full (Upper Level) Laundry (Upper Level) Bedroom (Upper Level) Bathroom Full (Upper Level)

Property Features

Association Fee 100 Association Fee Frequency Monthly Association Fee Includes RecyclingTrash Association YN Yes Attached Garage YN Yes Direction Faces North Electric 220 Volts Fencing None Lot Features Sprinklers In Front Property Attached YN No Property Sub Type Single Family Residence Property Type Residential Senior Community YN No Sewer Public Sewer Special Listing Conditions None Known Tax Annual Amount 11825 Utilities Electricity ConnectedInternet Access (Wired)Natural Gas Connected Water Source Public Zoning RES

REcolorado logoListing courtesy of REcolorado as distributed by MLS GRID.
Listing courtesy of RE/MAX Professionals:erica@denvercohomes.com,720-233-6481. MLS #1844416


Digital Millennium Copyright Act

Based on information submitted to the MLS GRID as of 2026-10-13T00:21:29.767 UTC. All data is obtained from various sources and may not have been verified by broker or MLS GRID. Supplied Open House information is subject to change without notice. All information should be independently reviewed and verified for accuracy. Properties may or may not be listed by the office/agent presenting the information.

REcolorado logo © 2026 METROLIST, INC., DBA RECOLORADO® – All Rights Reserved 6455 S. Yosemite St., Suite 500 Greenwood Village, CO 80111 USA

 
https://bt-photos.global.ssl.fastly.net/metrolist/orig_boomver_1_1844416-1.jpg https://bt-photos.global.ssl.fastly.net/metrolist/orig_boomver_1_1844416-1.jpg https://bt-photos.global.ssl.fastly.net/metrolist/orig_boomver_1_1844416-1.jpg
Logo
Venterra Real Estate LLC
802 S Tejon St.
Colorado Springs CO, 80903
REcolorado logo Offered by RE/MAX Professionals.