






Description
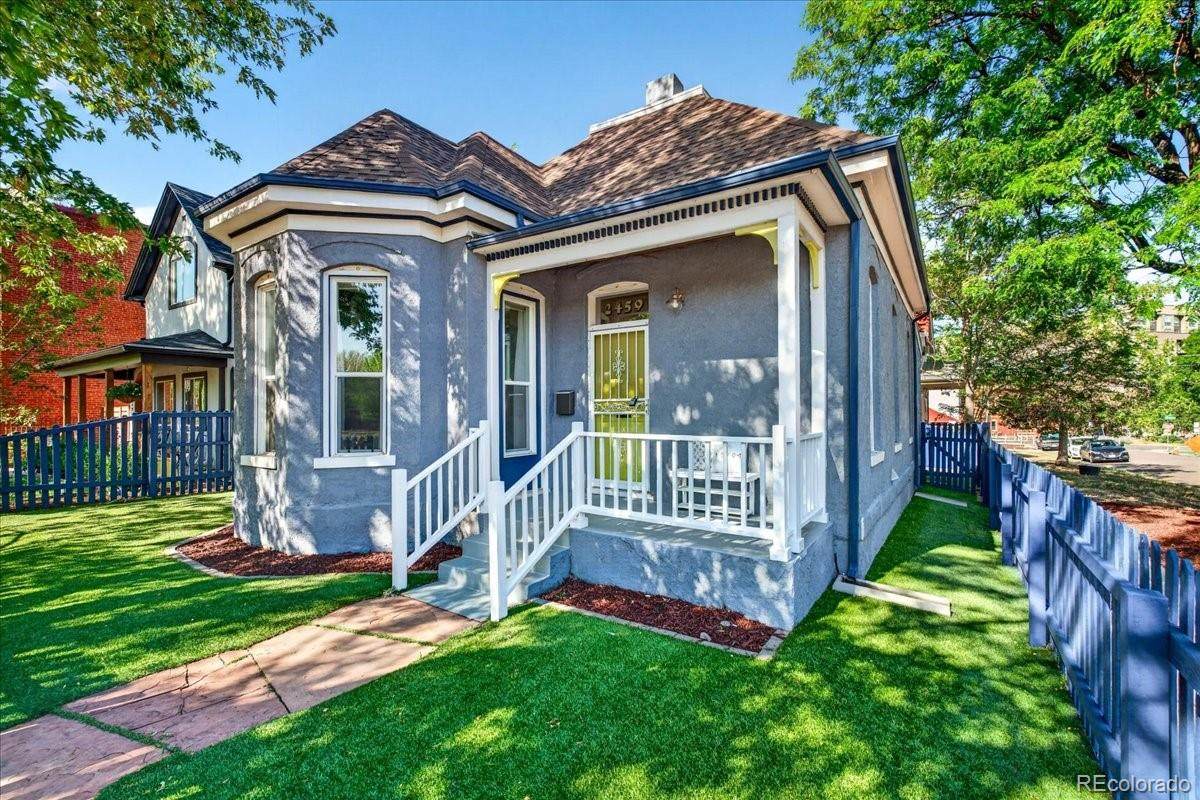
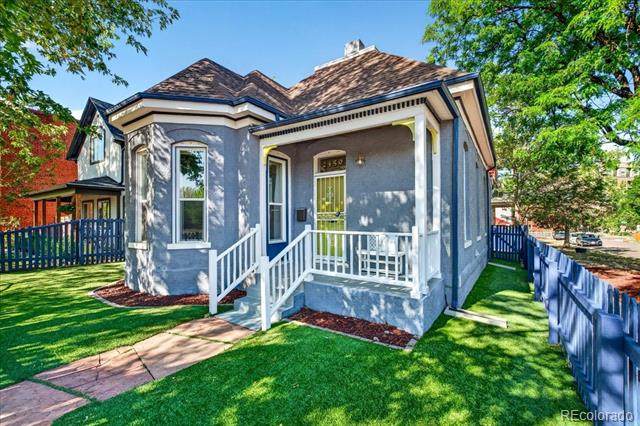
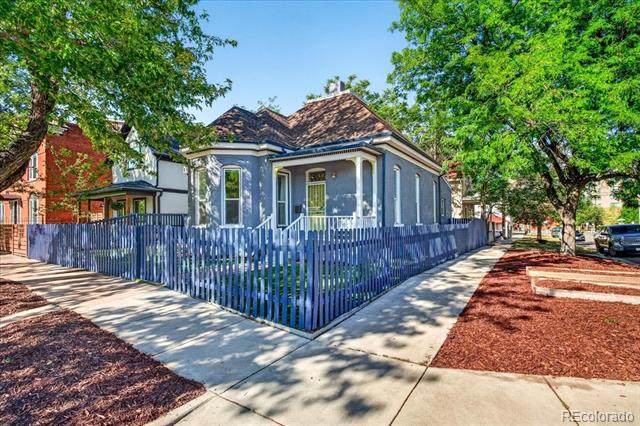
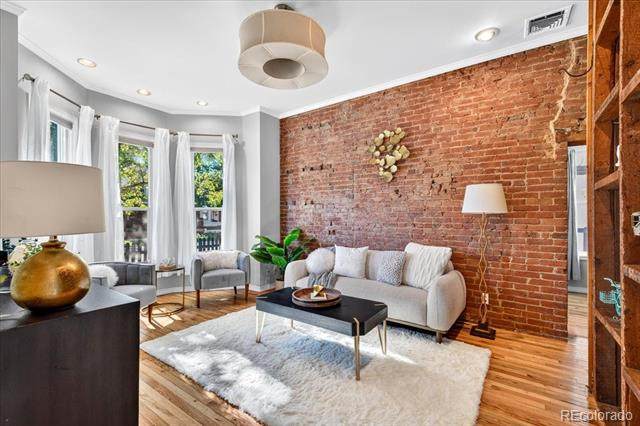
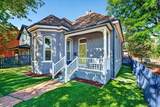
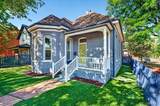
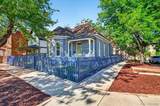
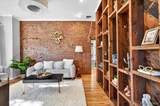
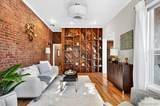
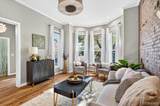
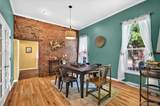
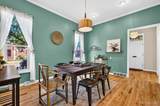
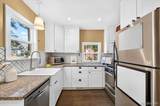
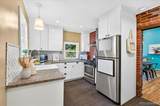
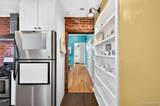
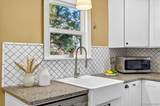
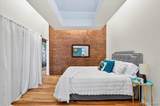
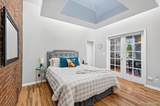
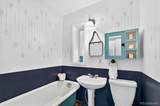
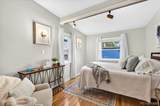
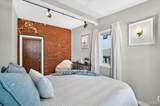
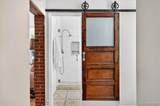
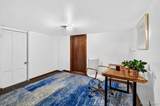
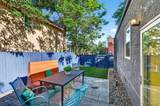
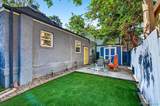
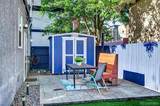
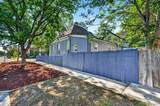
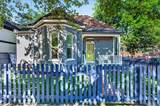
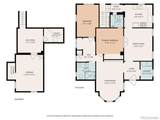
NEW PRICE AND $10K Seller credit! Behold this charming Five Points Queen Anne bungalow, with many vintage touches and thoughtful designer updates in a one of a kind property. In this classic 1909 home, craftsmanship, elegance and care show with warm oak hardwoods, vintage doors, ten-foot ceilings exposed brick, and reclaimed wood shelves showcasing a of a home with history and character. The easy-living layout features a sun-filled living room with a large bay window and exposed brick. Nearby, there is a generous formal dining area with more exposed and high ceilings! The recently updated kitchen has a great, functional layout and features tile floors with granite countertops, stainless steel appliances, and plenty of storage space The private, primary suite is a true retreat, with custom sconces, an efficient custom closet system and recently updated spa-like bathroom with custom floor tile, Carrera marble-topped vanity with double sinks, and radiant floors. The main floor also features a huge bedroom with a massive closet and skylights. The room also offers flexibility as a guest room or home office. There is much more space downstairs with a finished, non-conforming bedroom/office along with another huge room: think bonus workspace, home gym, creative zone, or simply an useful place to keep everything organized. Outside, the home sits on a corner lot on a very quiet block. A nice-sized, traditional front porch overlooks a carefree yard with flower beds and garden boxes. Both front and back yards feature high-end artificial turf and the private backyard includes a newer ToughShed and a patio area that’s perfect for entertaining, Many recent upgrades including a brand new roof (July 2026), newer furnace, double-pane windows, fresh interior paint and newly painted fence. Fully replaced sewer! Close to Rosenberg’s Bagels and Cervantes Ballroom. Walk to RiNo, Uptown, Coors Field, and City Park, or hop on the RTD light rail two blocks away.
-
2BEDS
-
0.06ACRES
-
2BATHS
-
01/2 BATHS
-
1,615SQFT
-
$390$/SQFT
School Information
 Offered by West and Main Homes Inc.
Description
NEW PRICE AND $10K Seller credit! Behold this charming Five Points Queen Anne bungalow, with many vintage touches and thoughtful designer updates in a one of a kind property. In this classic 1909 home, craftsmanship, elegance and care show with warm oak hardwoods, vintage doors, ten-foot ceilings exposed brick, and reclaimed wood shelves showcasing a of a home with history and character. The easy-living layout features a sun-filled living room with a large bay window and exposed brick. Nearby, there is a generous formal dining area with more exposed and high ceilings! The recently updated kitchen has a great, functional layout and features tile floors with granite countertops, stainless steel appliances, and plenty of storage space The private, primary suite is a true retreat, with custom sconces, an efficient custom closet system and recently updated spa-like bathroom with custom floor tile, Carrera marble-topped vanity with double sinks, and radiant floors. The main floor also features a huge bedroom with a massive closet and skylights. The room also offers flexibility as a guest room or home office. There is much more space downstairs with a finished, non-conforming bedroom/office along with another huge room: think bonus workspace, home gym, creative zone, or simply an useful place to keep everything organized. Outside, the home sits on a corner lot on a very quiet block. A nice-sized, traditional front porch overlooks a carefree yard with flower beds and garden boxes. Both front and back yards feature high-end artificial turf and the private backyard includes a newer ToughShed and a patio area that’s perfect for entertaining, Many recent upgrades including a brand new roof (July 2026), newer furnace, double-pane windows, fresh interior paint and newly painted fence. Fully replaced sewer! Close to Rosenberg’s Bagels and Cervantes Ballroom. Walk to RiNo, Uptown, Coors Field, and City Park, or hop on the RTD light rail two blocks away.
Digital Millennium Copyright Act
Based on information submitted to the MLS GRID as of 2026-10-05T09:21:19.7 UTC. All data is obtained from various sources and may not have been verified by broker or MLS GRID. Supplied Open House information is subject to change without notice. All information should be independently reviewed and verified for accuracy. Properties may or may not be listed by the office/agent presenting the information.
 © 2026 METROLIST, INC., DBA RECOLORADO® – All Rights Reserved
6455 S. Yosemite St., Suite 500
Greenwood Village, CO 80111 USA