Skip To Content

2461 S Andes Circle

Aurora, CO 80013
  • $459,000
  • STATUS: Active
  • ON SITE: 61 Days
  • ID#: 1634510
$459,000
  • 3
    BEDS
  • 0.18
    ACRES
  • 2
    BATHS
  • 0
    1/2 BATHS
  • 1,306
    SQFT
  • $351
    $/SQFT
Neighborhood:
Type:
Single-Family Home
Built:
2002
County:
Area:

School Information

Elementary School:
Middle School:
High School:
School District:
REcolorado logo Offered by RE/MAX Alliance.

Description

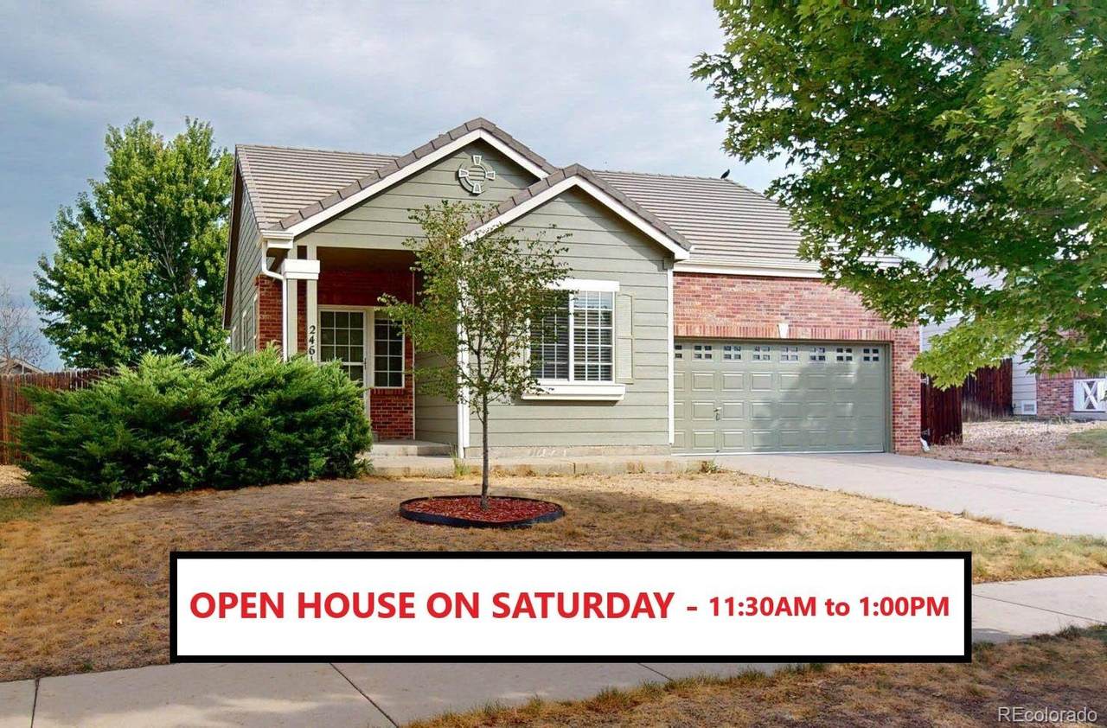
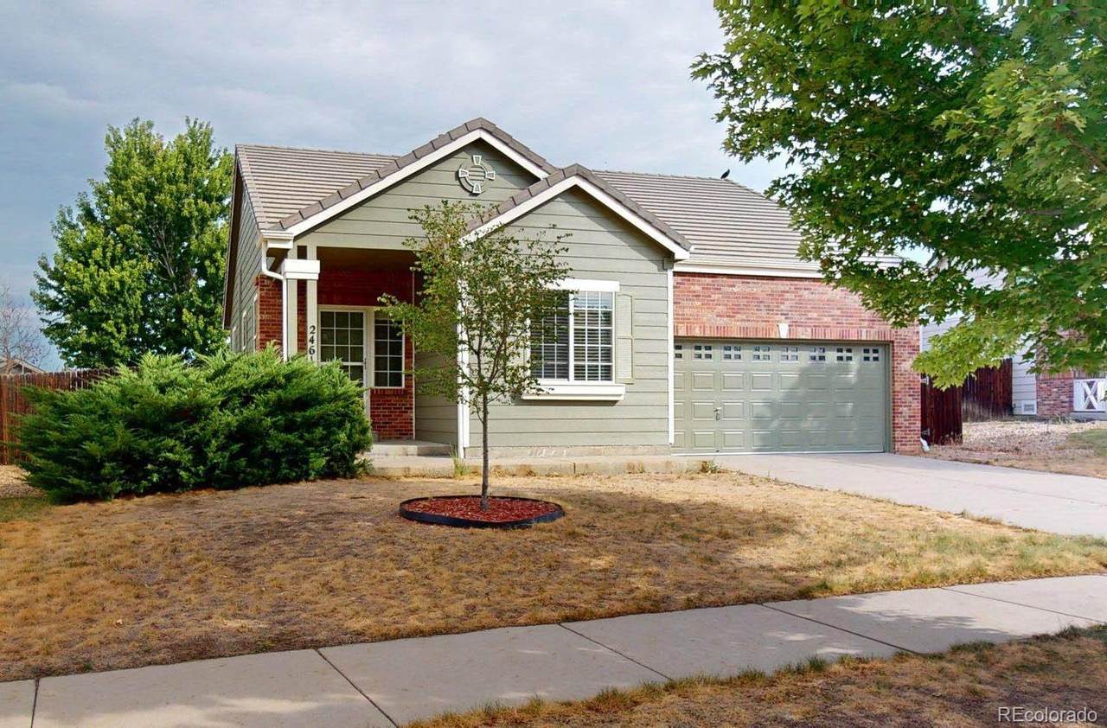
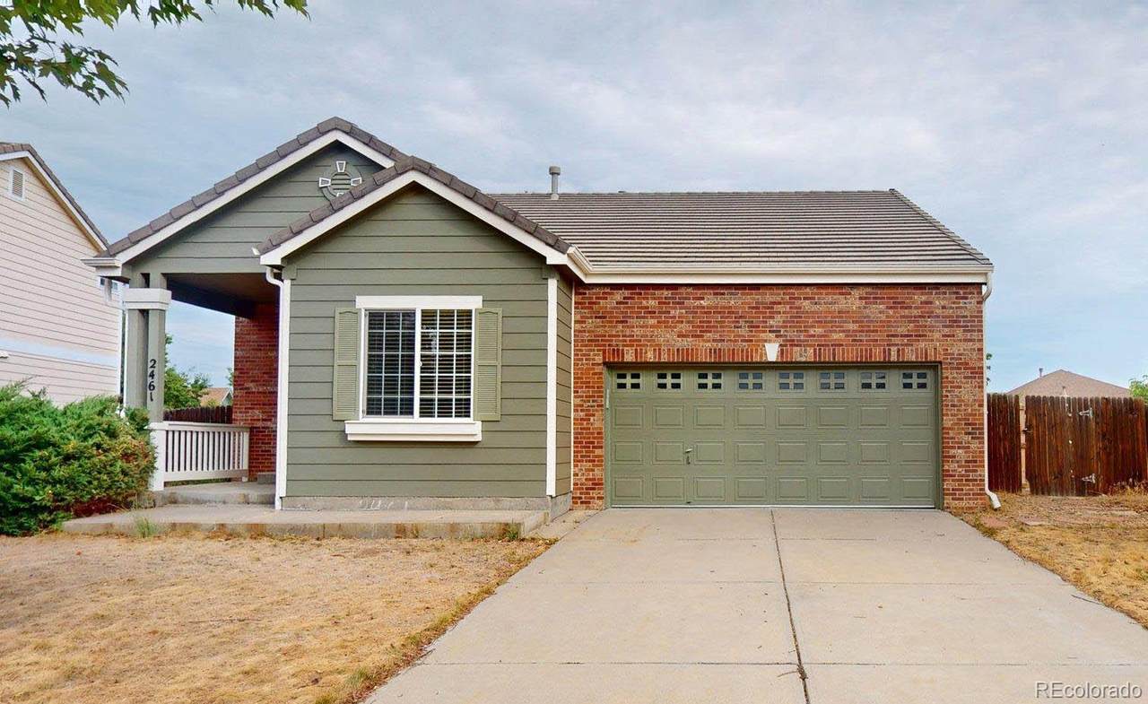
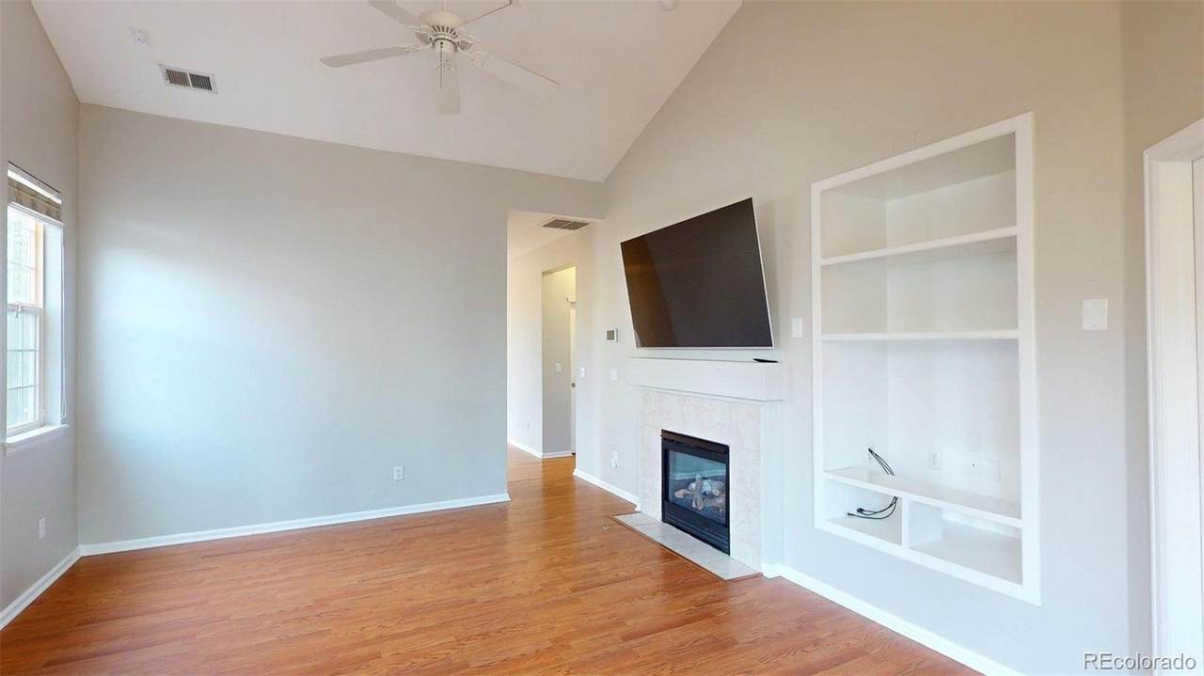
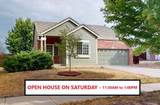
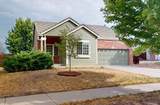
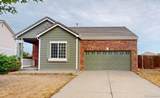
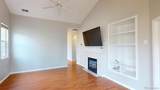
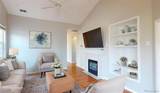
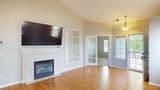
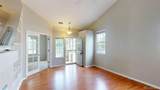
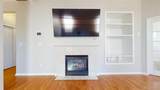
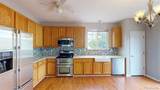
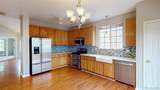
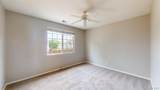
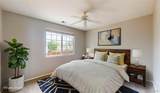
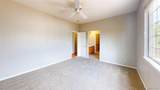
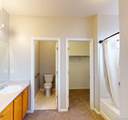
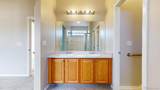
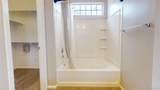
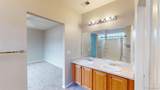
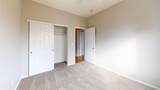
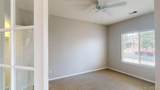
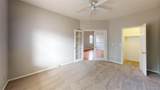
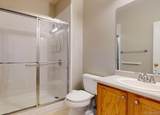
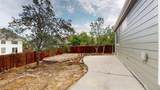
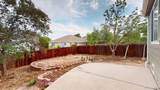
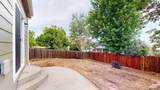
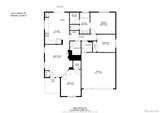
Updated, ranch-style, single-story house featuring 3-bedrooms, 2-bathrooms, and a 2-car garage. High ceilings, including vaulted ceilings in living room. Updated kitchen with quartz countertops, tile backsplash, farmhouse sink, double oven/gas stove, pantry. Large primary bedroom with ensuite bathroom, including soaker tub, 2-sinks and walk-in closet. Gas fireplace in living room. French doors on bedroom 3 gives potential for this space to be an office/study. High ceiling garage with storage. New exterior paint! New carpet! Fenced backyard has pear ornamental & plum ornamental trees and a large back patio - great for entertaining! Quiet street. Sterling Hills West Park is just a short walk away.

Monthly Payment Calculator


Digital Millennium Copyright Act

Based on information submitted to the MLS GRID as of 2026-10-15T00:21:48.237 UTC. All data is obtained from various sources and may not have been verified by broker or MLS GRID. Supplied Open House information is subject to change without notice. All information should be independently reviewed and verified for accuracy. Properties may or may not be listed by the office/agent presenting the information.

REcolorado logo © 2026 METROLIST, INC., DBA RECOLORADO® – All Rights Reserved 6455 S. Yosemite St., Suite 500 Greenwood Village, CO 80111 USA

www.venterrahomes.com/homes/180143266
Print Image

2461 S Andes Circle Aurora, CO 80013

  • Price: $459,000
  • Status: Active
  • On Site: 61 Days
  • ID#: 1634510
3
Beds
2
Baths
0
½ Baths
0.18
Acres
1,306
SQFT
$351
$/SQFT
2002
Built
Neighborhood:
Sterling Hills
County:
Arapahoe
Area:
Aurora
Elementary School:
Side Creek
Middle School:
Mrachek
High School:
Rangeview
School District:
Adams-Arapahoe 28J
Property Description
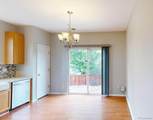
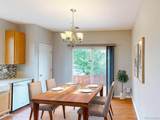
Updated, ranch-style, single-story house featuring 3-bedrooms, 2-bathrooms, and a 2-car garage. High ceilings, including vaulted ceilings in living room. Updated kitchen with quartz countertops, tile backsplash, farmhouse sink, double oven/gas stove, pantry. Large primary bedroom with ensuite bathroom, including soaker tub, 2-sinks and walk-in closet. Gas fireplace in living room. French doors on bedroom 3 gives potential for this space to be an office/study. High ceiling garage with storage. New exterior paint! New carpet! Fenced backyard has pear ornamental & plum ornamental trees and a large back patio - great for entertaining! Quiet street. Sterling Hills West Park is just a short walk away.
Exterior Features

Carport Spaces 0 Construction Materials FrameWood Siding Exterior Features Private Yard Levels One Patio And Porch Features Front PorchPatio Roof Composition Window Features Double Pane WindowsWindow Coverings

Interior Features

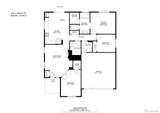
Appliances DishwasherDisposalMicrowaveOvenRefrigeratorWasher Bathrooms One Quarter 0 Cooling Central Air Fireplace Features Gas LogLiving Room Fireplaces Total 1 Flooring CarpetLaminate Heating Forced AirNatural Gas Interior Features Ceiling Fan(s)Eat-in KitchenHigh CeilingsPantryQuartz CountersWalk-In Closet(s) Rooms Bathroom Full (Main Level) Bathroom Three Quarter (Main Level) Bedroom (Main Level) Bedroom (Main Level) Bedroom (Main Level) Living Room (Main Level) Kitchen (Main Level) Dining Room (Main Level) Laundry (Main Level)

Property Features

Association Amenities Park Association Fee 52.88 Association Fee Frequency Monthly Association Fee Includes RecyclingTrash Association YN Yes Attached Garage YN Yes Direction Faces South Electric 110V220 Volts Lot Features LevelSprinklers In Front Property Attached YN No Property Sub Type Single Family Residence Property Type Residential Senior Community YN No Sewer Public Sewer Special Listing Conditions None Known Tax Annual Amount 4509 Utilities Electricity ConnectedNatural Gas Connected Water Source Public

REcolorado logoListing courtesy of REcolorado as distributed by MLS GRID.
Listing courtesy of RE/MAX Alliance:kevin.chambless@homesincolorado.com,720-273-1421. MLS #1634510


Digital Millennium Copyright Act

Based on information submitted to the MLS GRID as of 2026-10-15T00:21:48.237 UTC. All data is obtained from various sources and may not have been verified by broker or MLS GRID. Supplied Open House information is subject to change without notice. All information should be independently reviewed and verified for accuracy. Properties may or may not be listed by the office/agent presenting the information.

REcolorado logo © 2026 METROLIST, INC., DBA RECOLORADO® – All Rights Reserved 6455 S. Yosemite St., Suite 500 Greenwood Village, CO 80111 USA

 
https://bt-photos.global.ssl.fastly.net/metrolist/1280_boomver_3_1634510-1.jpg https://bt-photos.global.ssl.fastly.net/metrolist/1280_boomver_3_1634510-1.jpg https://bt-photos.global.ssl.fastly.net/metrolist/1280_boomver_3_1634510-1.jpg
Logo
Venterra Real Estate LLC
802 S Tejon St.
Colorado Springs CO, 80903
REcolorado logo Offered by RE/MAX Alliance.