
Description
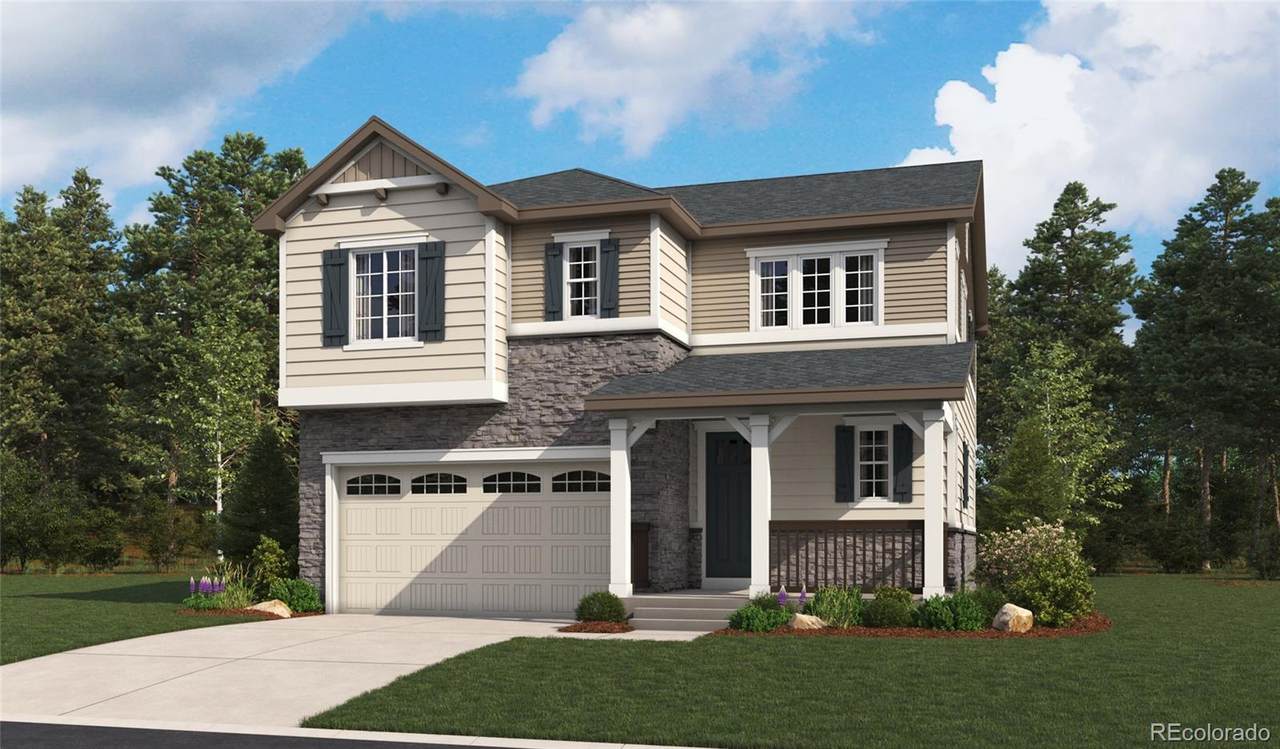
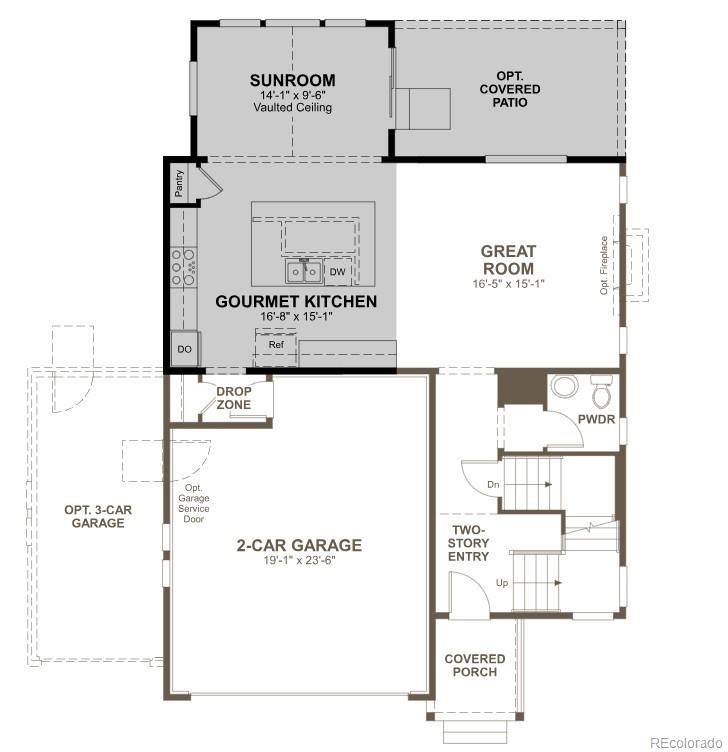
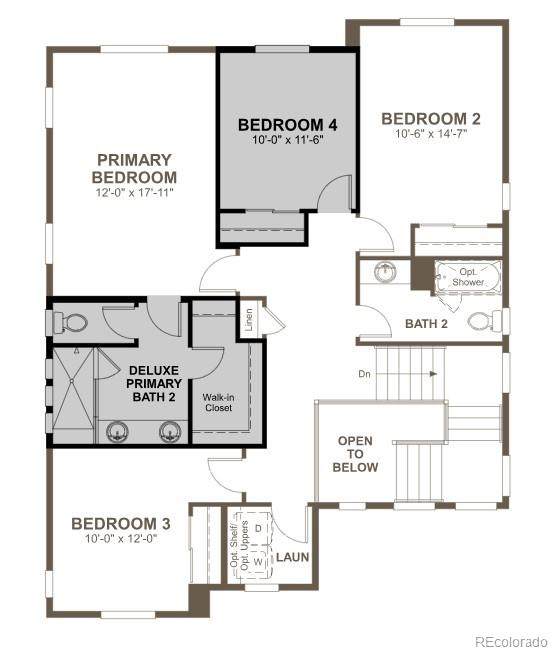
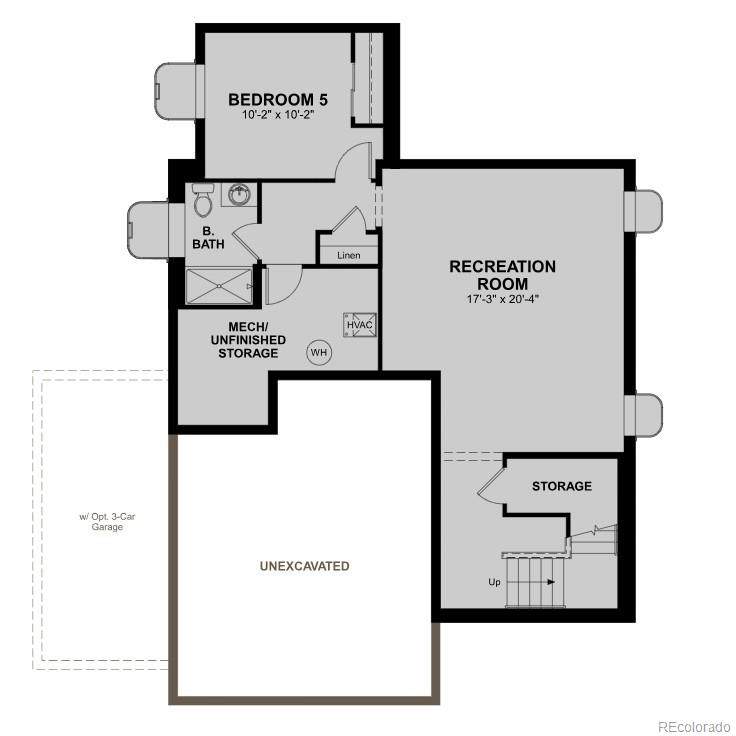
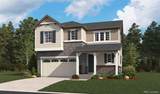
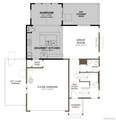
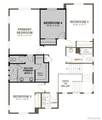
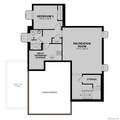
**!!AVAILABLE EARLY JANUARY 2027!!**Discover this Fallon, a beautifully crafted home designed to impress from the moment you arrive. A dramatic two-story entry sets the tone for the bright, open living spaces beyond. The expansive great room flows seamlessly into the dining area and a thoughtfully designed kitchen featuring a center quartz island and stainless-steel appliances, creating the perfect backdrop for everything from casual family dinners to unforgettable gatherings with friends. Upstairs, you'll find three spacious secondary bedrooms, a shared bath, and a luxurious primary suite designed for relaxation. Complete with a generous walk-in closet and a private bath with dual vanities, this serene retreat offers the perfect place to unwind at the end of the day. An upstairs laundry room and convenient main-floor powder room adds comfort and practicality to everyday living. The thoughtfully finished basement adds even more living space and versatility to this exceptional home. Featuring an additional bedroom, a bath, and a spacious recreation room, the lower level is ideal for hosting overnight guests, creating a home theater or game room, or simply enjoying extra room to spread out and relax. With its open-concept design, stylish finishes, and expanded living areas across three levels, this Fallon offers the perfect blend of comfort, functionality, and modern living.
-
5BEDS
-
0.11ACRES
-
3BATHS
-
11/2 BATHS
-
2,828SQFT
-
$255$/SQFT
School Information
 Offered by Richmond Realty Inc.
Description
**!!AVAILABLE EARLY JANUARY 2027!!**Discover this Fallon, a beautifully crafted home designed to impress from the moment you arrive. A dramatic two-story entry sets the tone for the bright, open living spaces beyond. The expansive great room flows seamlessly into the dining area and a thoughtfully designed kitchen featuring a center quartz island and stainless-steel appliances, creating the perfect backdrop for everything from casual family dinners to unforgettable gatherings with friends. Upstairs, you'll find three spacious secondary bedrooms, a shared bath, and a luxurious primary suite designed for relaxation. Complete with a generous walk-in closet and a private bath with dual vanities, this serene retreat offers the perfect place to unwind at the end of the day. An upstairs laundry room and convenient main-floor powder room adds comfort and practicality to everyday living. The thoughtfully finished basement adds even more living space and versatility to this exceptional home. Featuring an additional bedroom, a bath, and a spacious recreation room, the lower level is ideal for hosting overnight guests, creating a home theater or game room, or simply enjoying extra room to spread out and relax. With its open-concept design, stylish finishes, and expanded living areas across three levels, this Fallon offers the perfect blend of comfort, functionality, and modern living.
Digital Millennium Copyright Act
Based on information submitted to the MLS GRID as of 2026-10-15T21:21:50.89 UTC. All data is obtained from various sources and may not have been verified by broker or MLS GRID. Supplied Open House information is subject to change without notice. All information should be independently reviewed and verified for accuracy. Properties may or may not be listed by the office/agent presenting the information.
 © 2026 METROLIST, INC., DBA RECOLORADO® – All Rights Reserved
6455 S. Yosemite St., Suite 500
Greenwood Village, CO 80111 USA