











Description
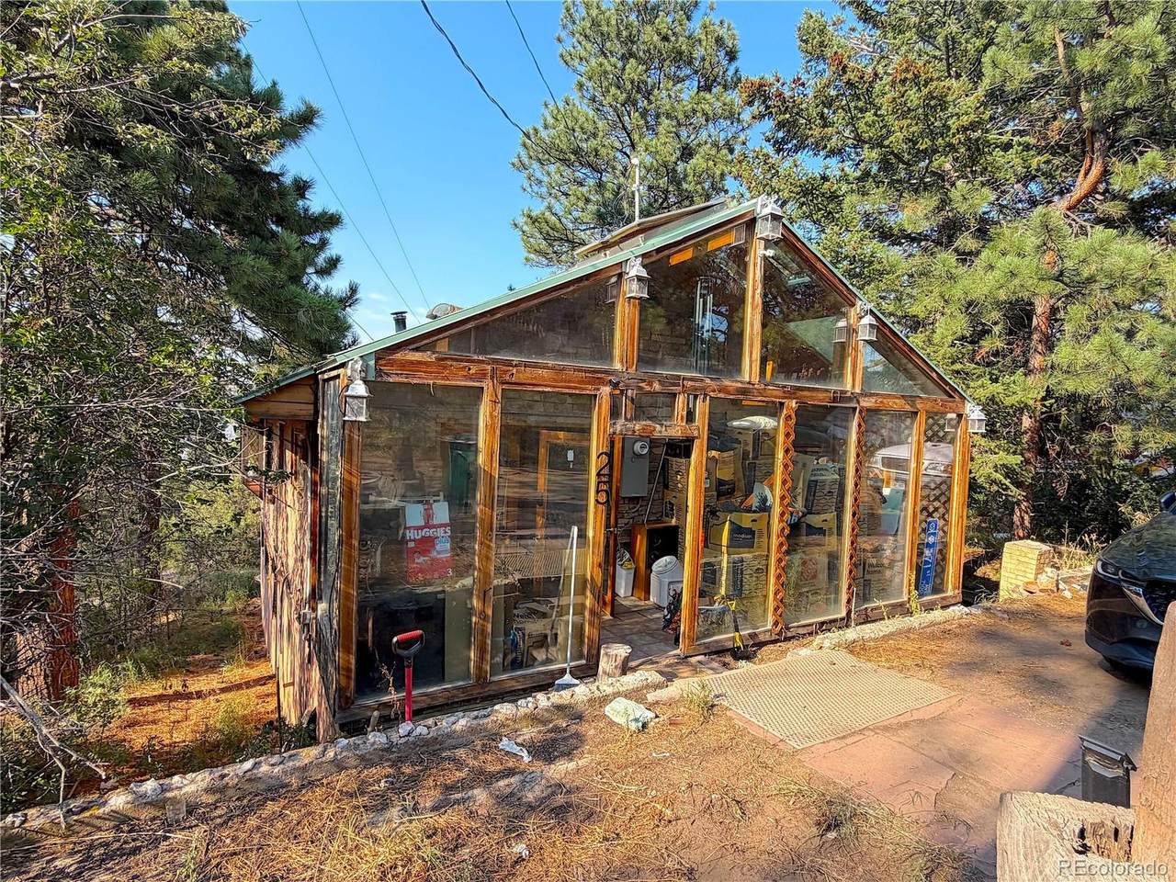
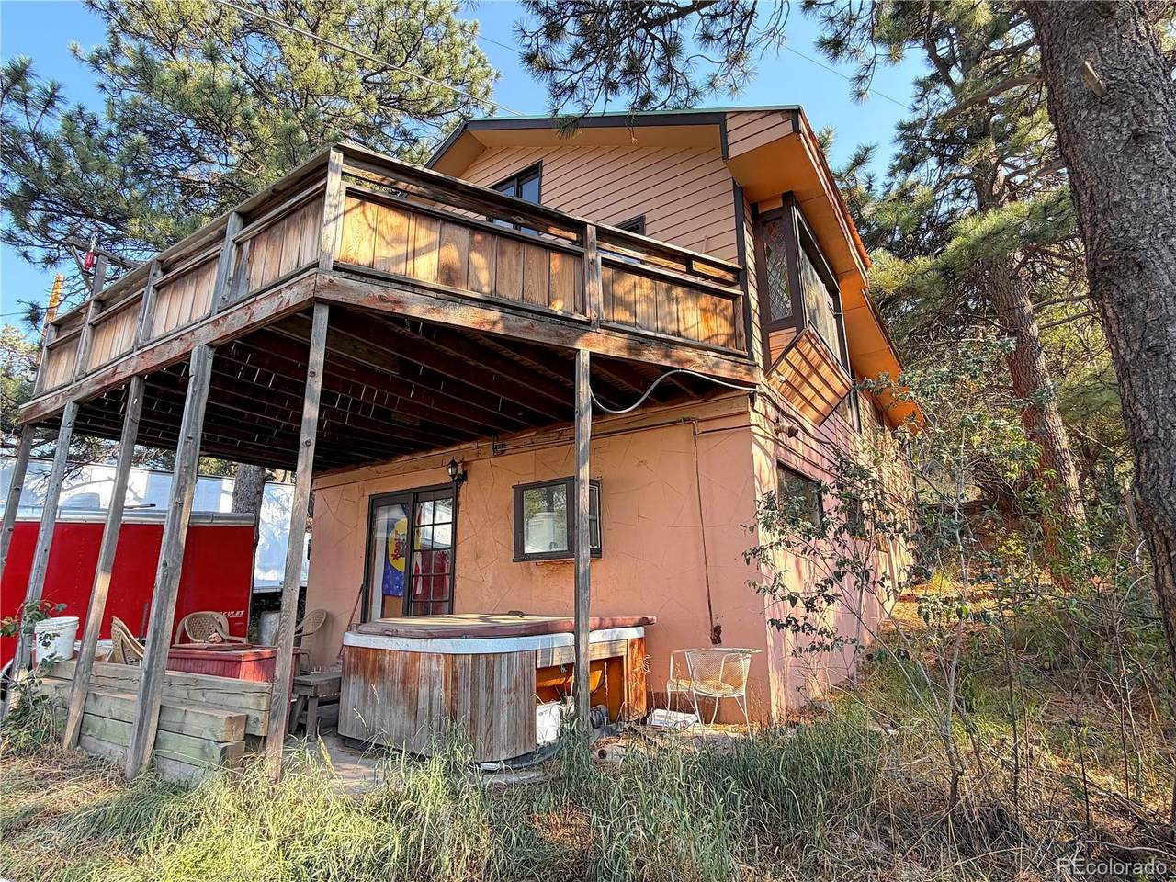
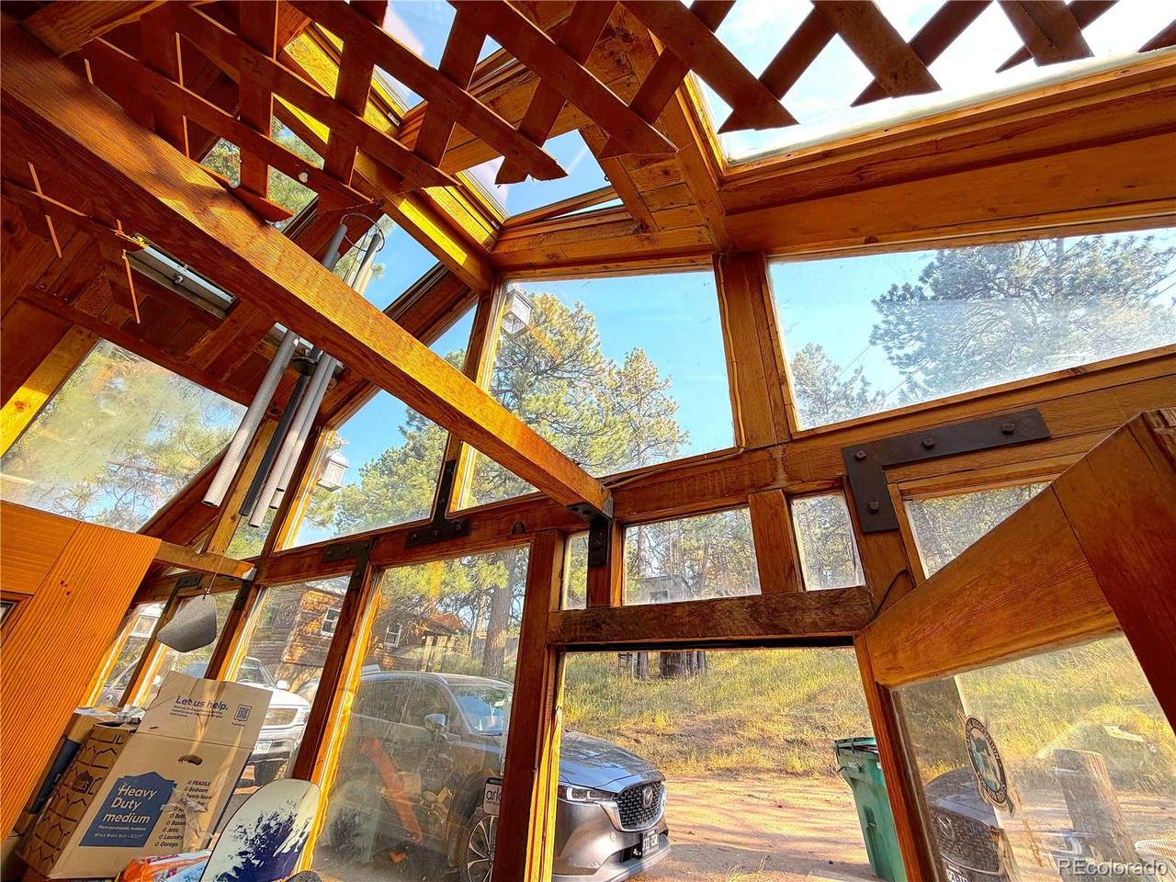
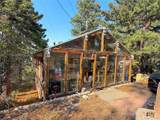
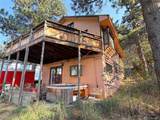
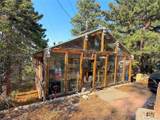
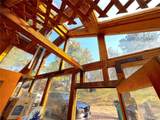
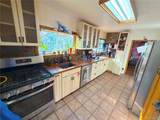
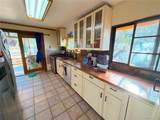
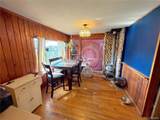
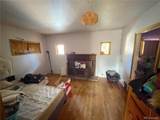
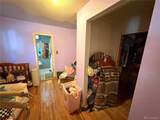
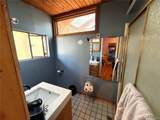
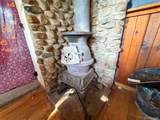
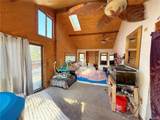
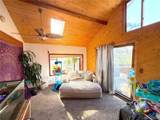
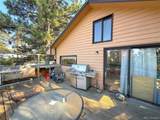
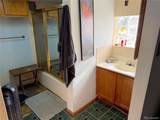
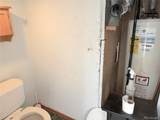
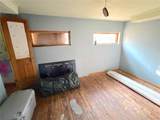
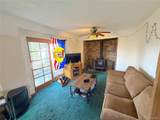
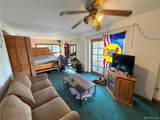
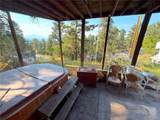
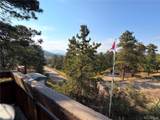
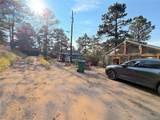
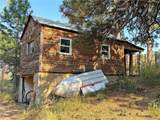
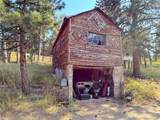
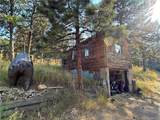
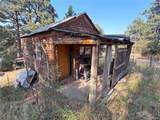
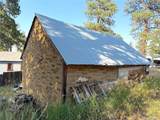
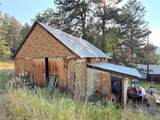
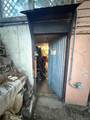
Before scheduling a showing, view the Virtual Tour link or search the property address on YouTube for the complete voice-over walking tour. Charming home that needs TLC in a wonderful location on .469 acres—nearly 1/2 acre—with attractive views from the deck and side/rear windows. South-facing entry and passive-solar sunroom add natural light and winter warmth. Sold by the Public Administrator strictly AS-IS; the furnace and water heater are older. Natural gas, an electrical system/panel updated at an unknown date, and durable heavy-gauge metal roofs with long expected life. Detached garage/cabin across the front driveway fits one vehicle and offers upper-level storage; there is also an older treehouse and a large storage shed. A shared driveway easement serves two other homes, plus private rear driveway access from a public street. Substantial front and rear retaining walls show no visible movement, structural stress, or stress cracks. Property is connected to public water through a shared lateral serving five homes. Occupants report approximately four water-line leaks in the past five years; repair costs are shared among the five homes. Buyer may evaluate a purchase-price adjustment based on the approximate cost of drilling a private well, allowing the option to remain on the shared line or install an independent well. Neighboring properties have functioning wells, and this property previously used one. Large lot may allow a second residence, potentially increasing value, subject to zoning, utilities, access, and governmental approval. A mortgage may be assumable; the buyer must verify terms and eligibility. Buyer is responsible for the septic inspection and must independently verify condition, easements, water arrangements, well feasibility, development potential, financing, measurements, and all property information. There is a 3.37% mortgage that is assumable at a loan balance of appx $169,900, if this makes sense for your situation?!
-
3BEDS
-
0.47ACRES
-
2BATHS
-
01/2 BATHS
-
1,462SQFT
-
$308$/SQFT
School Information
 Offered by Urban Companies.
Description
Before scheduling a showing, view the Virtual Tour link or search the property address on YouTube for the complete voice-over walking tour. Charming home that needs TLC in a wonderful location on .469 acres—nearly 1/2 acre—with attractive views from the deck and side/rear windows. South-facing entry and passive-solar sunroom add natural light and winter warmth. Sold by the Public Administrator strictly AS-IS; the furnace and water heater are older. Natural gas, an electrical system/panel updated at an unknown date, and durable heavy-gauge metal roofs with long expected life. Detached garage/cabin across the front driveway fits one vehicle and offers upper-level storage; there is also an older treehouse and a large storage shed. A shared driveway easement serves two other homes, plus private rear driveway access from a public street. Substantial front and rear retaining walls show no visible movement, structural stress, or stress cracks. Property is connected to public water through a shared lateral serving five homes. Occupants report approximately four water-line leaks in the past five years; repair costs are shared among the five homes. Buyer may evaluate a purchase-price adjustment based on the approximate cost of drilling a private well, allowing the option to remain on the shared line or install an independent well. Neighboring properties have functioning wells, and this property previously used one. Large lot may allow a second residence, potentially increasing value, subject to zoning, utilities, access, and governmental approval. A mortgage may be assumable; the buyer must verify terms and eligibility. Buyer is responsible for the septic inspection and must independently verify condition, easements, water arrangements, well feasibility, development potential, financing, measurements, and all property information. There is a 3.37% mortgage that is assumable at a loan balance of appx $169,900, if this makes sense for your situation?!
Digital Millennium Copyright Act
Based on information submitted to the MLS GRID as of 2026-10-15T22:21:55.253 UTC. All data is obtained from various sources and may not have been verified by broker or MLS GRID. Supplied Open House information is subject to change without notice. All information should be independently reviewed and verified for accuracy. Properties may or may not be listed by the office/agent presenting the information.
 © 2026 METROLIST, INC., DBA RECOLORADO® – All Rights Reserved
6455 S. Yosemite St., Suite 500
Greenwood Village, CO 80111 USA