



Description
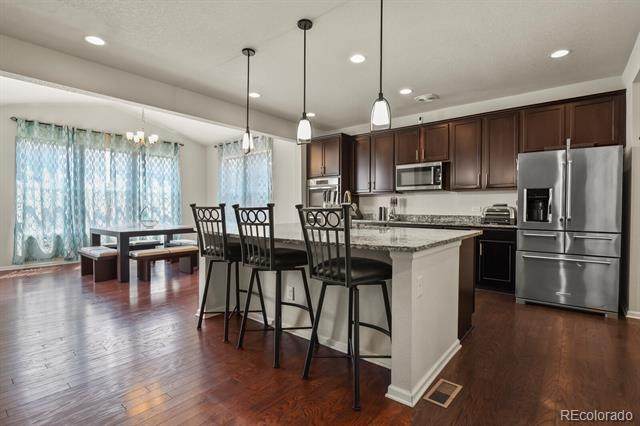
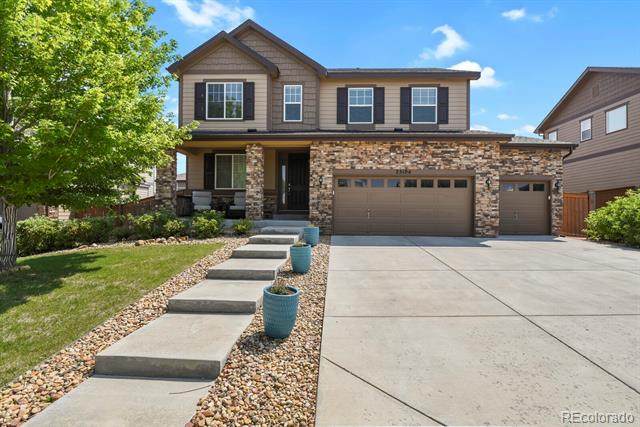
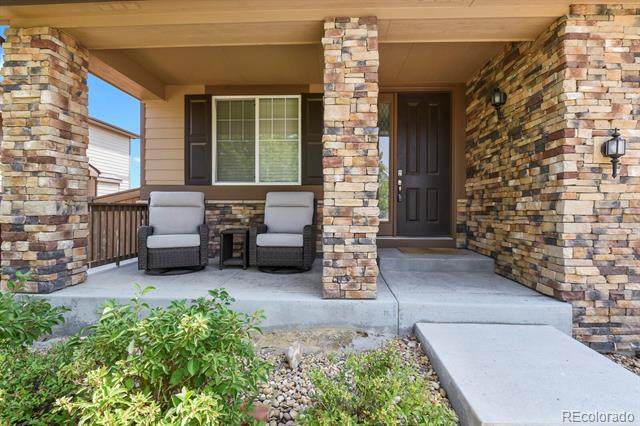
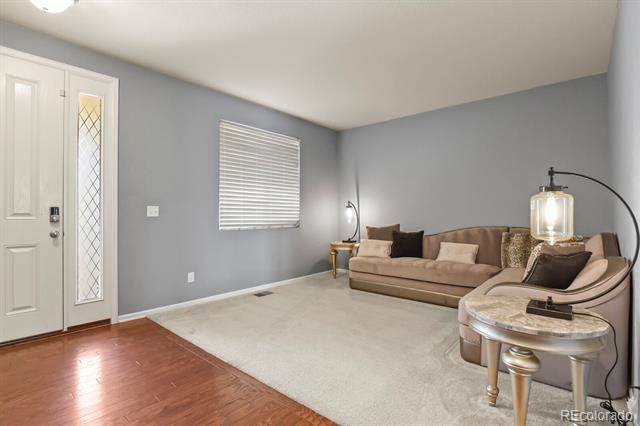
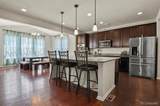
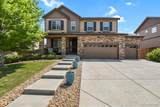
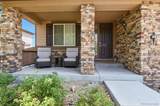
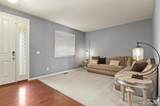
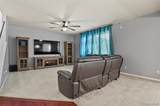
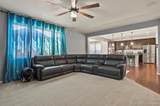
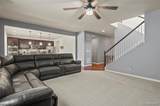
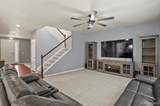
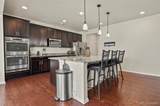
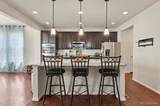
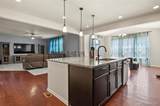
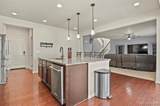
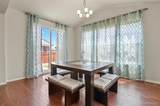
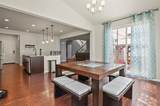
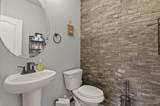
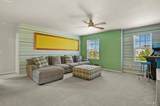
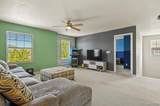
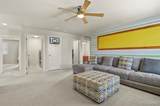
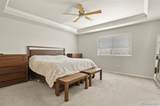
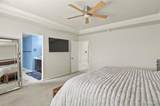
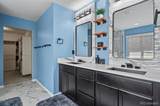
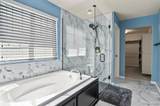
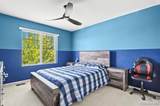
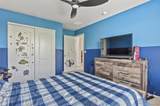
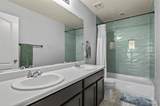
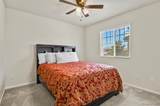
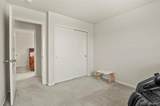
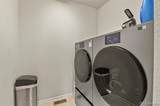
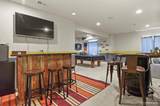
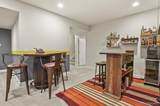
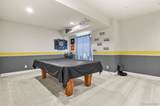
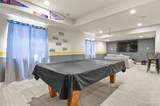
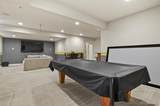
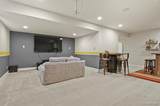
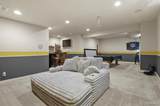
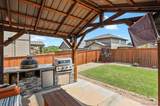
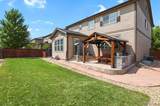
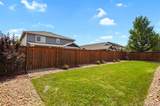
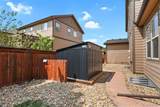
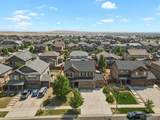
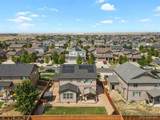
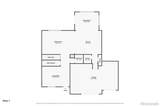
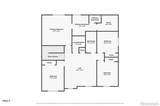
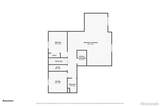
1% preferred LENDER CREDIT (separate from any seller concession that may be negotiated) Contact listing agent. Welcome to this well-maintained Richmond Hemingway model in the Traditions community! One of the home's standout features is the owned solar panel system, which will be conveyed to the new owner free and clear at closing. Enjoy the benefits of lower energy costs w/out assuming a solar loan or lease. Built by its original owner, this 5-bed, 4-bath home offers updates, spacious living and excellent indoor/outdoor entertaining. The open kitchen features a massive center island, new cooktop, double ovens, stainless steel appliances, large walk-in pantry & a vaulted sunroom. The backyard includes a patio, pergola with built-in speakers, custom outdoor kitchen featuring a gas grill & ceramic grill, granite countertop & mini refrigerator. Major updates include a 2024 roof and gutters, plus a new furnace & water heater installed in 2026 . The finished basement offers a large great room/rec room, 5th bedroom, ¾ bathroom with tasteful tiled shower, & additional storage. Upstairs you'll find four bedrooms, convenient upstairs laundry, & a spacious primary suite with crown molding, ceiling fan & a beautifully updated five-piece master bath featuring gorgeous tile, bidet , double sinks with new mirrors and lighting, plus a walk-in closet with built-in organizers. The attached 3 car garage is painted dry & walled with smart garage doors, built-in storage, updated lighting & a dedicated 220-volt outlet for future EV charging. Additional features include covered front porch, storage shed, Vivint security system, Central A/C, Radon Mitigation system, & ceiling fans throughout. Conveniently located with easy access to E-470, this home is ideally situated near neighborhood schools & the rapidly growing southeast Aurora corridor, including Tributary Marketplace, a planned grocery store/shopping center with future retail, dining, & neighborhood services.
-
5BEDS
-
0.17ACRES
-
3BATHS
-
11/2 BATHS
-
3,813SQFT
-
$174$/SQFT
School Information
 Offered by HomeSmart Realty.
Description
1% preferred LENDER CREDIT (separate from any seller concession that may be negotiated) Contact listing agent. Welcome to this well-maintained Richmond Hemingway model in the Traditions community! One of the home's standout features is the owned solar panel system, which will be conveyed to the new owner free and clear at closing. Enjoy the benefits of lower energy costs w/out assuming a solar loan or lease. Built by its original owner, this 5-bed, 4-bath home offers updates, spacious living and excellent indoor/outdoor entertaining. The open kitchen features a massive center island, new cooktop, double ovens, stainless steel appliances, large walk-in pantry & a vaulted sunroom. The backyard includes a patio, pergola with built-in speakers, custom outdoor kitchen featuring a gas grill & ceramic grill, granite countertop & mini refrigerator. Major updates include a 2024 roof and gutters, plus a new furnace & water heater installed in 2026 . The finished basement offers a large great room/rec room, 5th bedroom, ¾ bathroom with tasteful tiled shower, & additional storage. Upstairs you'll find four bedrooms, convenient upstairs laundry, & a spacious primary suite with crown molding, ceiling fan & a beautifully updated five-piece master bath featuring gorgeous tile, bidet , double sinks with new mirrors and lighting, plus a walk-in closet with built-in organizers. The attached 3 car garage is painted dry & walled with smart garage doors, built-in storage, updated lighting & a dedicated 220-volt outlet for future EV charging. Additional features include covered front porch, storage shed, Vivint security system, Central A/C, Radon Mitigation system, & ceiling fans throughout. Conveniently located with easy access to E-470, this home is ideally situated near neighborhood schools & the rapidly growing southeast Aurora corridor, including Tributary Marketplace, a planned grocery store/shopping center with future retail, dining, & neighborhood services.
Digital Millennium Copyright Act
Based on information submitted to the MLS GRID as of 2026-10-15T22:21:55.253 UTC. All data is obtained from various sources and may not have been verified by broker or MLS GRID. Supplied Open House information is subject to change without notice. All information should be independently reviewed and verified for accuracy. Properties may or may not be listed by the office/agent presenting the information.
 © 2026 METROLIST, INC., DBA RECOLORADO® – All Rights Reserved
6455 S. Yosemite St., Suite 500
Greenwood Village, CO 80111 USA