



Description
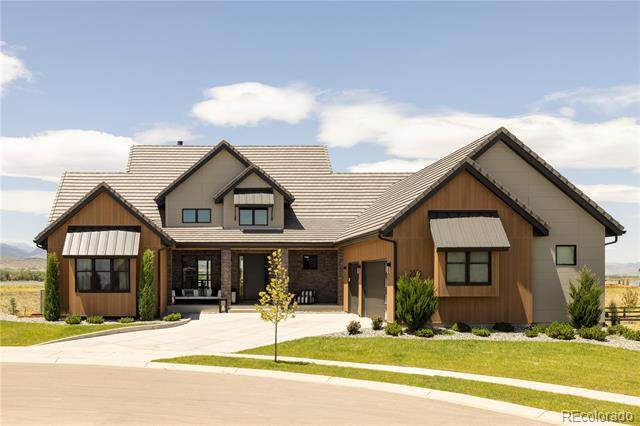
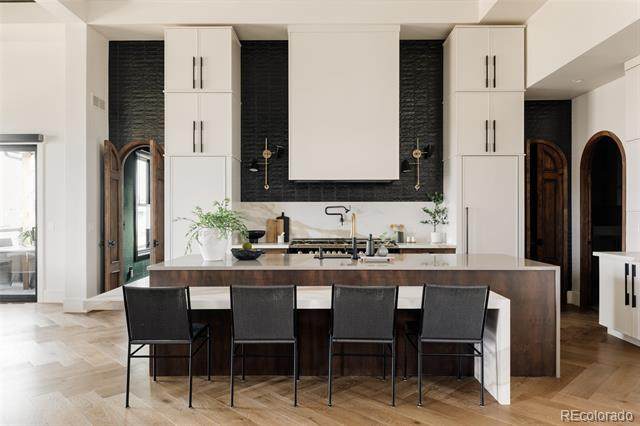
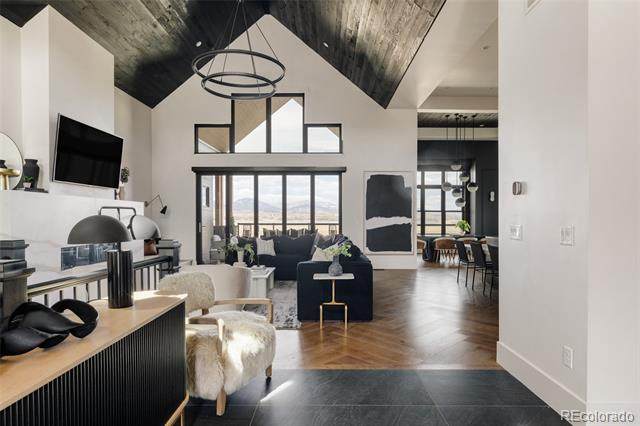
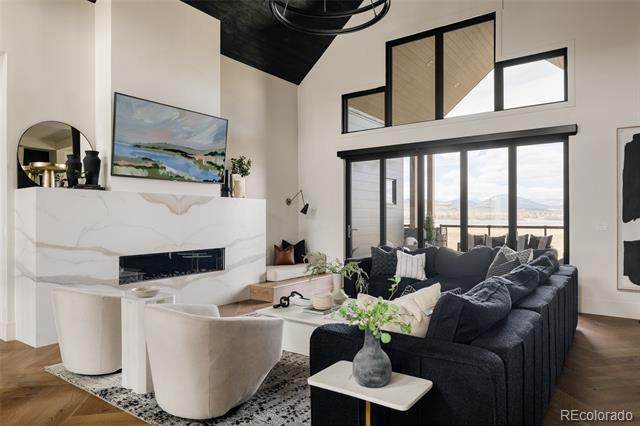
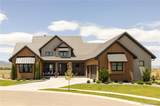
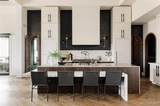
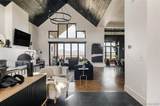
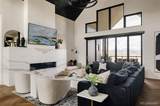
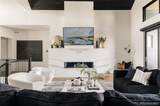
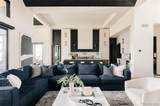
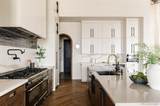
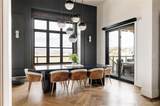
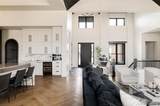
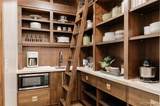
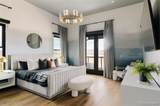
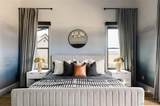
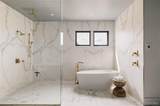
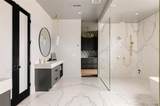
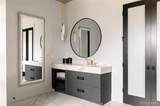
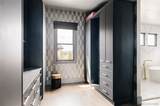
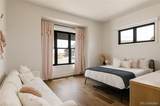
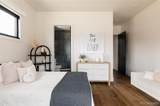
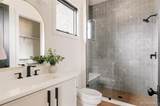
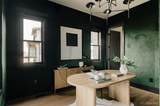
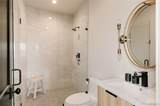
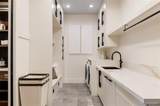
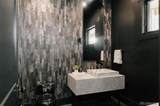
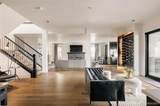
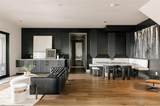
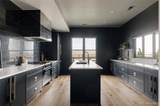
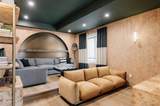
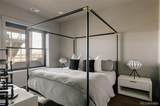
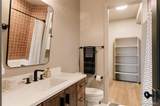
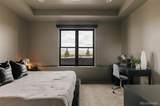
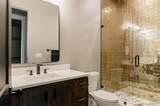
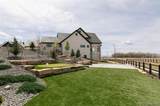
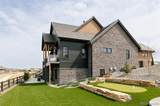
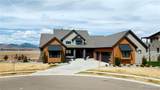
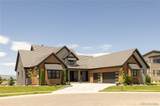
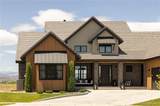
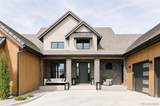
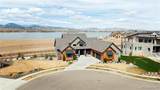
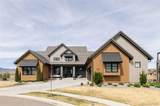
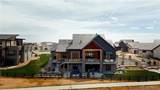
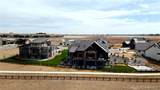
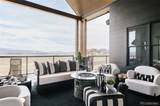
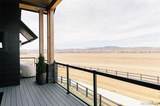
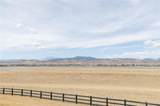
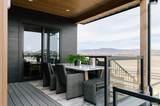
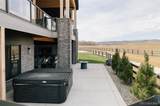
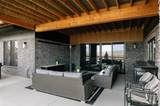
Award-winning Modern Mountain home—featured on HGTV’s Rock the Block—on a quiet cul-de-sac in the gated Rookery at Heron Lakes. The home makes a statement with soaring 5” beetle-kill pine vaulted ceilings, herringbone hardwood floors, a sleek linear gas fireplace & a striking RH chandelier. Motorized blinds & expansive windows flood the open-concept main level with light while framing serene views. The chef’s kitchen is a true centerpiece, blending design & performance with porcelain & quartz countertops, dark Emtek hardware with inset pulls, a 60” Ilve dual-oven gas range, Dacor refrigerator, freezer, dishwasher, built-in steam oven & a boutique-style pantry concealed behind rounded solid wood doors. Seamless indoor-outdoor living unfolds through expansive accordion doors opening to a covered deck with sweeping views of Lone Tree Reservoir, the Rookery & the Rocky Mountains—an exceptional setting for both quiet mornings & sunset entertaining. The main level hosts three ensuite bedrooms, including a luxurious primary retreat with radiant heated bathroom floors, a boutique custom closet & private laundry—one of three laundry areas throughout. A designer ombré bedroom adds a distinctive, curated touch. The walk-out lower level is designed for entertaining with a full second kitchen (Ilve range, Dacor appliances), a theater room with cork walls, tiered seating & custom lighting & a climate-controlled gym with overhead door access. Outdoor spaces rival a private resort with custom landscaping, locally sourced boulders, a water feature, private basketball court, putting green & turf yard with integrated drainage. The oversized garage features epoxy floors, built-in storage & a 240V EV outlet. Enjoy TPC golf privileges (full deeded membership) & access to resort-style amenities to the Golf Course, clubhouse, pool, fitness center, trails, dining, boating & over 130 acres of open space—an elevated lifestyle within one of Northern Colorado’s most exclusive gated communities.
-
5BEDS
-
0.37ACRES
-
5BATHS
-
31/2 BATHS
-
5,760SQFT
-
$434$/SQFT
School Information
 Offered by Serhant Colorado LLC.
Description
Award-winning Modern Mountain home—featured on HGTV’s Rock the Block—on a quiet cul-de-sac in the gated Rookery at Heron Lakes. The home makes a statement with soaring 5” beetle-kill pine vaulted ceilings, herringbone hardwood floors, a sleek linear gas fireplace & a striking RH chandelier. Motorized blinds & expansive windows flood the open-concept main level with light while framing serene views. The chef’s kitchen is a true centerpiece, blending design & performance with porcelain & quartz countertops, dark Emtek hardware with inset pulls, a 60” Ilve dual-oven gas range, Dacor refrigerator, freezer, dishwasher, built-in steam oven & a boutique-style pantry concealed behind rounded solid wood doors. Seamless indoor-outdoor living unfolds through expansive accordion doors opening to a covered deck with sweeping views of Lone Tree Reservoir, the Rookery & the Rocky Mountains—an exceptional setting for both quiet mornings & sunset entertaining. The main level hosts three ensuite bedrooms, including a luxurious primary retreat with radiant heated bathroom floors, a boutique custom closet & private laundry—one of three laundry areas throughout. A designer ombré bedroom adds a distinctive, curated touch. The walk-out lower level is designed for entertaining with a full second kitchen (Ilve range, Dacor appliances), a theater room with cork walls, tiered seating & custom lighting & a climate-controlled gym with overhead door access. Outdoor spaces rival a private resort with custom landscaping, locally sourced boulders, a water feature, private basketball court, putting green & turf yard with integrated drainage. The oversized garage features epoxy floors, built-in storage & a 240V EV outlet. Enjoy TPC golf privileges (full deeded membership) & access to resort-style amenities to the Golf Course, clubhouse, pool, fitness center, trails, dining, boating & over 130 acres of open space—an elevated lifestyle within one of Northern Colorado’s most exclusive gated communities.
Digital Millennium Copyright Act
Based on information submitted to the MLS GRID as of 2026-10-13T00:21:29.767 UTC. All data is obtained from various sources and may not have been verified by broker or MLS GRID. Supplied Open House information is subject to change without notice. All information should be independently reviewed and verified for accuracy. Properties may or may not be listed by the office/agent presenting the information.
 © 2026 METROLIST, INC., DBA RECOLORADO® – All Rights Reserved
6455 S. Yosemite St., Suite 500
Greenwood Village, CO 80111 USA