





Description
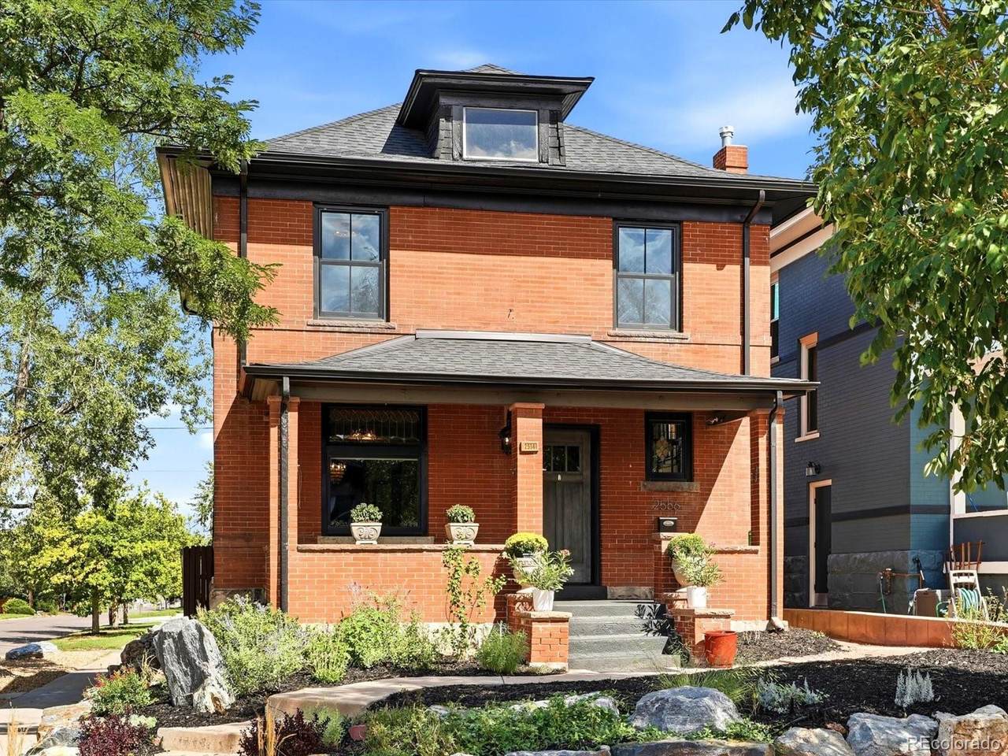
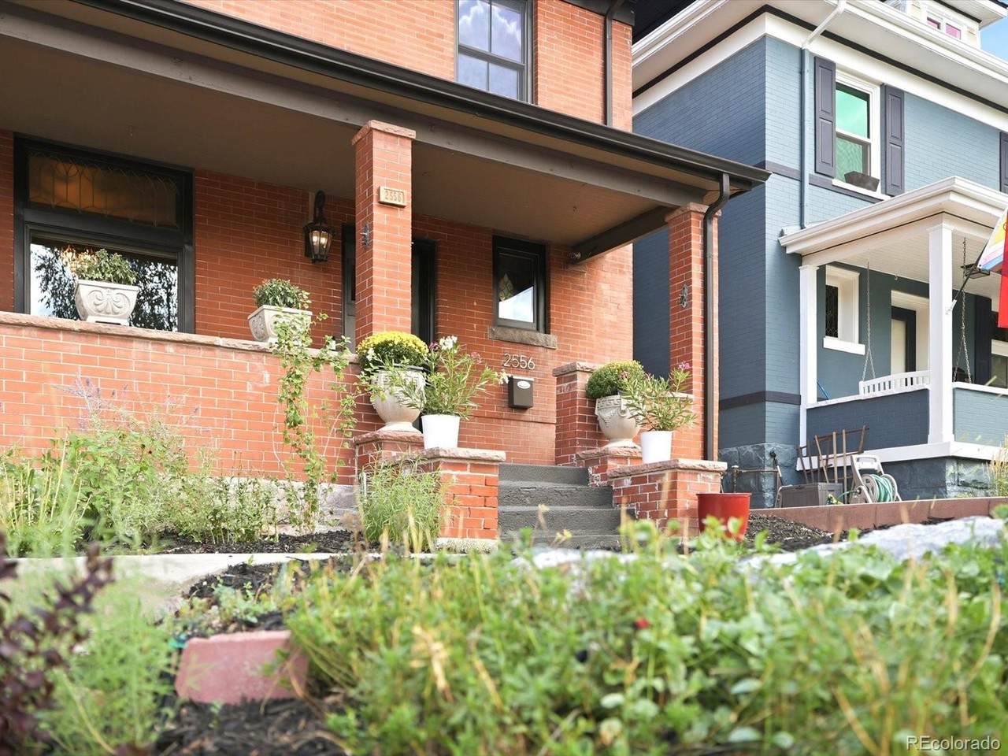
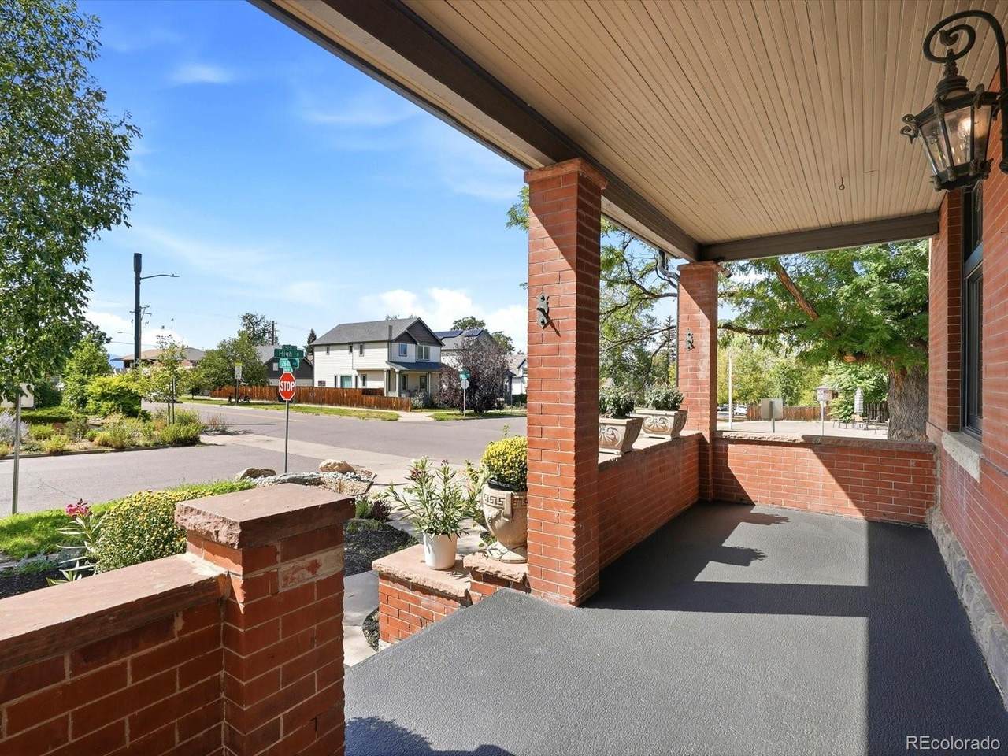
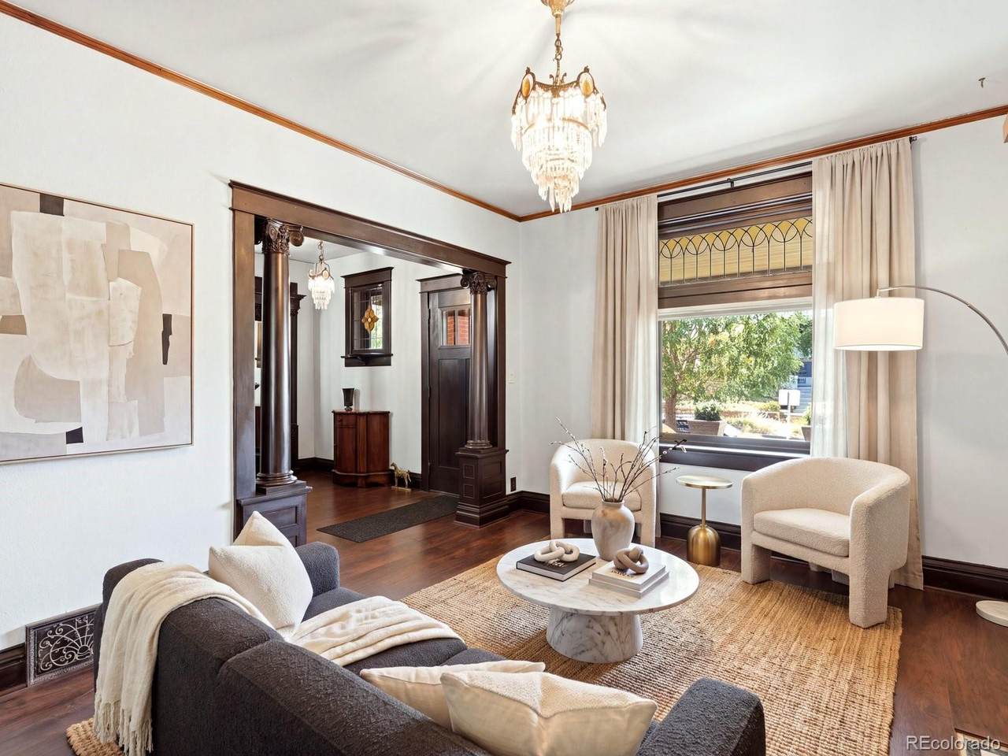
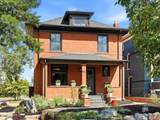
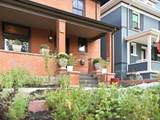
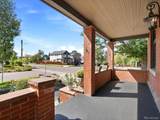
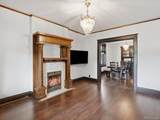
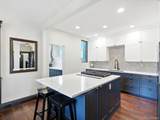
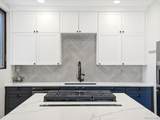
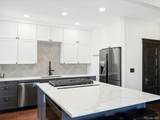
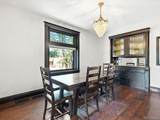
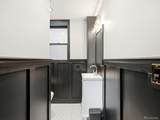
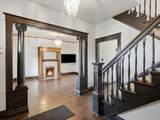
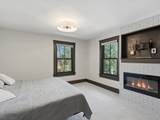
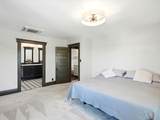
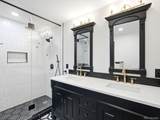
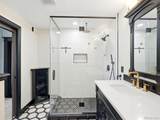
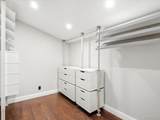
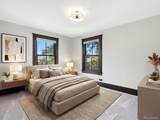
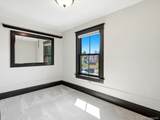
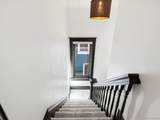
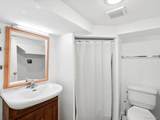
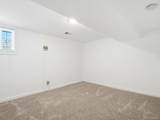
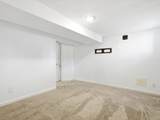
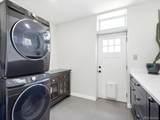
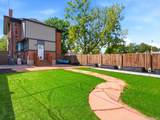
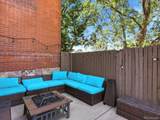
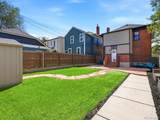
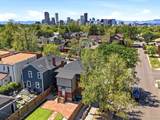
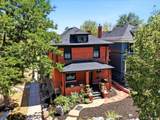
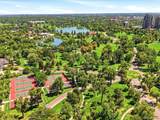
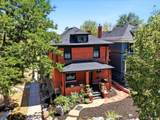
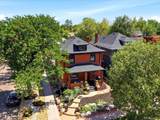
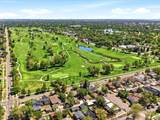
Ask About The Lender Incentives On This House Worth Up To $19,000!! Set in one of Denver’s most iconic architectural styles, this classic Denver Square blends timeless character with thoughtful updates and modern comfort. With five bedrooms, three-and-a-half baths, and a versatile floor plan, 2556 N High St offers the space and charm that make these homes so special, without sacrificing the conveniences of today. Best of all, there is no HOA. Natural light fills the main level, highlighting the home’s rich dark wood trim, doors, and architectural details. The updated kitchen flows naturally into the dining area, while the separate living room offers a more intimate setting with its own fireplace. Upstairs, three bedrooms include a spacious primary suite with a second fireplace, creating a warm and inviting retreat. A mini-split system provides individualized AC control throughout the upper level, while the finished basement adds two additional bedrooms and a full bathroom for added flexibility. Step outside to a private, fenced backyard designed for enjoying Denver’s beautiful seasons. A recently remodeled deck extends the living space outdoors, while raised garden beds and a backyard shed add functionality. Recent improvements include remodeled kitchen and bathrooms, new windows, a new roof, furnace, AC condenser, upstairs mini-split, and extensive landscaping. Ideally located near City Park, local schools, and some of Denver’s best neighborhood amenities, this property offers an easy connection to parks, restaurants, shops, and the city beyond. With its classic Denver Square architecture, original details, thoughtful updates, private outdoor space, and no HOA, 2556 N High St is a distinctive Denver property that offers both character and modern livability.
-
5BEDS
-
0.09ACRES
-
3BATHS
-
11/2 BATHS
-
2,408SQFT
-
$380$/SQFT
School Information
 Offered by Compass - Denver.
Description
Ask About The Lender Incentives On This House Worth Up To $19,000!! Set in one of Denver’s most iconic architectural styles, this classic Denver Square blends timeless character with thoughtful updates and modern comfort. With five bedrooms, three-and-a-half baths, and a versatile floor plan, 2556 N High St offers the space and charm that make these homes so special, without sacrificing the conveniences of today. Best of all, there is no HOA. Natural light fills the main level, highlighting the home’s rich dark wood trim, doors, and architectural details. The updated kitchen flows naturally into the dining area, while the separate living room offers a more intimate setting with its own fireplace. Upstairs, three bedrooms include a spacious primary suite with a second fireplace, creating a warm and inviting retreat. A mini-split system provides individualized AC control throughout the upper level, while the finished basement adds two additional bedrooms and a full bathroom for added flexibility. Step outside to a private, fenced backyard designed for enjoying Denver’s beautiful seasons. A recently remodeled deck extends the living space outdoors, while raised garden beds and a backyard shed add functionality. Recent improvements include remodeled kitchen and bathrooms, new windows, a new roof, furnace, AC condenser, upstairs mini-split, and extensive landscaping. Ideally located near City Park, local schools, and some of Denver’s best neighborhood amenities, this property offers an easy connection to parks, restaurants, shops, and the city beyond. With its classic Denver Square architecture, original details, thoughtful updates, private outdoor space, and no HOA, 2556 N High St is a distinctive Denver property that offers both character and modern livability.
Digital Millennium Copyright Act
Based on information submitted to the MLS GRID as of 2026-10-15T07:22:26.287 UTC. All data is obtained from various sources and may not have been verified by broker or MLS GRID. Supplied Open House information is subject to change without notice. All information should be independently reviewed and verified for accuracy. Properties may or may not be listed by the office/agent presenting the information.
 © 2026 METROLIST, INC., DBA RECOLORADO® – All Rights Reserved
6455 S. Yosemite St., Suite 500
Greenwood Village, CO 80111 USA