












Description
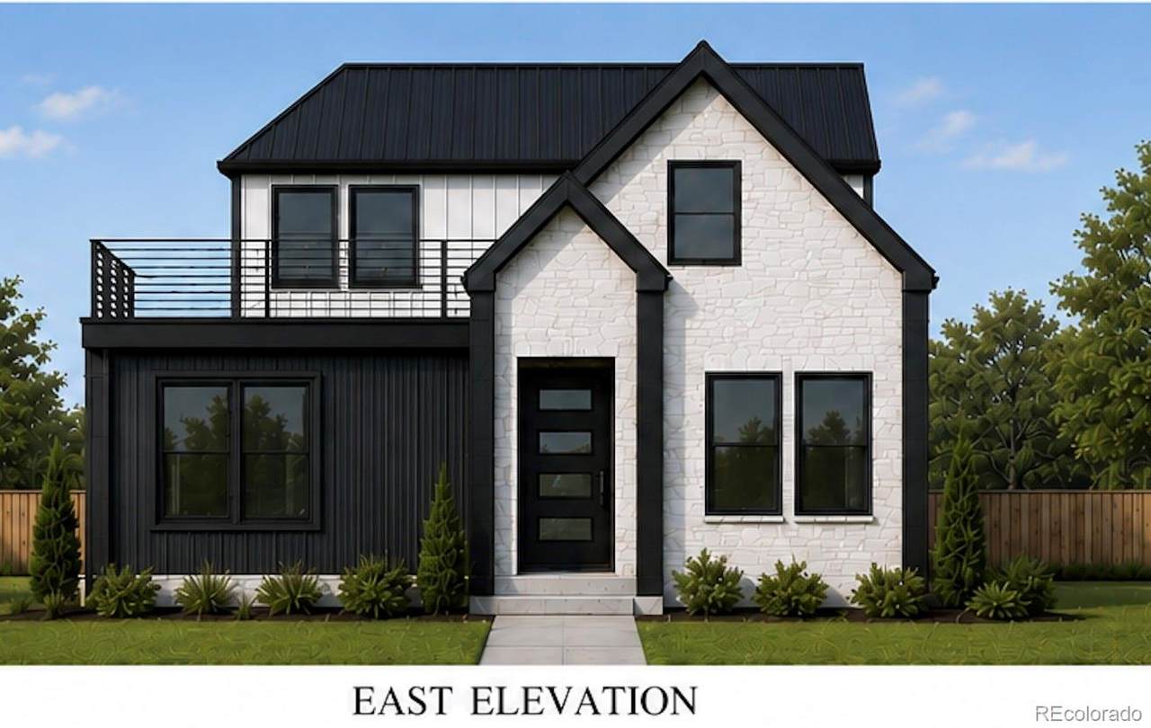
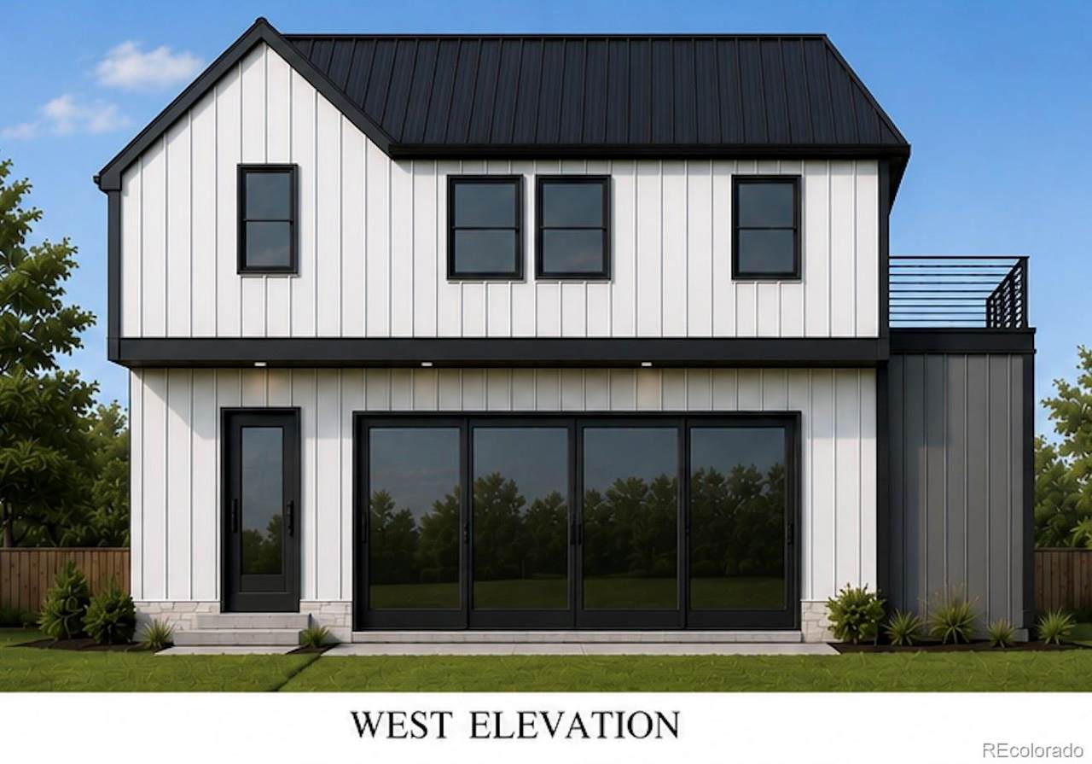
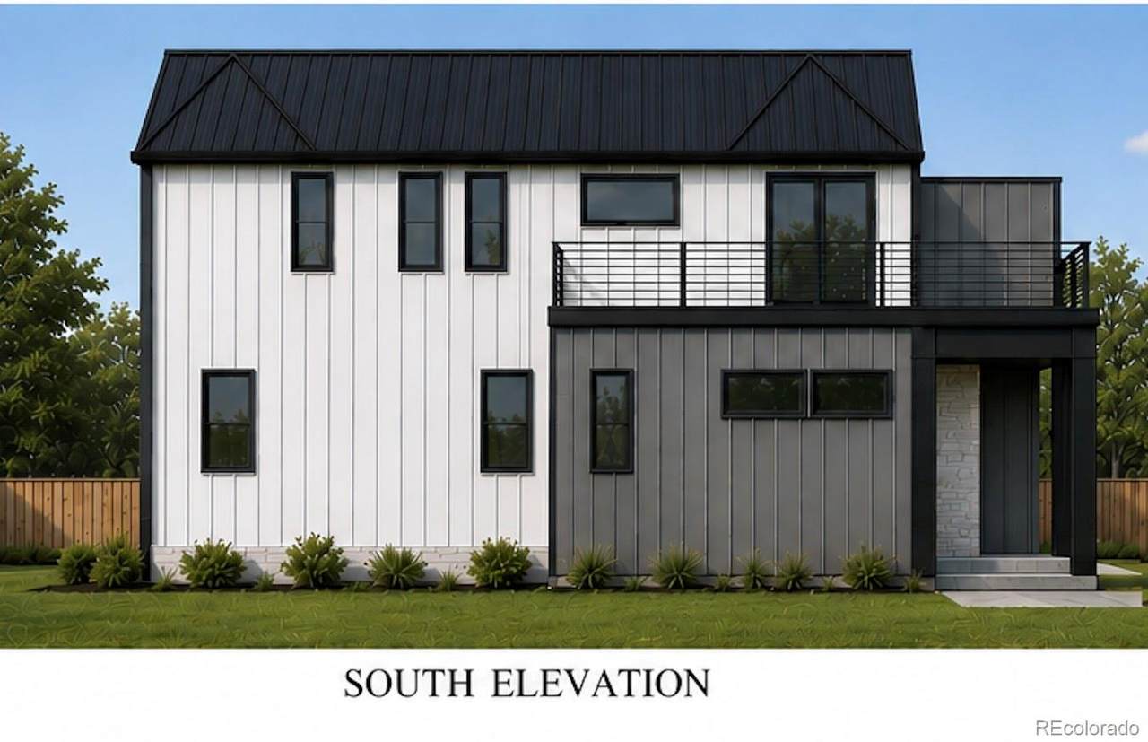
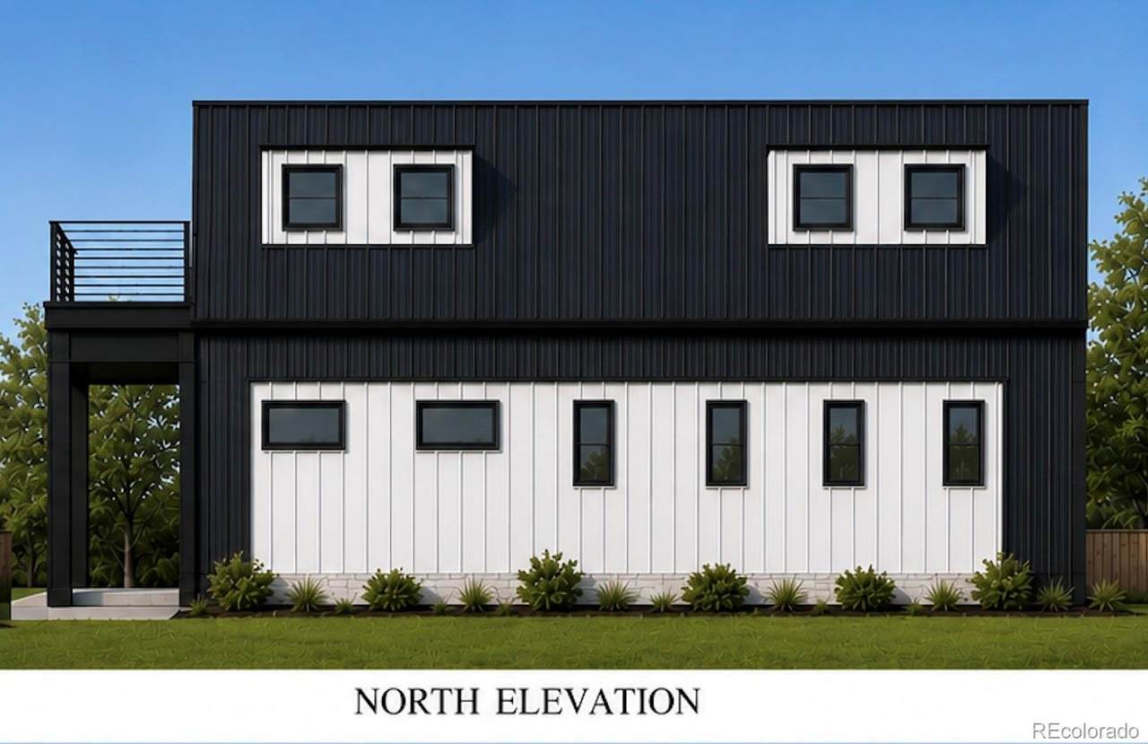
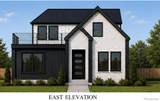
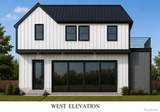
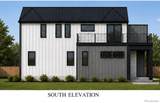
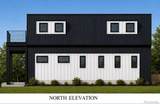
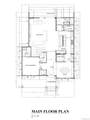
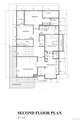
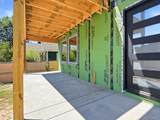
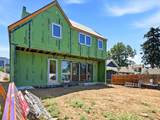
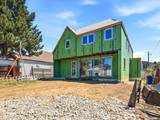
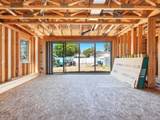
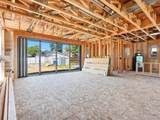
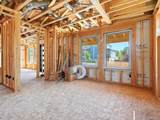
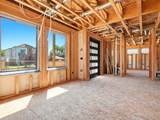
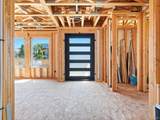
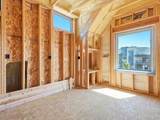
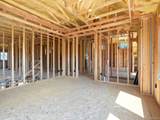
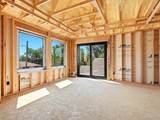
Experience modern luxury in the heart of Edgewater with this exceptional new construction home, thoughtfully designed for today's lifestyle and located just minutes from Sloan's Lake, downtown Denver, restaurants, breweries, parks, and local shopping. Featuring 4 bedrooms, 5 bathrooms, and a detached 2 car garage designed to be ADU ready for future expansion. The open concept floor plan is ideal for entertaining, highlighted by a spacious family room with a cozy fireplace and an impressive wall of sliding glass doors that opens seamlessly to the covered patio, creating the ultimate indoor-outdoor living experience. The gourmet kitchen is designed to impress with a large center island, abundant cabinetry, oversized walk-in pantry, and a butler's pantry complete with a wet bar, making hosting effortless. A main-level bedroom with its own ensuite bathroom provides the perfect space for guests, multigenerational living, or a private home office. Upstairs, retreat to the luxurious primary suite featuring a spa-inspired bathroom with a freestanding soaking tub, oversized walk-in shower, and a custom walk-in closet. Every bedroom includes its own private ensuite bathroom and spacious walk-in closet, providing comfort and privacy for everyone. Outside, enjoy professionally landscaped front and back yards, a covered patio, and a 6-foot privacy fence, creating a beautiful and private outdoor retreat. The detached garage has been thoughtfully planned to accommodate a future accessory dwelling unit, offering incredible flexibility for additional living space or rental income. For a limited time, buyers have the exciting opportunity to personalize this home by selecting interior finishes through August 24th, allowing you to add your own style and make this home uniquely yours before construction is complete. Don't miss this rare opportunity to own a beautifully crafted new home in one of the Denver metro area's most desirable and walkable neighborhoods.
-
4BEDS
-
0.15ACRES
-
4BATHS
-
11/2 BATHS
-
3,145SQFT
-
$571$/SQFT
School Information
 Offered by Your Castle Realty LLC.
Description
Experience modern luxury in the heart of Edgewater with this exceptional new construction home, thoughtfully designed for today's lifestyle and located just minutes from Sloan's Lake, downtown Denver, restaurants, breweries, parks, and local shopping. Featuring 4 bedrooms, 5 bathrooms, and a detached 2 car garage designed to be ADU ready for future expansion. The open concept floor plan is ideal for entertaining, highlighted by a spacious family room with a cozy fireplace and an impressive wall of sliding glass doors that opens seamlessly to the covered patio, creating the ultimate indoor-outdoor living experience. The gourmet kitchen is designed to impress with a large center island, abundant cabinetry, oversized walk-in pantry, and a butler's pantry complete with a wet bar, making hosting effortless. A main-level bedroom with its own ensuite bathroom provides the perfect space for guests, multigenerational living, or a private home office. Upstairs, retreat to the luxurious primary suite featuring a spa-inspired bathroom with a freestanding soaking tub, oversized walk-in shower, and a custom walk-in closet. Every bedroom includes its own private ensuite bathroom and spacious walk-in closet, providing comfort and privacy for everyone. Outside, enjoy professionally landscaped front and back yards, a covered patio, and a 6-foot privacy fence, creating a beautiful and private outdoor retreat. The detached garage has been thoughtfully planned to accommodate a future accessory dwelling unit, offering incredible flexibility for additional living space or rental income. For a limited time, buyers have the exciting opportunity to personalize this home by selecting interior finishes through August 24th, allowing you to add your own style and make this home uniquely yours before construction is complete. Don't miss this rare opportunity to own a beautifully crafted new home in one of the Denver metro area's most desirable and walkable neighborhoods.
Digital Millennium Copyright Act
Based on information submitted to the MLS GRID as of 2026-10-13T00:21:29.767 UTC. All data is obtained from various sources and may not have been verified by broker or MLS GRID. Supplied Open House information is subject to change without notice. All information should be independently reviewed and verified for accuracy. Properties may or may not be listed by the office/agent presenting the information.
 © 2026 METROLIST, INC., DBA RECOLORADO® – All Rights Reserved
6455 S. Yosemite St., Suite 500
Greenwood Village, CO 80111 USA