


Description
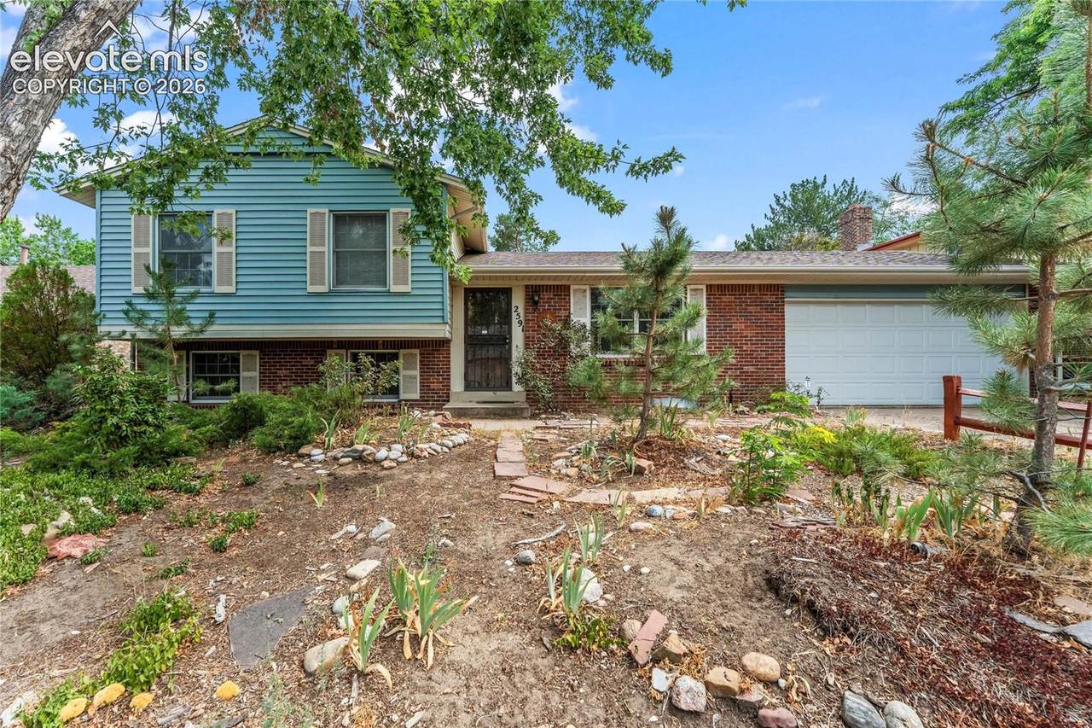
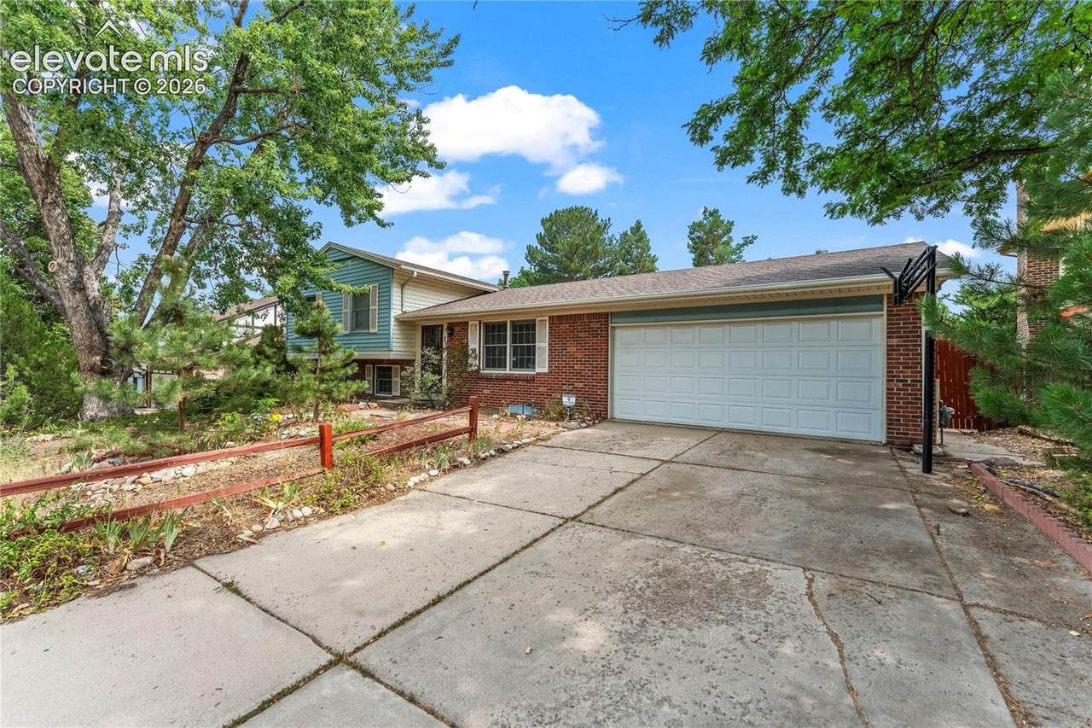
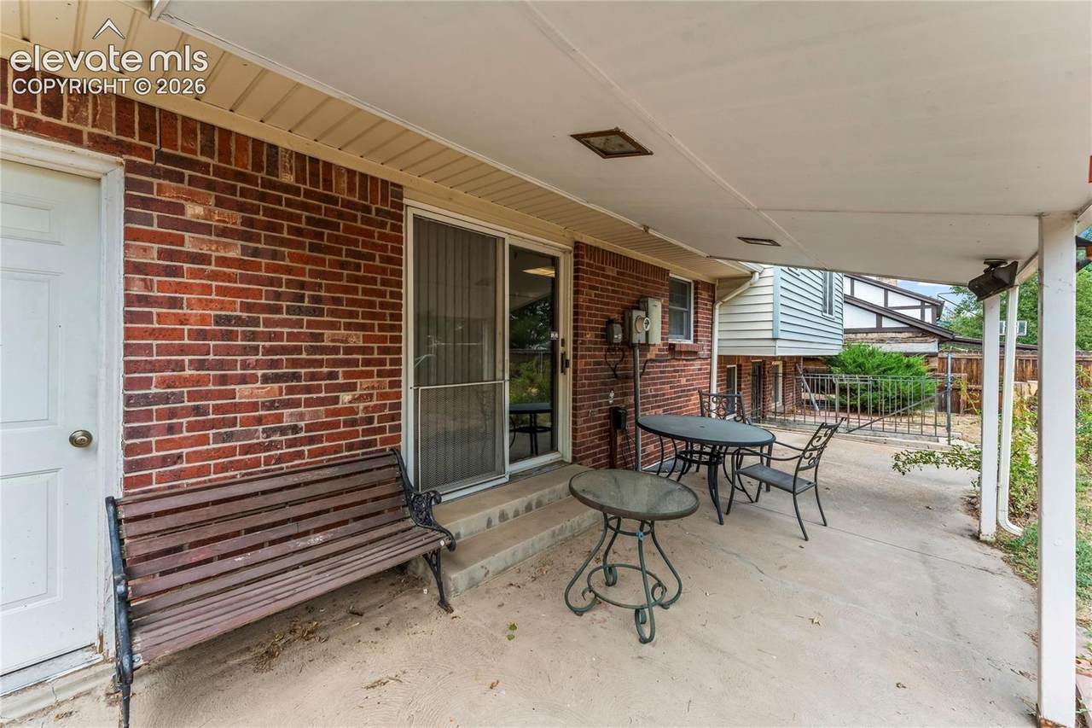
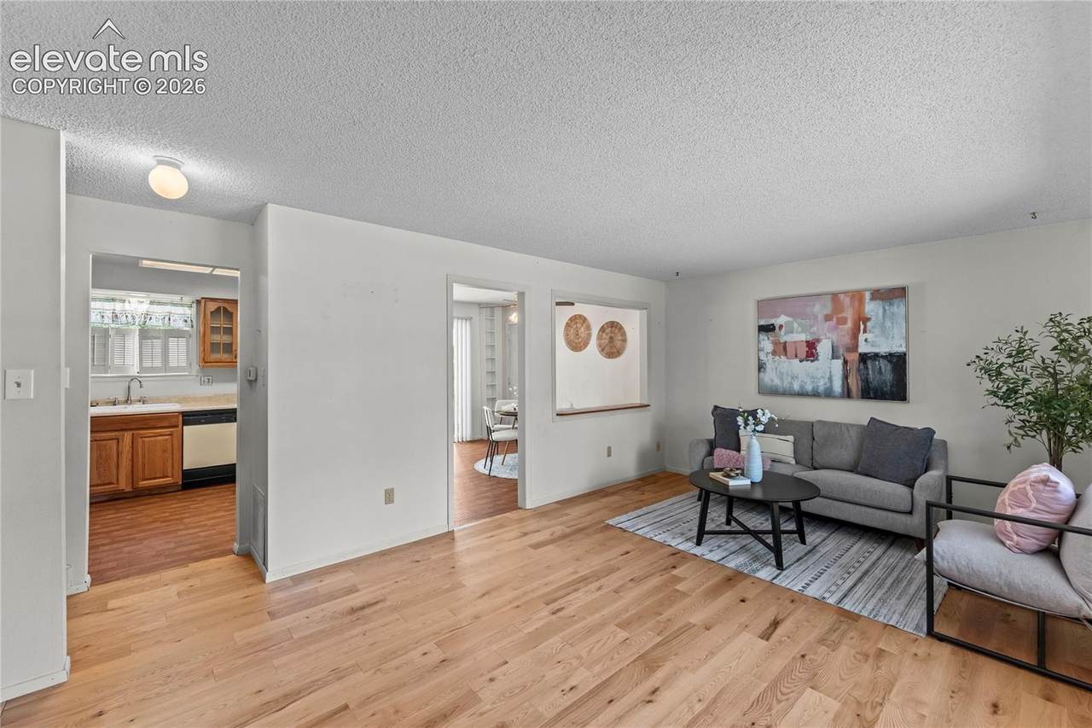
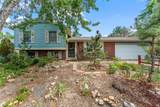
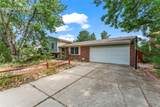
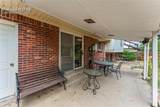
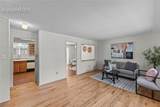
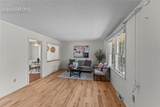
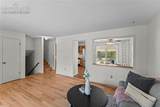
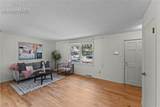
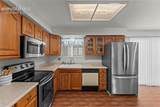
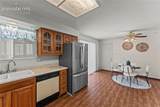
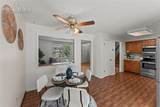
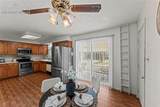
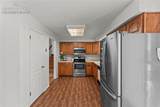
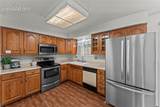
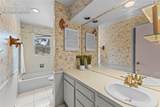
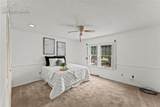
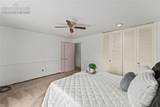
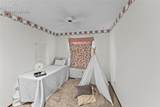
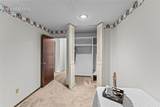
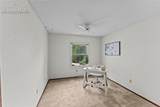
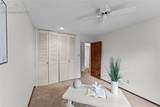
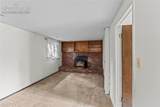
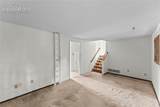
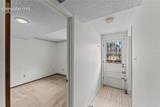
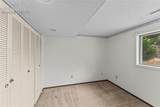
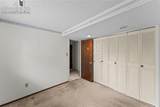
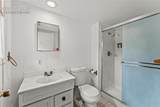
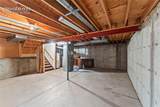
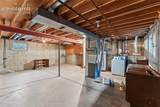
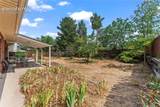
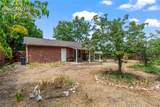
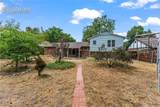
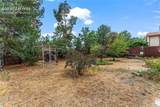
You don’t want to miss this well-positioned property in the highly desirable Crestridge subdivision. This move-in-ready home offers a split floor plan with upgraded kitchen cabinetry, hardwood floors in the living room, stairs leading to the second floor, three bedrooms, and a full bath. Step down to a cozy family room with a fireplace, a fourth bedroom, and a second full bath. The basement offers ample storage for all your treasures. This home offers a fantastic opportunity for buyers looking to add their personal touch and create a space that truly fits their style. Inside, you'll find a functional layout with plenty of natural light throughout. The attached garage provides excellent storage and workspace potential, while the covered patio creates an ideal spot to enjoy the outdoors. Step outside to discover a generously sized yard with mature trees and plenty of room for gardening, entertaining, play areas, or future landscaping ideas, with direct access from your private backyard to the community park and just minutes from Cherry Creek Reservoir. Situated within one block of the Century Elementary School, convenience abounds as you walk or take a quick drive to local shopping, dining, and the RTD light rail station. With a solid foundation of desirable features and plenty of room, the possibilities here are endless! Call today to schedule your private showing
-
4BEDS
-
0.17ACRES
-
2BATHS
-
01/2 BATHS
-
2,149SQFT
-
$207$/SQFT
School Information
 Listing provided courtesy of Exp Realty LLC: 888-440-2724.
Description
You don’t want to miss this well-positioned property in the highly desirable Crestridge subdivision. This move-in-ready home offers a split floor plan with upgraded kitchen cabinetry, hardwood floors in the living room, stairs leading to the second floor, three bedrooms, and a full bath. Step down to a cozy family room with a fireplace, a fourth bedroom, and a second full bath. The basement offers ample storage for all your treasures. This home offers a fantastic opportunity for buyers looking to add their personal touch and create a space that truly fits their style. Inside, you'll find a functional layout with plenty of natural light throughout. The attached garage provides excellent storage and workspace potential, while the covered patio creates an ideal spot to enjoy the outdoors. Step outside to discover a generously sized yard with mature trees and plenty of room for gardening, entertaining, play areas, or future landscaping ideas, with direct access from your private backyard to the community park and just minutes from Cherry Creek Reservoir. Situated within one block of the Century Elementary School, convenience abounds as you walk or take a quick drive to local shopping, dining, and the RTD light rail station. With a solid foundation of desirable features and plenty of room, the possibilities here are endless! Call today to schedule your private showing
 Venterra Real Estate LLC- Licensed in the State of Colorado.
The real estate listing information and related content displayed on this site is provided exclusively for consumers’ personal, non-commercial use and may not be used for any purpose other than to identify prospective properties consumers may be interested in purchasing. This information and related content is deemed reliable but is not guaranteed accurate by the Pikes Peak REALTOR® Services Corp d/b/a elevateMLS. 2026-10-07T22:42:13.59.