




Description
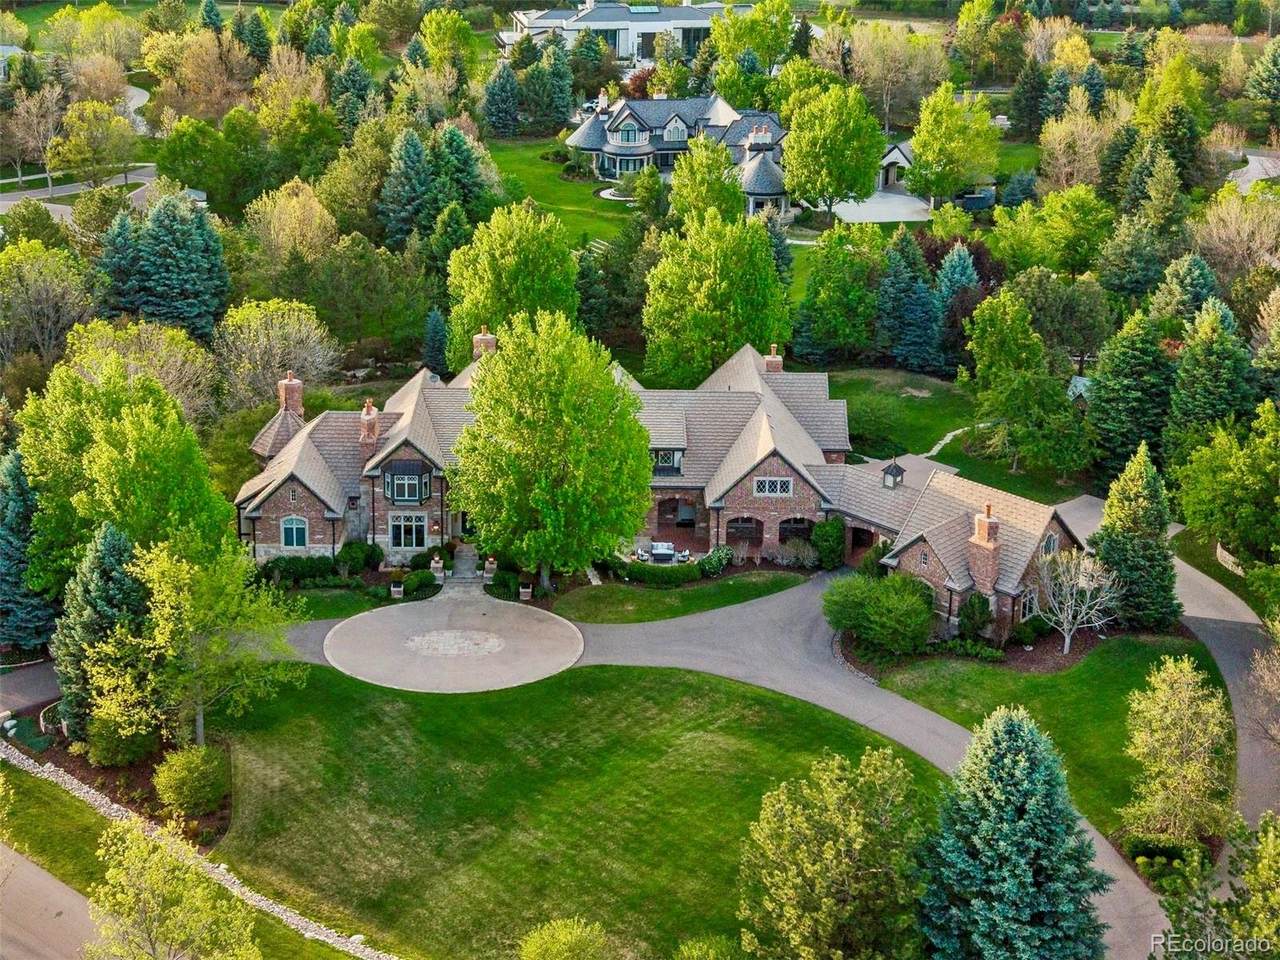
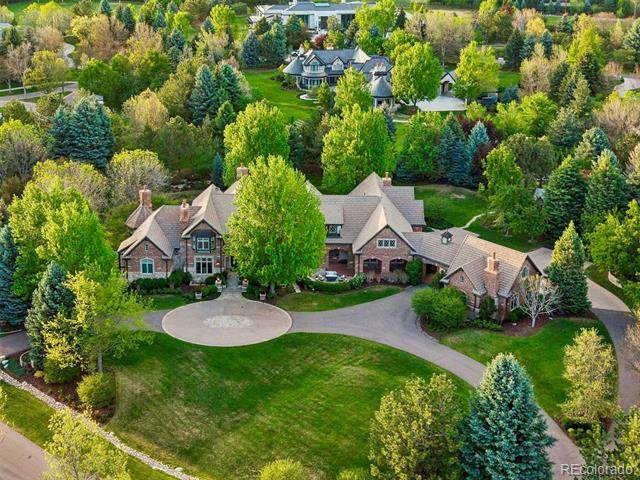
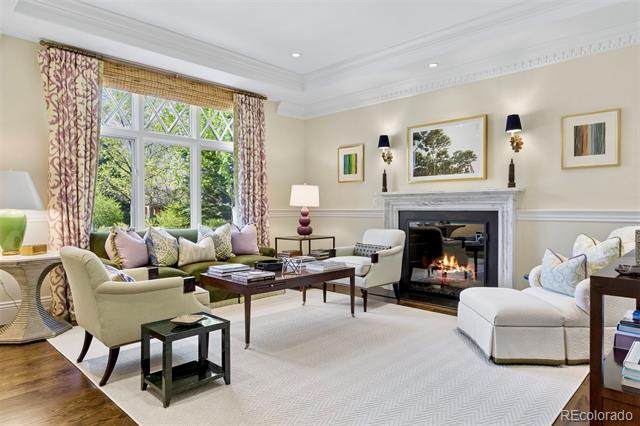
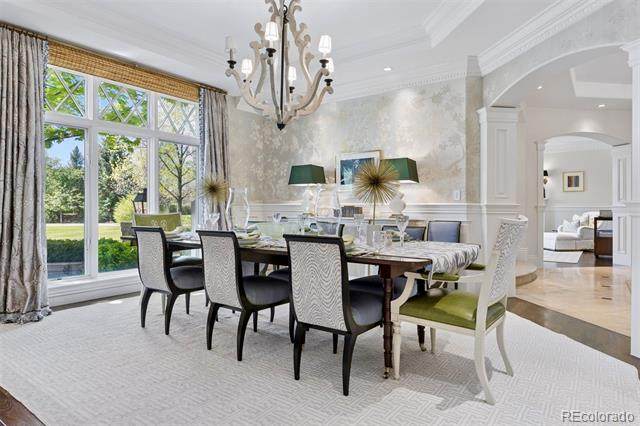
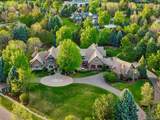
Welcome to 26 Cherry Hills Park Drive, a timeless residence where classic elegance meets thoughtfully curated modern living. Tucked within the guarded and gated Cherry Hills Park. The traditional exterior offers enduring curb appeal and opens to a warm, inviting interior that has been completely reimagined. With 6 bedrooms and 8 bathrooms, every detail has been carefully selected to create a refined yet comfortable atmosphere, perfect for both everyday living and elevated entertaining. The 6th bedroom is currently being used as a gym. The heart of the home is the stunning kitchen, featuring a coveted double-island layout that provides exceptional functionality and gathering space. Designed to impress while remaining highly practical, the kitchen flows seamlessly into light-filled living areas that feel both luxurious and welcoming. Throughout the home, designer finishes, cohesive textures, and a soft, sophisticated palette create a sense of calm and understated elegance. The layout offers effortless flow and intimate spaces alike, making the home equally suited for quiet evenings or hosting family and friends. Outdoors, the ample backyard is an entertainer’s dream, with generous space for dining, relaxing, and enjoying Colorado’s beautiful seasons. The traditional architectural style paired with thoughtfully designed outdoor living areas creates a true extension of the home. 26 Cherry Hills Park Drive offers the rare combination of high-end design, timeless character, and livable comfort—an exceptional opportunity in a coveted setting.
-
6BEDS
-
2.32ACRES
-
5BATHS
-
31/2 BATHS
-
11,685SQFT
-
$979$/SQFT
School Information
 Offered by Compass - Denver.
Description
Welcome to 26 Cherry Hills Park Drive, a timeless residence where classic elegance meets thoughtfully curated modern living. Tucked within the guarded and gated Cherry Hills Park. The traditional exterior offers enduring curb appeal and opens to a warm, inviting interior that has been completely reimagined. With 6 bedrooms and 8 bathrooms, every detail has been carefully selected to create a refined yet comfortable atmosphere, perfect for both everyday living and elevated entertaining. The 6th bedroom is currently being used as a gym. The heart of the home is the stunning kitchen, featuring a coveted double-island layout that provides exceptional functionality and gathering space. Designed to impress while remaining highly practical, the kitchen flows seamlessly into light-filled living areas that feel both luxurious and welcoming. Throughout the home, designer finishes, cohesive textures, and a soft, sophisticated palette create a sense of calm and understated elegance. The layout offers effortless flow and intimate spaces alike, making the home equally suited for quiet evenings or hosting family and friends. Outdoors, the ample backyard is an entertainer’s dream, with generous space for dining, relaxing, and enjoying Colorado’s beautiful seasons. The traditional architectural style paired with thoughtfully designed outdoor living areas creates a true extension of the home. 26 Cherry Hills Park Drive offers the rare combination of high-end design, timeless character, and livable comfort—an exceptional opportunity in a coveted setting.
Digital Millennium Copyright Act
Based on information submitted to the MLS GRID as of 2026-10-15T21:21:50.89 UTC. All data is obtained from various sources and may not have been verified by broker or MLS GRID. Supplied Open House information is subject to change without notice. All information should be independently reviewed and verified for accuracy. Properties may or may not be listed by the office/agent presenting the information.
 © 2026 METROLIST, INC., DBA RECOLORADO® – All Rights Reserved
6455 S. Yosemite St., Suite 500
Greenwood Village, CO 80111 USA