
Skip To Content

2626 Tremont Street

Colorado Springs, CO 80907
  • $396,000
  • STATUS: Active
  • ON SITE: 59 Days
  • ID#: 4041500
UPDATED: 74 min ago
$396,000
  • 3
    BEDS
  • 0.17
    ACRES
  • 1
    BATHS
  • 0
    1/2 BATHS
  • 1,188
    SQFT
  • $333
    $/SQFT
Neighborhood:
Type:
Single-Family Home
Built:
1898
County:

School Information

Elementary School:
Middle School:
High School:
School District:
Pikes Peak Multiple Listing Service logo Listing provided courtesy of RE/MAX Real Estate Group LLC: 719-534-7900.

Description

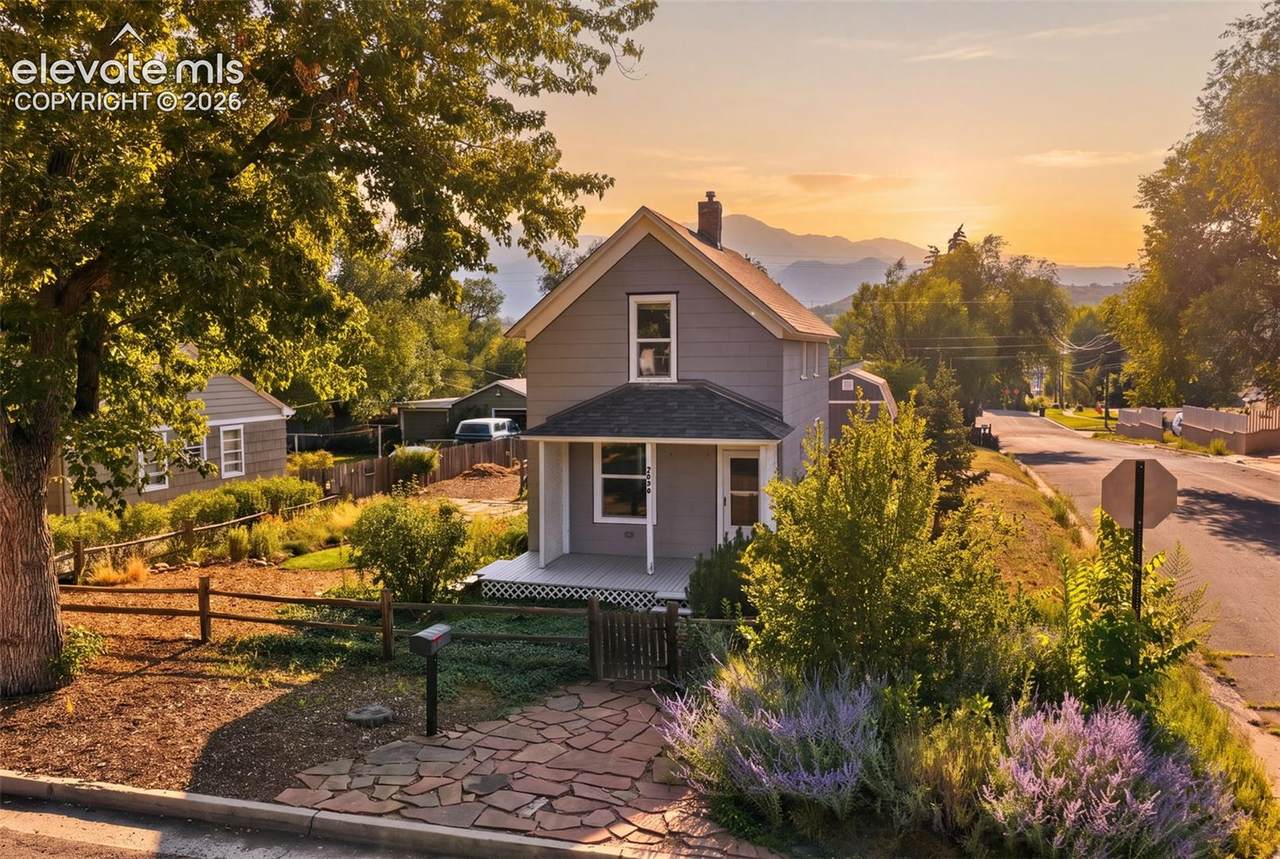
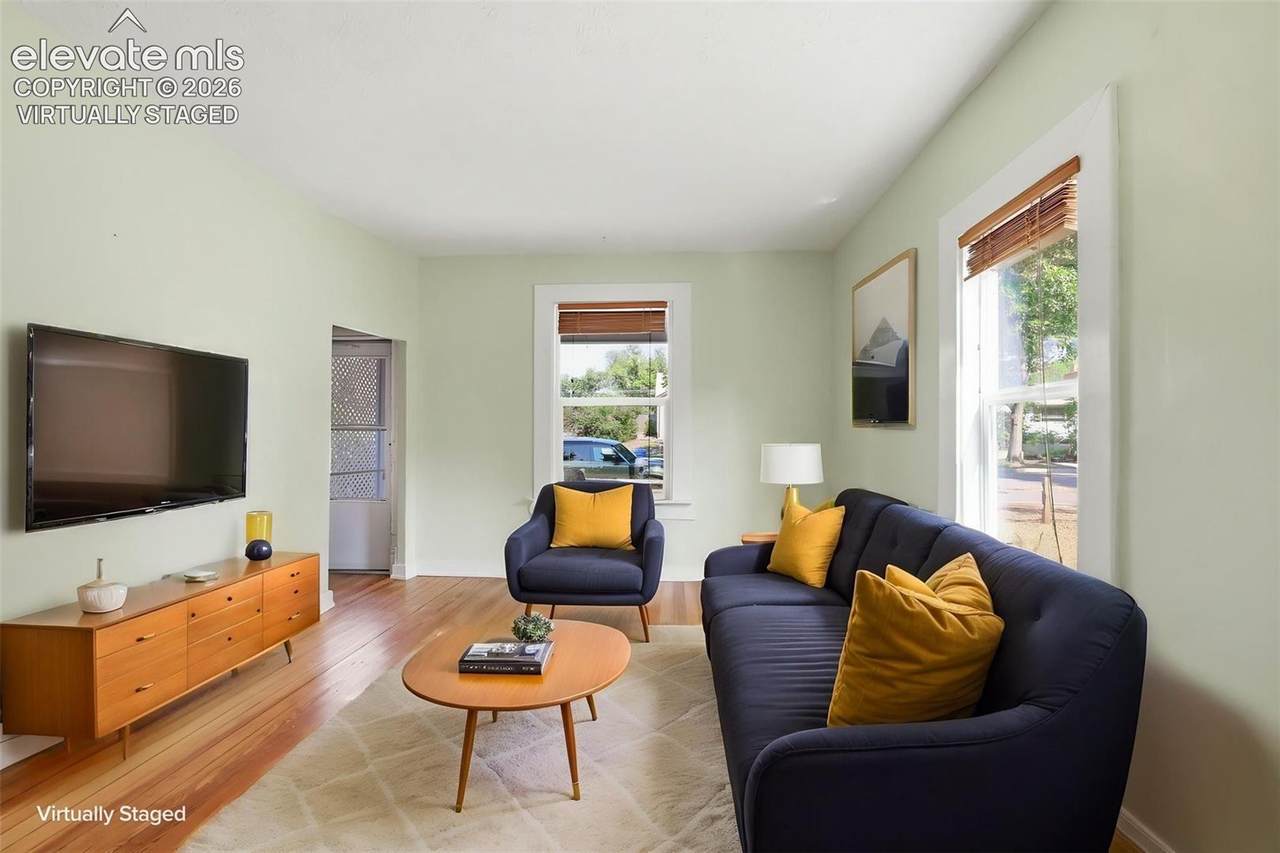
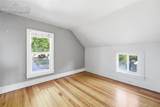
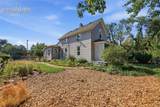
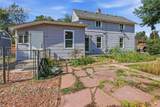
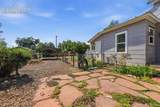
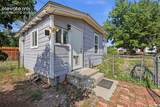
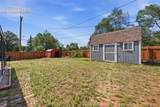
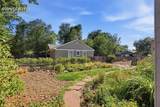
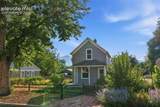
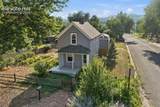
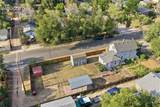
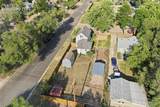
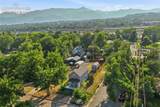
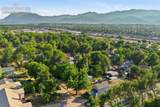
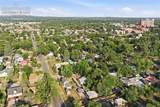
Some homes are built. Others become part of the story. Built in 1898, this Colorado Springs home has been standing for more than a century and now it’s ready for its next chapter. Step inside and you’ll find 3 bedrooms, 1 bathroom, beautiful natural pine hardwood floors, and the kind of character you simply can’t recreate in a newer home. Outside, the generous 7,500-square-foot lot offers room to garden, gather, or simply enjoy a little extra breathing room right in the city. Beautifully landscaped and well maintained, you can see the care that has gone into this home over the years, inside and out. Located near the heart of Colorado Springs, you’re just minutes from downtown, Colorado College, nearby hospitals, local restaurants, coffee shops, parks, and everything that makes this part of town so special. After more than 125 years, this home has seen Colorado Springs grow up around it. The next part of its story? That’s yours to write. If you’ve ever wanted the opportunity to own a little piece of Colorado Springs history, this might just be it. Some homes have character. This one has a legacy.

Monthly Payment Calculator


Pikes Peak Multiple Listing Service logo Venterra Real Estate LLC- Licensed in the State of Colorado. The real estate listing information and related content displayed on this site is provided exclusively for consumers’ personal, non-commercial use and may not be used for any purpose other than to identify prospective properties consumers may be interested in purchasing. This information and related content is deemed reliable but is not guaranteed accurate by the Pikes Peak REALTOR® Services Corp d/b/a elevateMLS. 2026-10-12T13:41:40.007.
www.venterrahomes.com/homes/180111522
Print Image

2626 Tremont Street Colorado Springs, CO 80907

  • Price: $396,000
  • Status: Active
  • On Site: 59 Days
  • Updated: 74 min ago
  • ID#: 4041500
3
Beds
1
Baths
0
½ Baths
0.17
Acres
1,188
SQFT
$333
$/SQFT
1898
Built
Neighborhood:
Roswell
County:
El Paso
Area:
Colorado Springs
Elementary School:
Jackson
Middle School:
North
High School:
Lewis Palmer
School District:
Colorado Springs 11
Property Description
Some homes are built. Others become part of the story. Built in 1898, this Colorado Springs home has been standing for more than a century and now it’s ready for its next chapter. Step inside and you’ll find 3 bedrooms, 1 bathroom, beautiful natural pine hardwood floors, and the kind of character you simply can’t recreate in a newer home. Outside, the generous 7,500-square-foot lot offers room to garden, gather, or simply enjoy a little extra breathing room right in the city. Beautifully landscaped and well maintained, you can see the care that has gone into this home over the years, inside and out. Located near the heart of Colorado Springs, you’re just minutes from downtown, Colorado College, nearby hospitals, local restaurants, coffee shops, parks, and everything that makes this part of town so special. After more than 125 years, this home has seen Colorado Springs grow up around it. The next part of its story? That’s yours to write. If you’ve ever wanted the opportunity to own a little piece of Colorado Springs history, this might just be it. Some homes have character. This one has a legacy.
Exterior Features

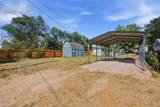
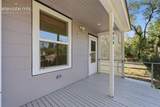
Entry Natural Wood Floor Plan 2 Story Garage Type Carport Landscaped All Parking Total 1 Patio And Porch Features ConcreteWood Deck Roof Composite Shingle Siding Wood

Interior Features

Above Grade Finished Area 1188 Appliances DryerGas in KitchenRangeRefrigeratorWasher Basement Crawl Space Basement Percent Finished 0 Building Area Total 1188 Cooling Ceiling Fan(s) Flooring CarpetWood Heating Forced Air Laundry Features Electric Hook-upMain Main Floor Bedroom YN Yes Master Bath Amenities Tub/Shower Sq Ft Lower Floor 0 Sq Ft Lower Percent 0 Sq Ft Main Floor 740 Sq Ft Total Bsmt 0 Sq Ft Upper Floor 448

Property Features

Alley Gravel Association Fee 0 Association Fee Frequency Not Applicable Construction Status Existing Home Fencing All HOACovenants Exist YN No Listing Terms CashConventionalFHAVA Lot Description CornerLevelMountain ViewView of Pikes Peak Lot Location Near HospitalNear ParkNear SchoolsNear Shopping Center Lot Size 7500 Miscellaneous Kitchen PantryWindow Coverings Notices Lead Base Paint Discl ReqSee Show/Agent Remarks Other Structures Storage Shed Property Attached YN No Property Sub Type Single Family Sewer Sewer Structure Type Framed on Lot Tax Annual Amount 1267.51 Tax Year 2025 Utilities Cable AvailableElectricity ConnectedNatural Gas Connected Water Source Municipal


Pikes Peak Multiple Listing Service logo Venterra Real Estate LLC- Licensed in the State of Colorado. The real estate listing information and related content displayed on this site is provided exclusively for consumers’ personal, non-commercial use and may not be used for any purpose other than to identify prospective properties consumers may be interested in purchasing. This information and related content is deemed reliable but is not guaranteed accurate by the Pikes Peak REALTOR® Services Corp d/b/a elevateMLS. 2026-10-12T13:41:40.007.
 
https://bt-photos.global.ssl.fastly.net/ppmls/1280_boomver_2_0bb56da961b15eeba8f67825696053eb-2.jpg https://bt-photos.global.ssl.fastly.net/ppmls/1280_boomver_2_0bb56da961b15eeba8f67825696053eb-2.jpg https://bt-photos.global.ssl.fastly.net/ppmls/1280_boomver_2_0bb56da961b15eeba8f67825696053eb-2.jpg
Logo
Venterra Real Estate LLC
802 S Tejon St.
Colorado Springs CO, 80903
Pikes Peak Multiple Listing Service logo Listing provided courtesy of RE/MAX Real Estate Group LLC: 719-534-7900.