


Description
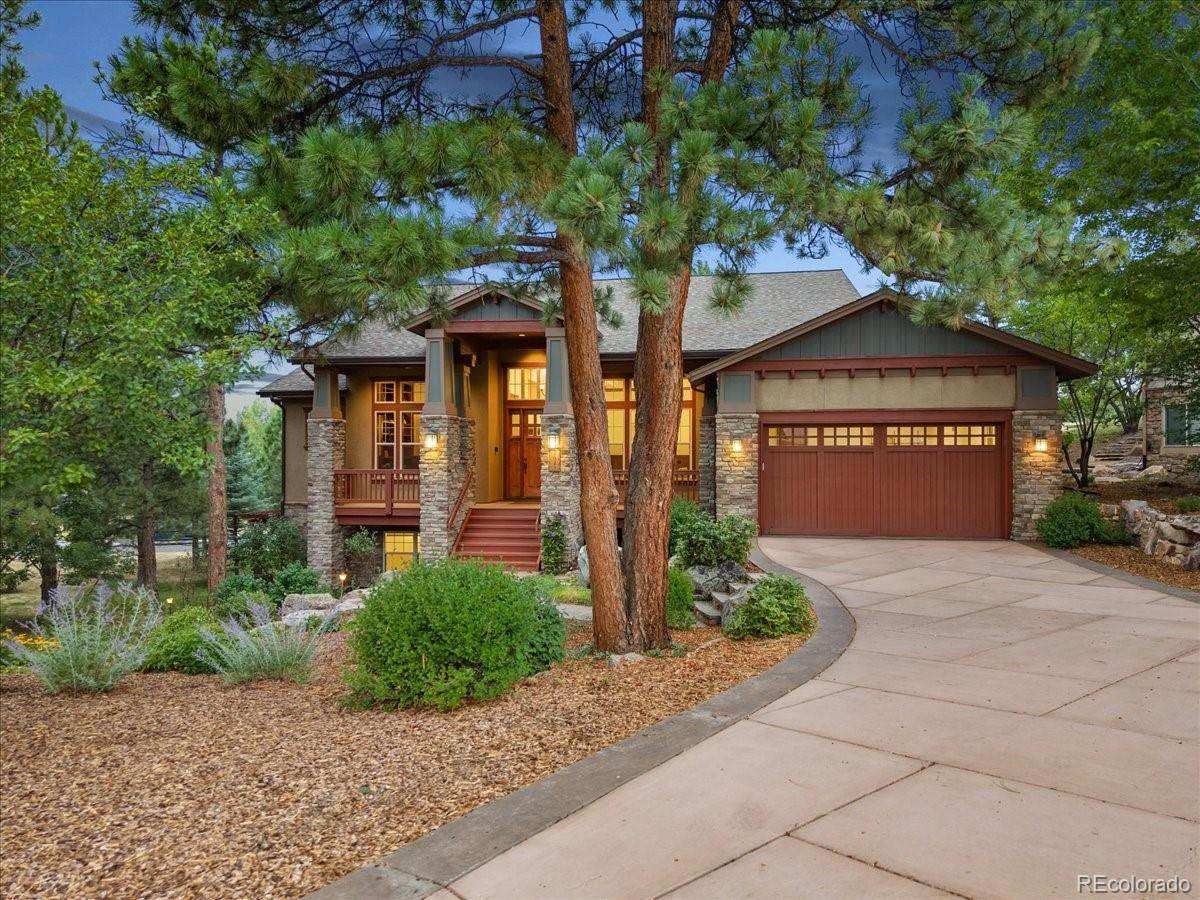
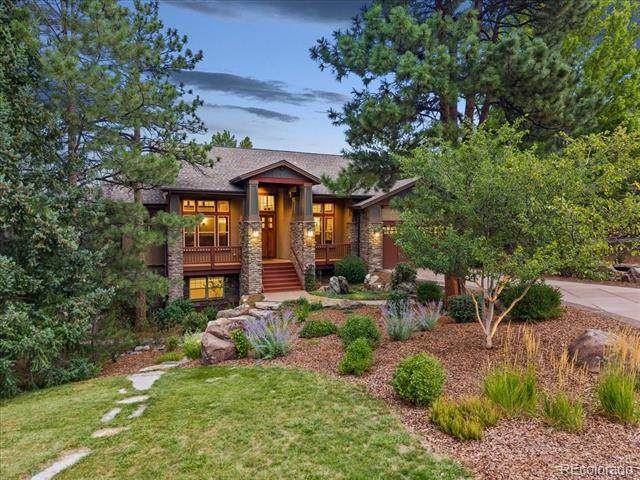
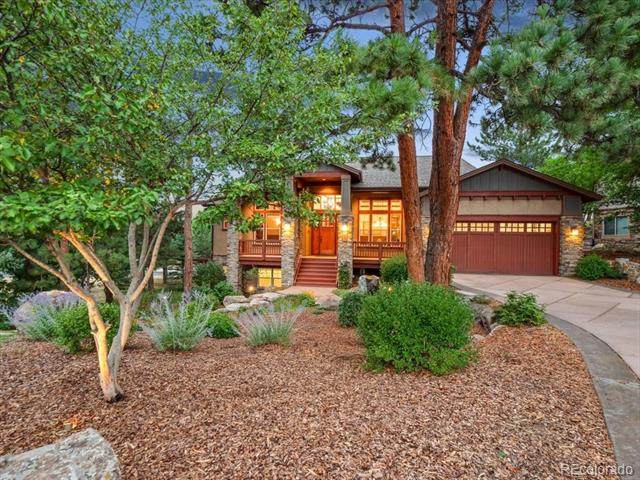
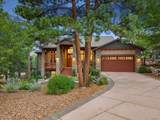
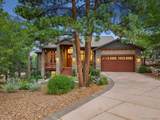
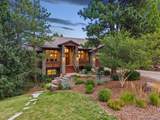
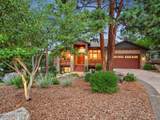
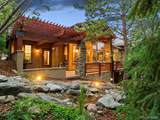
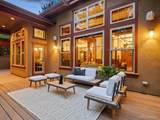
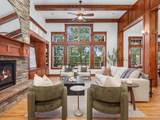
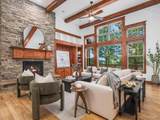
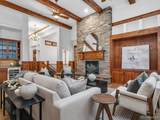
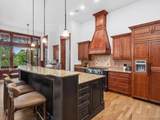
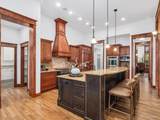
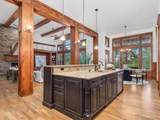
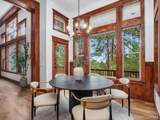
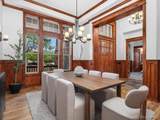
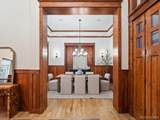
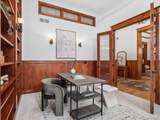
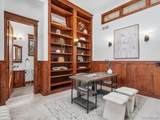
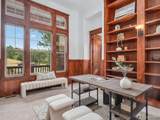
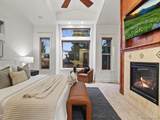
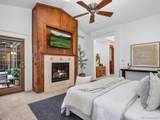
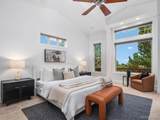
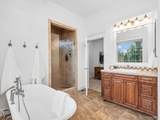
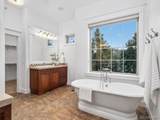
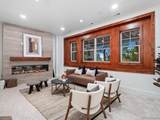
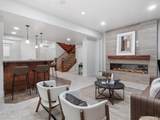
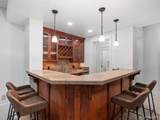
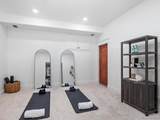
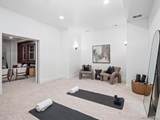
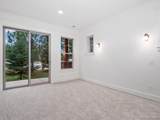
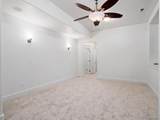
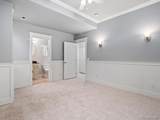
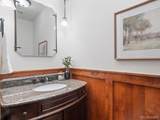
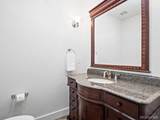
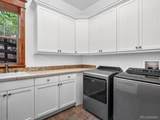
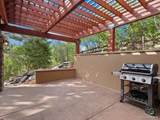
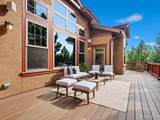
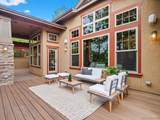
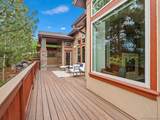
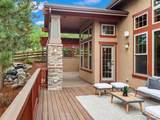
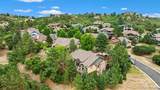
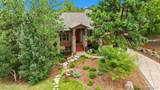
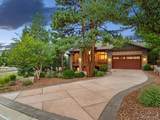
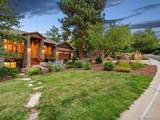
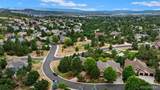
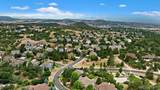
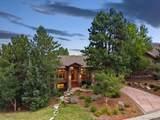
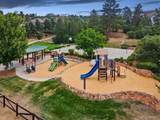
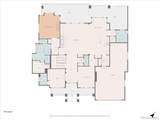
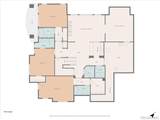
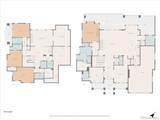
NEW PRICE + BRAND-NEW CLASS 4 SHINGLE ROOF! This stunning Escavera custom home is now offered at an exciting new price and features a BRAND-NEW Class 4 impact-resistant shingle roof—an incredible upgrade that may help buyers secure lower homeowners insurance premiums! Nestled among towering pines, this exceptional residence was originally built as the builder’s own home, showcasing beautiful craftsmanship and thoughtful details throughout. Gorgeous alder wood accents add warmth and character, complemented by newer hardwood flooring, brand-new carpet, fresh interior paint and beautiful new light fixtures. Stunning curb appeal welcomes you to a grand entrance and covered front porch. Inside, the spacious and versatile floor plan features five bedrooms, seven bathrooms, a formal study, elegant dining room, butler’s station, large walk-in pantry and two laundry rooms. All five bedrooms feature private en-suite baths, offering exceptional comfort and privacy for family and guests. Flexible living spaces provide endless possibilities for home offices, playrooms, yoga or fitness studios, hobby spaces and more. The beautifully finished lower level is designed for entertaining and extended living, featuring a striking new fireplace wall, wet bar and multiple gathering spaces. With private exterior access and en-suite guest accommodations, it also offers an ideal setup for multi-generational living or extended-stay guests. Outdoor living is equally impressive with an expansive newer deck, multiple seating and entertaining areas and two beautiful water features. Perfectly positioned on a prime corner lot adjacent to a neighborhood park, the home is surrounded by mature pines, winding trails and beautiful mountain views. Exceptional craftsmanship, extensive updates, remarkable versatility and incredible indoor-outdoor living make this one-of-a-kind Escavera home truly special. Ideally located just minutes from Downtown Castle Rock, trails, parks, dining, shopping, golf and I-25
-
5BEDS
-
0.28ACRES
-
5BATHS
-
21/2 BATHS
-
4,759SQFT
-
$314$/SQFT
School Information
 Offered by The Meridian Group LLC.
Description
NEW PRICE + BRAND-NEW CLASS 4 SHINGLE ROOF! This stunning Escavera custom home is now offered at an exciting new price and features a BRAND-NEW Class 4 impact-resistant shingle roof—an incredible upgrade that may help buyers secure lower homeowners insurance premiums! Nestled among towering pines, this exceptional residence was originally built as the builder’s own home, showcasing beautiful craftsmanship and thoughtful details throughout. Gorgeous alder wood accents add warmth and character, complemented by newer hardwood flooring, brand-new carpet, fresh interior paint and beautiful new light fixtures. Stunning curb appeal welcomes you to a grand entrance and covered front porch. Inside, the spacious and versatile floor plan features five bedrooms, seven bathrooms, a formal study, elegant dining room, butler’s station, large walk-in pantry and two laundry rooms. All five bedrooms feature private en-suite baths, offering exceptional comfort and privacy for family and guests. Flexible living spaces provide endless possibilities for home offices, playrooms, yoga or fitness studios, hobby spaces and more. The beautifully finished lower level is designed for entertaining and extended living, featuring a striking new fireplace wall, wet bar and multiple gathering spaces. With private exterior access and en-suite guest accommodations, it also offers an ideal setup for multi-generational living or extended-stay guests. Outdoor living is equally impressive with an expansive newer deck, multiple seating and entertaining areas and two beautiful water features. Perfectly positioned on a prime corner lot adjacent to a neighborhood park, the home is surrounded by mature pines, winding trails and beautiful mountain views. Exceptional craftsmanship, extensive updates, remarkable versatility and incredible indoor-outdoor living make this one-of-a-kind Escavera home truly special. Ideally located just minutes from Downtown Castle Rock, trails, parks, dining, shopping, golf and I-25
Digital Millennium Copyright Act
Based on information submitted to the MLS GRID as of 2026-10-05T09:21:19.7 UTC. All data is obtained from various sources and may not have been verified by broker or MLS GRID. Supplied Open House information is subject to change without notice. All information should be independently reviewed and verified for accuracy. Properties may or may not be listed by the office/agent presenting the information.
 © 2026 METROLIST, INC., DBA RECOLORADO® – All Rights Reserved
6455 S. Yosemite St., Suite 500
Greenwood Village, CO 80111 USA