






















Skip To Content

2712 Irving Street

Denver, CO 80211
  • $1,100,000
  • STATUS: Active
  • ON SITE: 63 Days
  • ID#: 2109456
UPDATED: 10 min ago
$1,100,000
  • 4
    BEDS
  • 0.07
    ACRES
  • 3
    BATHS
  • 2
    1/2 BATHS
  • 3,099
    SQFT
  • $355
    $/SQFT
Neighborhood:
Type:
Single-Family Home
Built:
2013
County:
Area:

School Information

Elementary School:
Middle School:
High School:
School District:
REcolorado logo Offered by Milehimodern.

Description

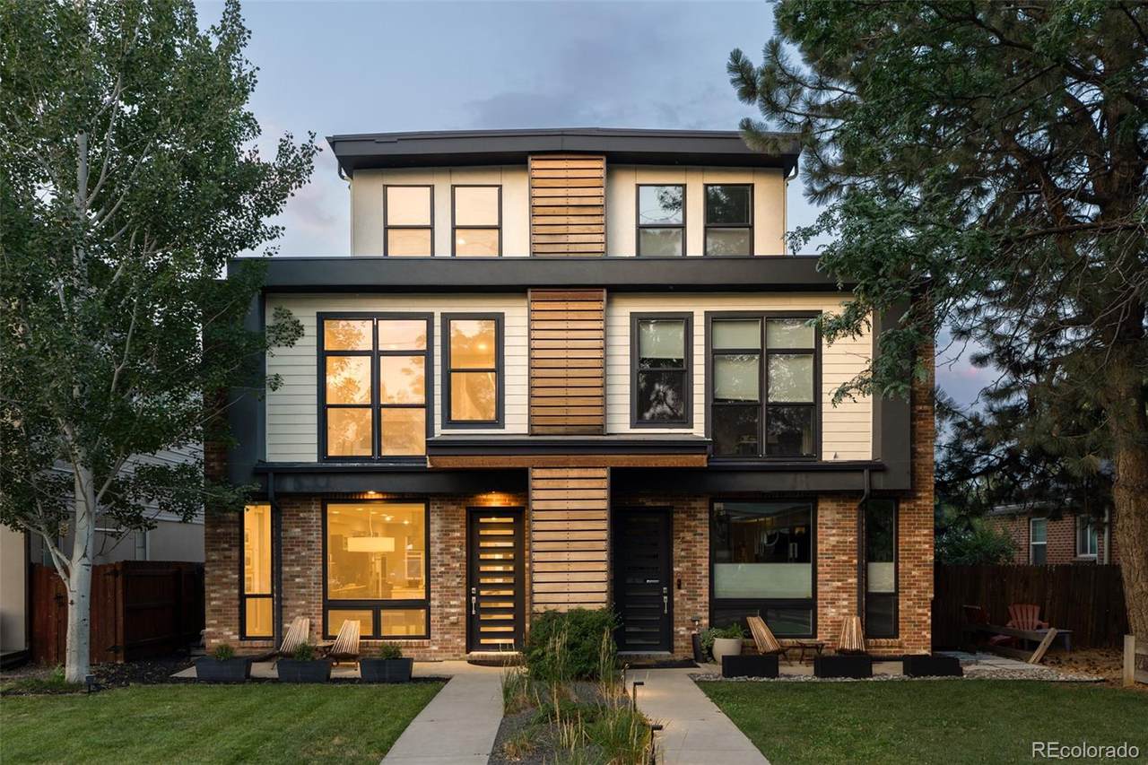
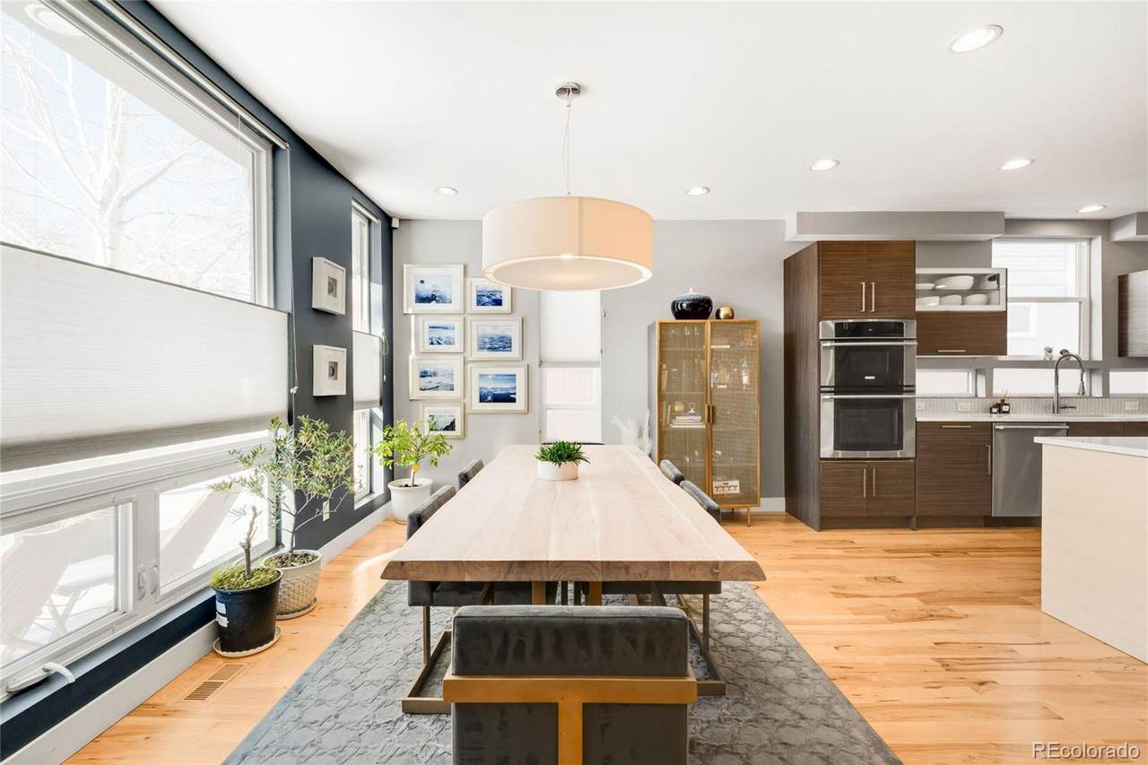
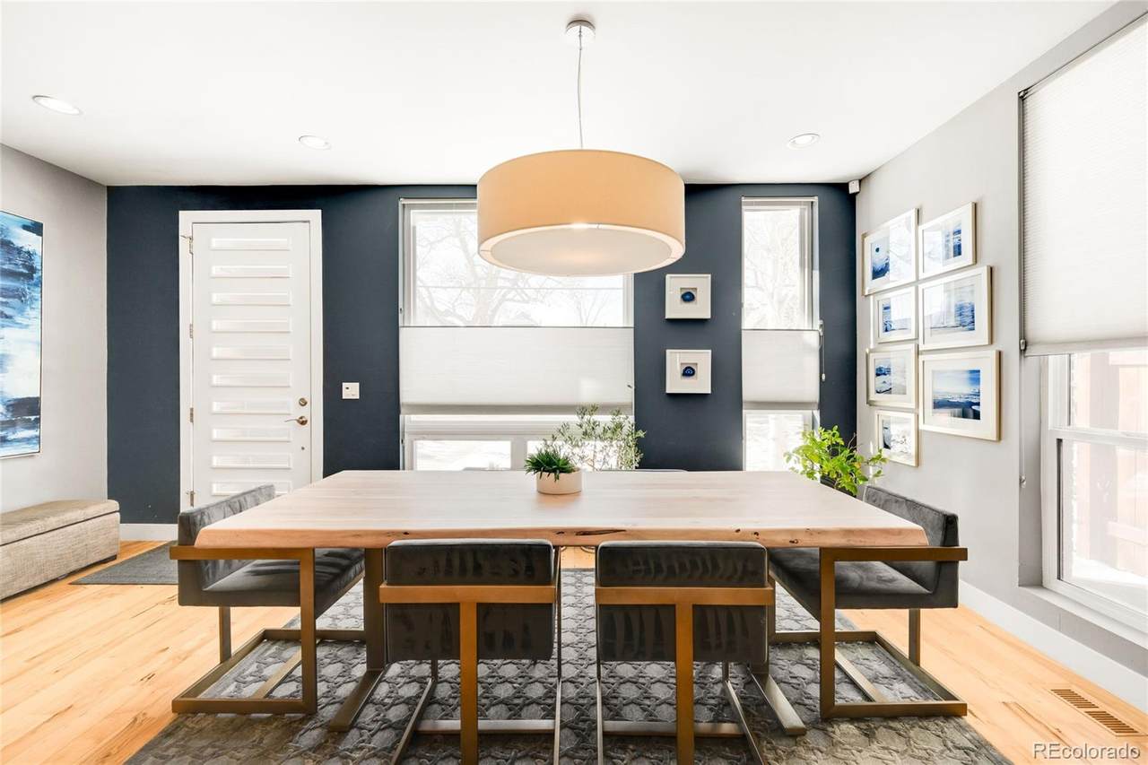
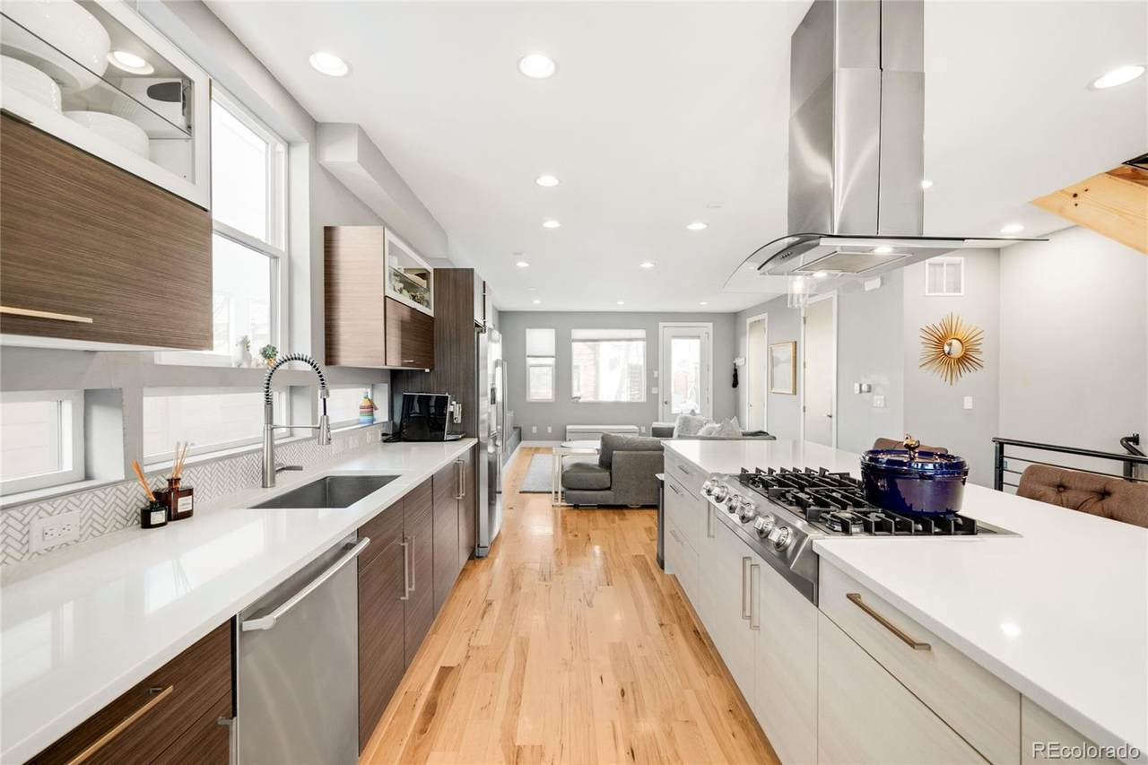
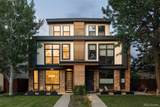
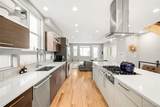
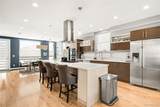
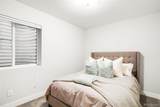
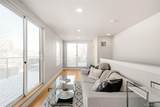
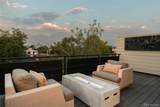
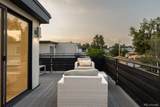
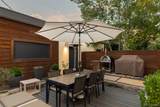
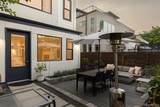
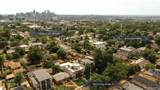
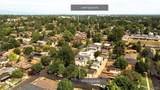
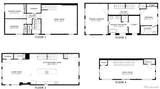
Nestled between Sloan's Lake and West Highlands, this refined duplex offers an exceptional blend of effortless entertaining and low-maintenance living in one of Denver's most connected neighborhoods. Soaring ceilings and abundant natural light define an open main level anchored by a chef's kitchen with Electrolux appliances, a large island, walk-in pantry, gas fireplace and custom built-ins. Outdoor spaces are thoughtfully designed for gathering, featuring a private sunken patio with a gas grill hookup and a rooftop deck with sweeping city and mountain views. The front yard offers green space with the flexibility to be fenced, creating even more possibilities for outdoor enjoyment. The second level is dedicated to a spacious primary suite and a secondary en-suite bedroom, while the finished basement offers flexible space with two additional bedrooms, a rec room and endless possibilities for guests, work or hobbies. The third level offers bonus indoor space for an office or entertaining accompanied by the rooftop deck. A detached two-car garage with a 220V plug, dual furnaces and zoned climate control complete this exceptional residence. Residents enjoy seamless access to downtown, I-25, dining and shopping, with proximity to Sloan’s Lake, the heart of West Highlands and Jefferson Park.

Monthly Payment Calculator


Digital Millennium Copyright Act

Based on information submitted to the MLS GRID as of 2026-10-15T07:22:26.287 UTC. All data is obtained from various sources and may not have been verified by broker or MLS GRID. Supplied Open House information is subject to change without notice. All information should be independently reviewed and verified for accuracy. Properties may or may not be listed by the office/agent presenting the information.

REcolorado logo © 2026 METROLIST, INC., DBA RECOLORADO® – All Rights Reserved 6455 S. Yosemite St., Suite 500 Greenwood Village, CO 80111 USA

www.venterrahomes.com/homes/180091584
Print Image

2712 Irving Street Denver, CO 80211

  • Price: $1,100,000
  • Status: Active
  • On Site: 63 Days
  • Updated: 10 min ago
  • ID#: 2109456
4
Beds
3
Baths
2
½ Baths
0.07
Acres
3,099
SQFT
$355
$/SQFT
2013
Built
Neighborhood:
Highlands
County:
Denver
Area:
Denver
Elementary School:
Brown
Middle School:
Skinner
High School:
North
School District:
Denver 1
Property Description
Nestled between Sloan's Lake and West Highlands, this refined duplex offers an exceptional blend of effortless entertaining and low-maintenance living in one of Denver's most connected neighborhoods. Soaring ceilings and abundant natural light define an open main level anchored by a chef's kitchen with Electrolux appliances, a large island, walk-in pantry, gas fireplace and custom built-ins. Outdoor spaces are thoughtfully designed for gathering, featuring a private sunken patio with a gas grill hookup and a rooftop deck with sweeping city and mountain views. The front yard offers green space with the flexibility to be fenced, creating even more possibilities for outdoor enjoyment. The second level is dedicated to a spacious primary suite and a secondary en-suite bedroom, while the finished basement offers flexible space with two additional bedrooms, a rec room and endless possibilities for guests, work or hobbies. The third level offers bonus indoor space for an office or entertaining accompanied by the rooftop deck. A detached two-car garage with a 220V plug, dual furnaces and zoned climate control complete this exceptional residence. Residents enjoy seamless access to downtown, I-25, dining and shopping, with proximity to Sloan’s Lake, the heart of West Highlands and Jefferson Park.
Exterior Features

Architectural Style Contemporary Carport Spaces 0 Construction Materials BrickCedarCement SidingFrameStuccoWood Siding Exterior Features BalconyGardenGas ValveLightingPrivate YardRain Gutters Levels Three Or More Parking Features 220 Volts Patio And Porch Features CoveredDeckFront PorchPatioRooftop Roof Rolled/Hot Mop View CityMountain(s) Window Features Window Coverings

Interior Features

Appliances Convection OvenDishwasherDisposalDryerMicrowaveOvenRange HoodRefrigeratorWasher Basement FinishedFullInterior Entry Bathrooms One Quarter 0 Cooling Central Air Fireplace Features GasGas LogLiving Room Fireplaces Total 1 Flooring CarpetTileWood Heating Forced Air Interior Features Built-in FeaturesButcher CountersCeiling Fan(s)Eat-in KitchenFive Piece BathHigh CeilingsKitchen IslandOpen FloorplanPantryPrimary SuiteQuartz CountersSmart ThermostatUtility SinkWalk-In Closet(s)Wet Bar Laundry Features In Unit Rooms Living Room (Main Level) Dining Room (Main Level) Kitchen (Main Level) Bathroom Half (Main Level) Bedroom (Upper Level) Bathroom Full (Upper Level) Bedroom (Upper Level) Bathroom Full (Upper Level) Bonus Room (Upper Level) Bathroom Half (Upper Level) Family Room (Basement Level) Bedroom (Basement Level) Bedroom (Basement Level) Bathroom Full (Basement Level)

Property Features

Association YN No Attached Garage YN No Direction Faces West Electric 220 Volts Fencing Full Lot Features LandscapedLevelSprinklers In Front Property Attached YN Yes Property Sub Type Single Family Residence Property Type Residential Senior Community YN No Sewer Public Sewer Special Listing Conditions None Known Tax Annual Amount 6081 Utilities Cable AvailableElectricity ConnectedNatural Gas ConnectedPhone Available Water Source Public Zoning U-TU-C

REcolorado logoListing courtesy of REcolorado as distributed by MLS GRID.
Listing courtesy of Milehimodern:sam.heyer@milehimodern.com,781-929-6200. MLS #2109456


Digital Millennium Copyright Act

Based on information submitted to the MLS GRID as of 2026-10-15T07:22:26.287 UTC. All data is obtained from various sources and may not have been verified by broker or MLS GRID. Supplied Open House information is subject to change without notice. All information should be independently reviewed and verified for accuracy. Properties may or may not be listed by the office/agent presenting the information.

REcolorado logo © 2026 METROLIST, INC., DBA RECOLORADO® – All Rights Reserved 6455 S. Yosemite St., Suite 500 Greenwood Village, CO 80111 USA

 
https://bt-photos.global.ssl.fastly.net/metrolist/1280_boomver_1_2109456-2.jpg https://bt-photos.global.ssl.fastly.net/metrolist/1280_boomver_1_2109456-2.jpg https://bt-photos.global.ssl.fastly.net/metrolist/1280_boomver_1_2109456-2.jpg
Logo
Venterra Real Estate LLC
802 S Tejon St.
Colorado Springs CO, 80903
REcolorado logo Offered by Milehimodern.