






Description
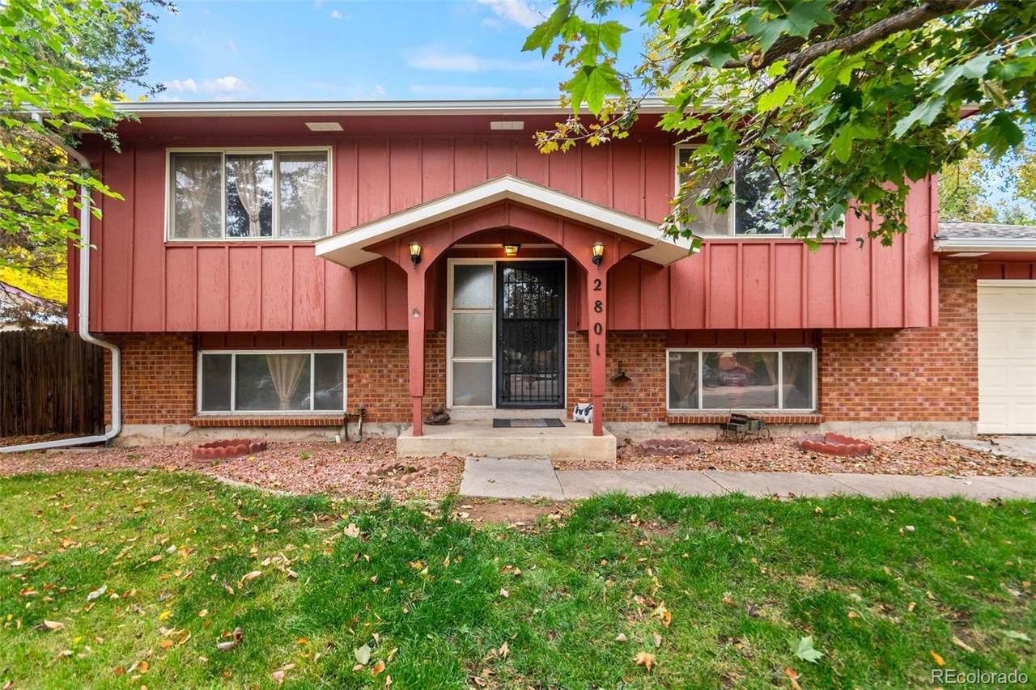
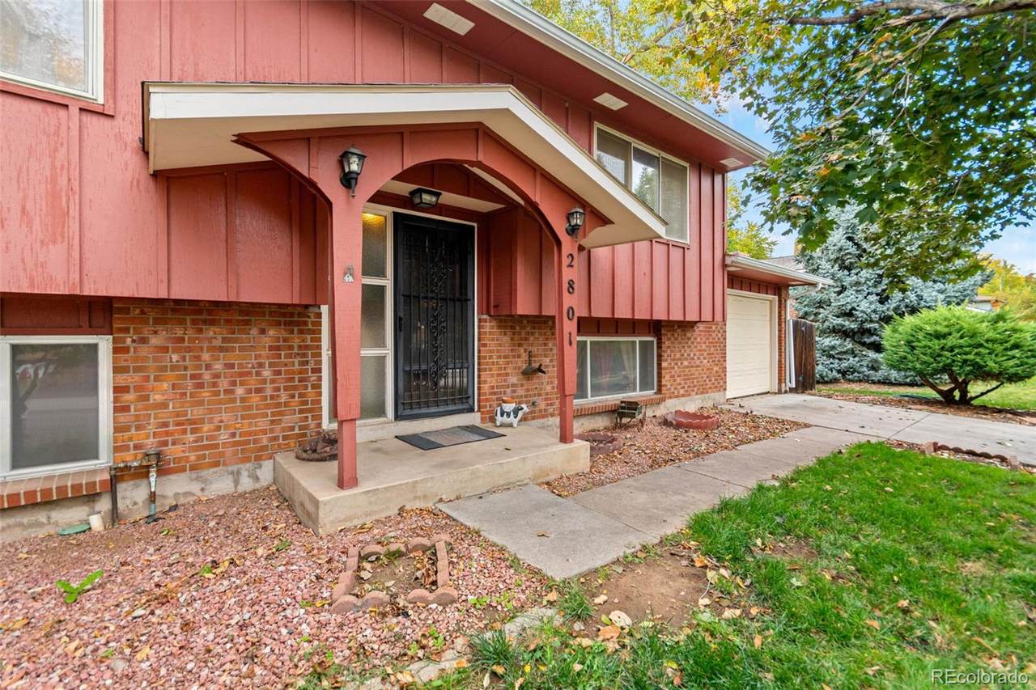
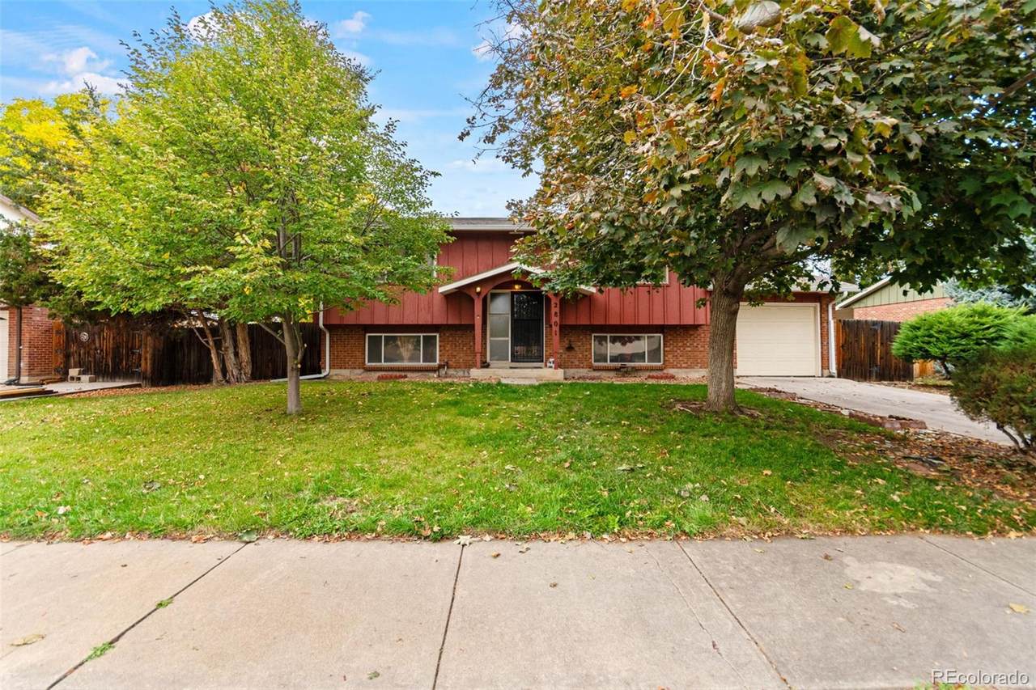
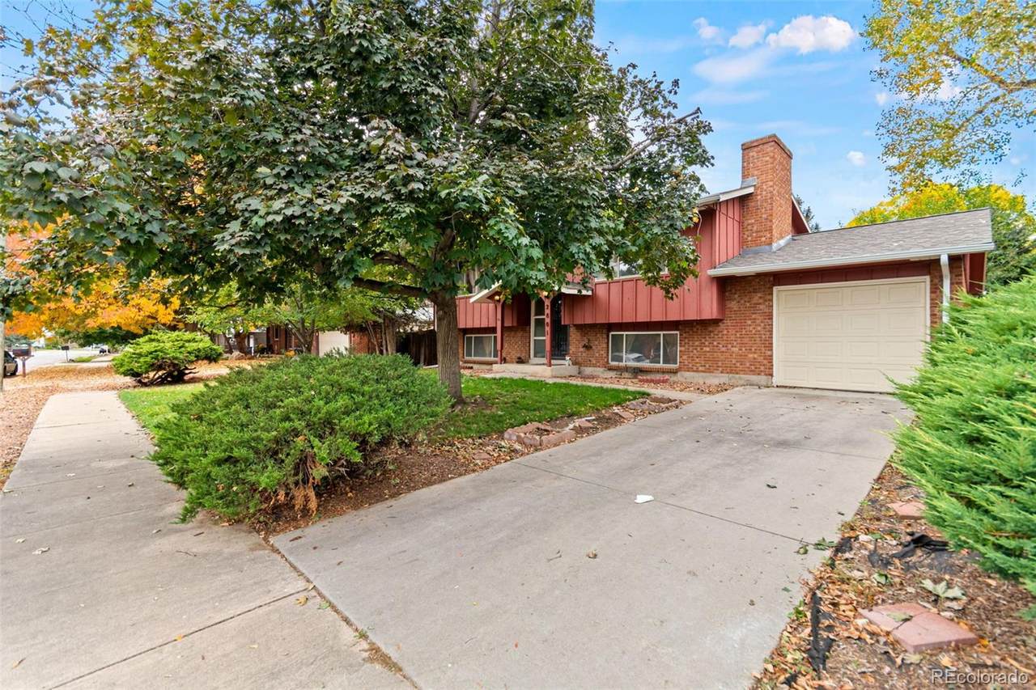
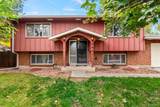
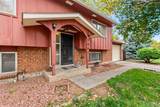
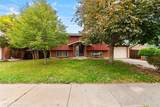
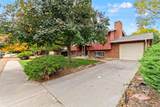
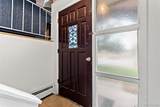
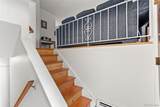
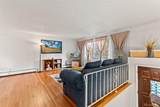
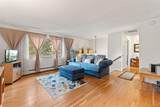
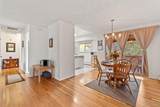
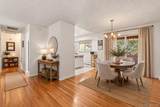
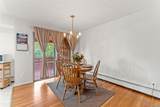
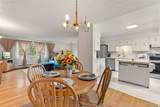
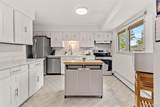
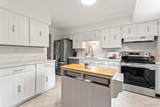
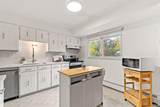
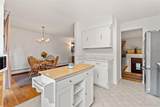
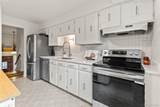
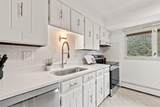
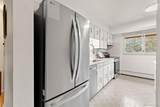
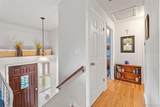
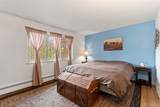
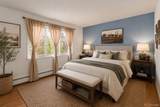
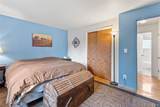
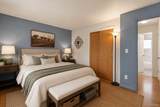
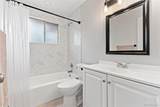
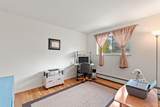
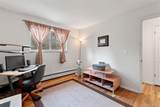
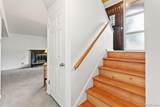
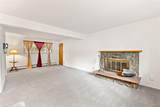
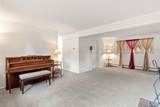
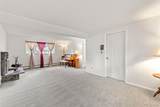
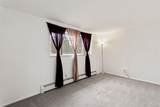
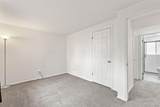
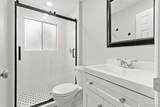
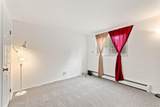
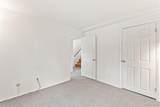
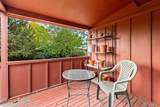
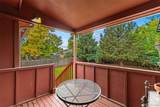
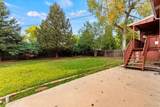
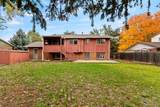
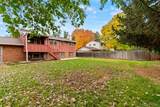
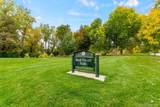
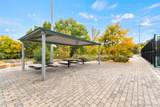
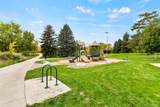
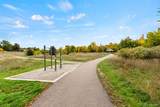
**WELCOME HOME to Bear Valley West!** This beautifully updated bi-level sits on a peaceful, tree-lined street and combines timeless charm with modern finishes and fantastic indoor-outdoor living. Freshly redone, the back deck is ready for morning coffee, summer dinners, entertaining, or relaxing beneath the mature trees overlooking the spacious backyard. With its inviting setting and thoughtful updates, this is a home that immediately feels like home. Inside, sun-filled living spaces feature newly refinished hardwood floors, fresh paint, upgraded electrical and fixtures, and a large picture window. The dining area opens directly to the deck, creating an easy flow for everyday living and entertaining. The remodeled kitchen shines with Calacatta Quartz countertops, new stainless steel appliances, tile backsplash, painted cabinetry, and stylish finishes. Upstairs, two comfortable bedrooms share an updated full bath. The lower level offers a spacious family room with a cozy wood-burning fireplace, two additional bedrooms, a refreshed ¾ bath, laundry space, and storage. Outside, mature trees provide shade and privacy, while the generous yard offers room to garden, play, host gatherings, or simply enjoy the Colorado sunshine. A storage shed adds convenient space for tools and outdoor gear. Additional highlights include a new roof, one-car garage, extra driveway parking, and ample street parking. Ideally located just minutes from Bear Valley Park, tennis courts, trails, and amenities, with easy access to major roadways and downtown Denver. Enjoy all the shopping, dining, recreation, and entertainment the city has to offer, while still coming home to a peaceful, established neighborhood. Whether you're hosting friends on the deck, gathering around the fireplace on a chilly evening, or enjoying the quiet privacy of the backyard, this home offers spaces that invite you to slow down and enjoy where you live. Come see it in person and discover why this one is truly a must-see!
-
4BEDS
-
0.2ACRES
-
2BATHS
-
01/2 BATHS
-
1,938SQFT
-
$310$/SQFT
School Information
 Offered by Welcome Home CO.
Description
**WELCOME HOME to Bear Valley West!** This beautifully updated bi-level sits on a peaceful, tree-lined street and combines timeless charm with modern finishes and fantastic indoor-outdoor living. Freshly redone, the back deck is ready for morning coffee, summer dinners, entertaining, or relaxing beneath the mature trees overlooking the spacious backyard. With its inviting setting and thoughtful updates, this is a home that immediately feels like home. Inside, sun-filled living spaces feature newly refinished hardwood floors, fresh paint, upgraded electrical and fixtures, and a large picture window. The dining area opens directly to the deck, creating an easy flow for everyday living and entertaining. The remodeled kitchen shines with Calacatta Quartz countertops, new stainless steel appliances, tile backsplash, painted cabinetry, and stylish finishes. Upstairs, two comfortable bedrooms share an updated full bath. The lower level offers a spacious family room with a cozy wood-burning fireplace, two additional bedrooms, a refreshed ¾ bath, laundry space, and storage. Outside, mature trees provide shade and privacy, while the generous yard offers room to garden, play, host gatherings, or simply enjoy the Colorado sunshine. A storage shed adds convenient space for tools and outdoor gear. Additional highlights include a new roof, one-car garage, extra driveway parking, and ample street parking. Ideally located just minutes from Bear Valley Park, tennis courts, trails, and amenities, with easy access to major roadways and downtown Denver. Enjoy all the shopping, dining, recreation, and entertainment the city has to offer, while still coming home to a peaceful, established neighborhood. Whether you're hosting friends on the deck, gathering around the fireplace on a chilly evening, or enjoying the quiet privacy of the backyard, this home offers spaces that invite you to slow down and enjoy where you live. Come see it in person and discover why this one is truly a must-see!
Digital Millennium Copyright Act
Based on information submitted to the MLS GRID as of 2026-10-13T00:21:29.767 UTC. All data is obtained from various sources and may not have been verified by broker or MLS GRID. Supplied Open House information is subject to change without notice. All information should be independently reviewed and verified for accuracy. Properties may or may not be listed by the office/agent presenting the information.
 © 2026 METROLIST, INC., DBA RECOLORADO® – All Rights Reserved
6455 S. Yosemite St., Suite 500
Greenwood Village, CO 80111 USA