


Description
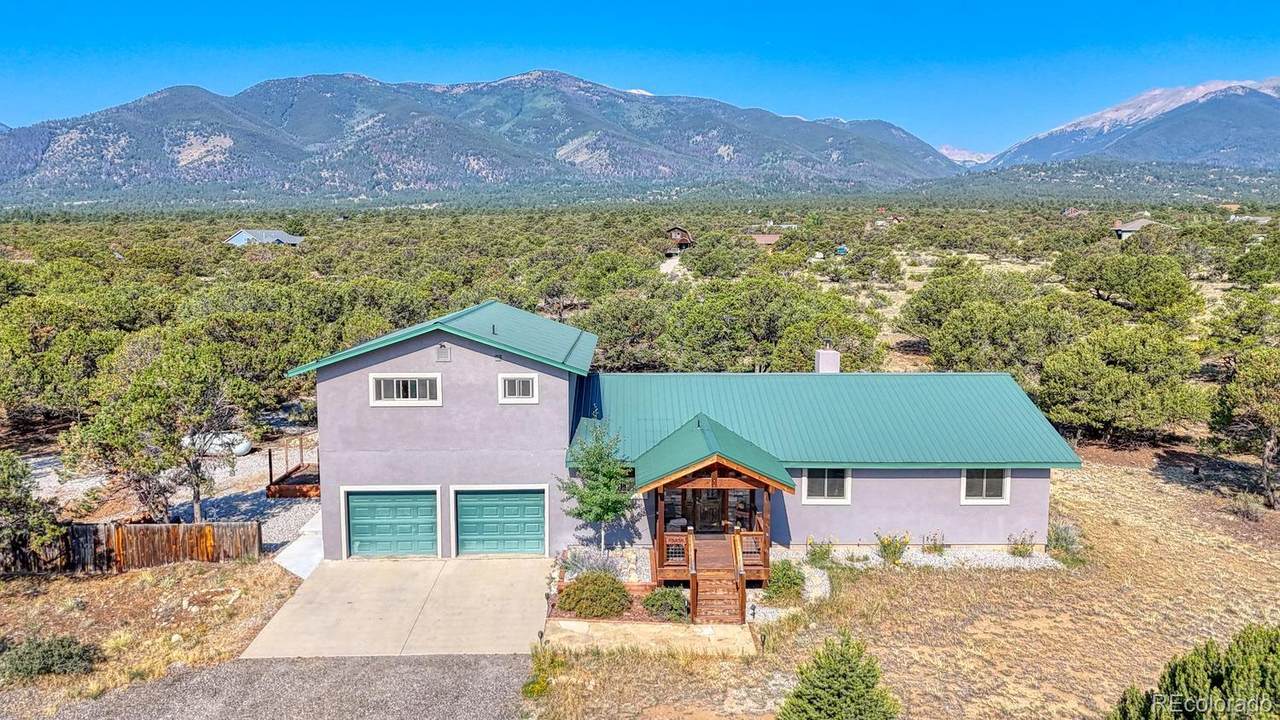
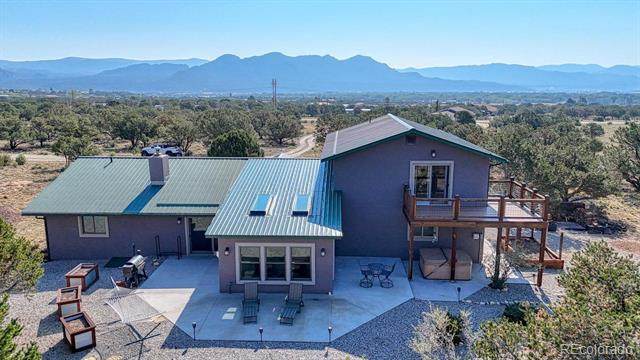
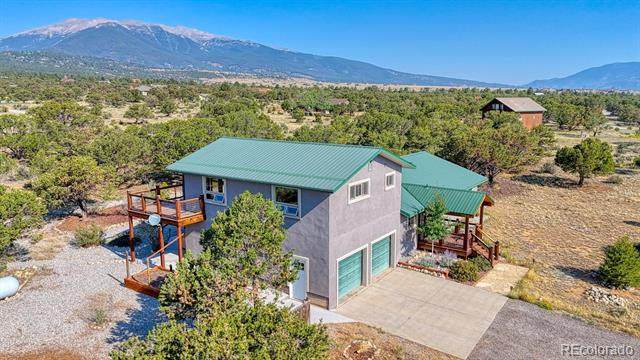
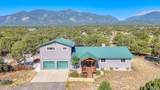
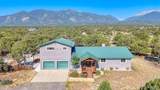
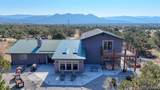
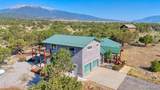
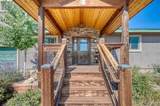
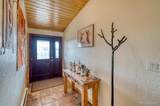
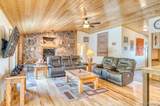
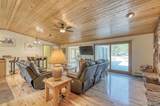
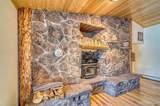
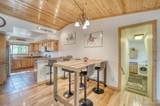
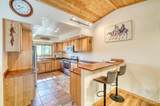
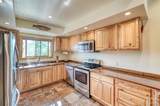
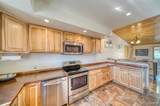
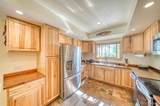
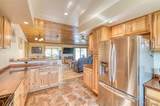
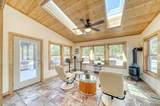
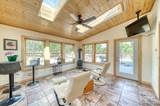
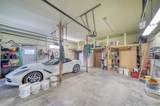
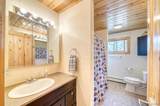
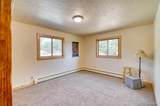
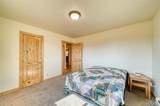
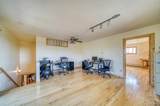
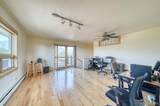
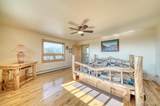
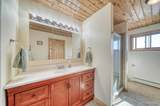
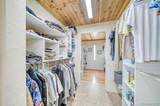
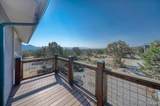
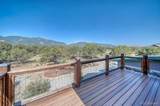
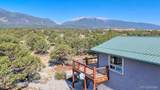
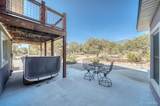
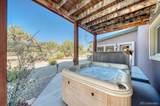
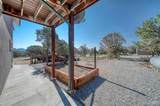
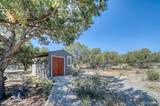
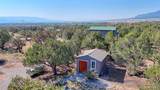
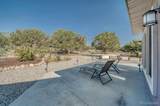
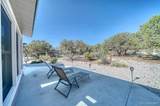
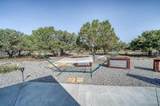
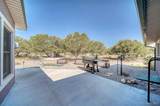
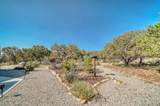
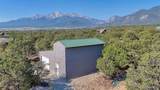
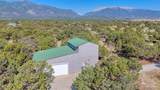
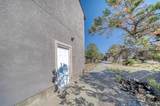
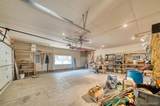
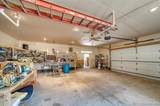
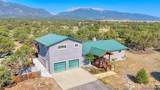
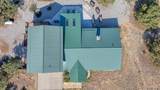
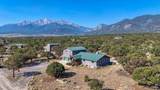
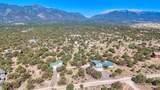
Welcome to this beautifully remodeled 4-bedroom, 2-bathroom home, offered fully furnished for a truly turnkey opportunity. Thoughtfully updated while retaining inviting character, the home features a warm and welcoming living room centered around a striking stone fireplace surrounding a wood-burning stove. The kitchen features distinctive copper countertops and abundant storage, creating a functional and memorable space for everyday living and entertaining. A bright sunroom provides additional flexible living space for relaxing, enjoying your morning coffee, or gathering with guests. Upstairs, the spacious Primary suite offers a private retreat with a walk-in closet, 3/4 bath, and a dedicated office area that opens directly to a balcony. The front porch and balcony feature durable composite decking, providing inviting outdoor spaces to enjoy throughout the seasons. An attached 2-car garage provides convenient everyday parking and storage, while the back patio features a relaxing hot tub—perfect for unwinding after a day outdoors. Adding exceptional versatility and value, the property also includes a detached 2-car, 1,767-square-foot garage/workshop. The spacious building provides ample room for vehicles, equipment, hobbies, projects, and storage, while the second floor offers additional office, studio, work, or recreational space. The current owners used stucco for enhanced durability and a low maintenance exterior. They also replaced all the doors and windows. With its remodeled interior, inviting sunroom, private primary suite, multiple outdoor living areas, hot tub, attached garage, and expansive detached garage/workshop with a second-floor office or flex space, this property offers an exceptional combination of comfort, functionality, and versatility.
-
4BEDS
-
2.13ACRES
-
2BATHS
-
01/2 BATHS
-
2,777SQFT
-
$378$/SQFT
School Information
 Offered by Coldwell Banker Collegiate Peaks Realty.
Description
Welcome to this beautifully remodeled 4-bedroom, 2-bathroom home, offered fully furnished for a truly turnkey opportunity. Thoughtfully updated while retaining inviting character, the home features a warm and welcoming living room centered around a striking stone fireplace surrounding a wood-burning stove. The kitchen features distinctive copper countertops and abundant storage, creating a functional and memorable space for everyday living and entertaining. A bright sunroom provides additional flexible living space for relaxing, enjoying your morning coffee, or gathering with guests. Upstairs, the spacious Primary suite offers a private retreat with a walk-in closet, 3/4 bath, and a dedicated office area that opens directly to a balcony. The front porch and balcony feature durable composite decking, providing inviting outdoor spaces to enjoy throughout the seasons. An attached 2-car garage provides convenient everyday parking and storage, while the back patio features a relaxing hot tub—perfect for unwinding after a day outdoors. Adding exceptional versatility and value, the property also includes a detached 2-car, 1,767-square-foot garage/workshop. The spacious building provides ample room for vehicles, equipment, hobbies, projects, and storage, while the second floor offers additional office, studio, work, or recreational space. The current owners used stucco for enhanced durability and a low maintenance exterior. They also replaced all the doors and windows. With its remodeled interior, inviting sunroom, private primary suite, multiple outdoor living areas, hot tub, attached garage, and expansive detached garage/workshop with a second-floor office or flex space, this property offers an exceptional combination of comfort, functionality, and versatility.
Digital Millennium Copyright Act
Based on information submitted to the MLS GRID as of 2026-10-07T18:22:36.227 UTC. All data is obtained from various sources and may not have been verified by broker or MLS GRID. Supplied Open House information is subject to change without notice. All information should be independently reviewed and verified for accuracy. Properties may or may not be listed by the office/agent presenting the information.
 © 2026 METROLIST, INC., DBA RECOLORADO® – All Rights Reserved
6455 S. Yosemite St., Suite 500
Greenwood Village, CO 80111 USA