


Description
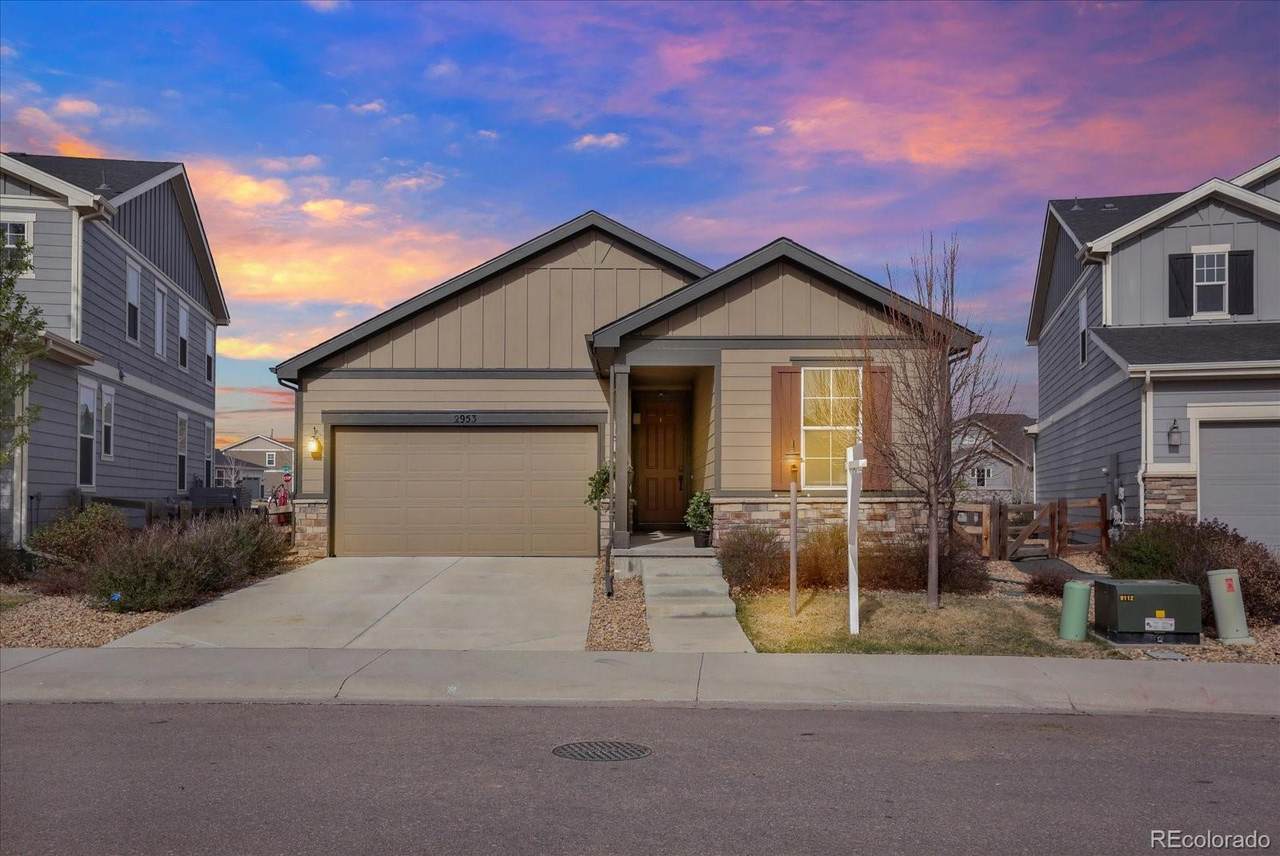
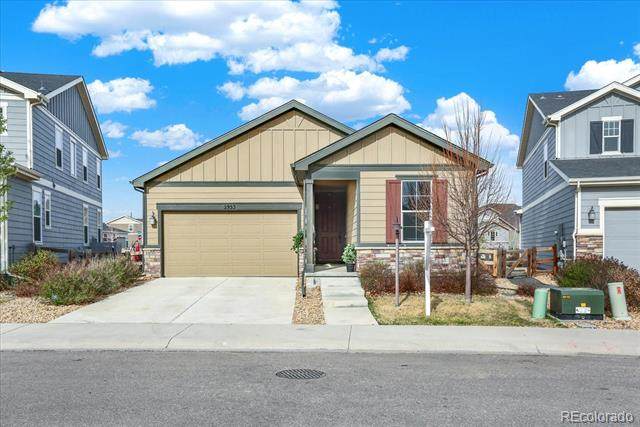
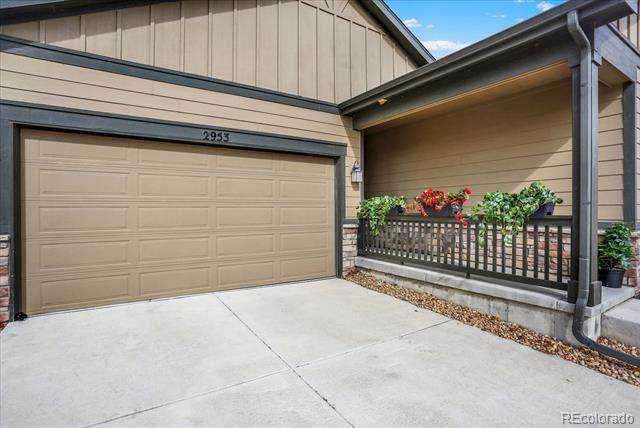
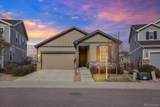
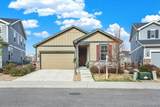
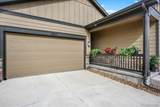
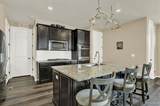
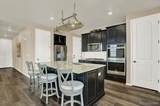
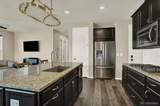
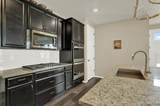
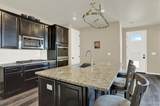
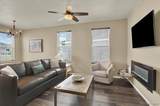
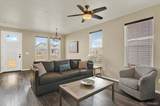
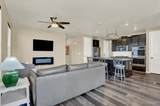
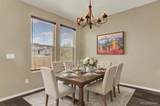
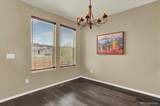
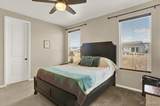
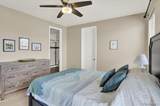
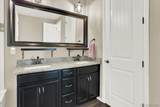
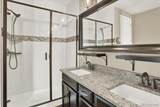
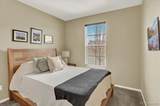
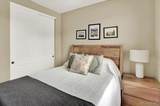
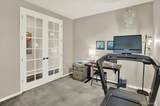
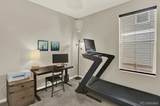
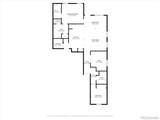
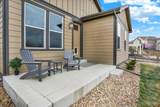
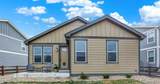
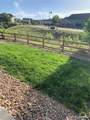
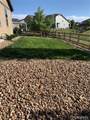
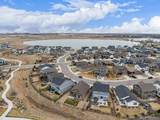
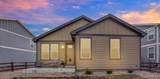
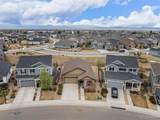
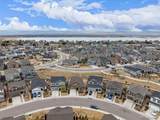
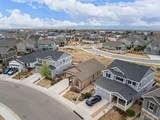
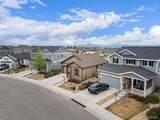
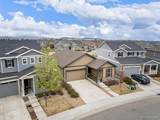
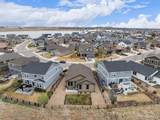
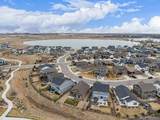
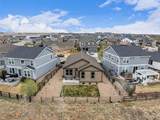
Did I say my seller is MOTIVATED!!!!!Now more than ever USE the SELLER BUYDOWN THE RATE of UP TO 1.5% OF LOAN AMOUNT SELLER HAS TO MOVE, MOTIVATED!!!! You want IMMACULATE, this is it!* Nestled in the sought-after Lakes at Centerra community in Loveland, Colorado. Built in 2019 and Energy Star-rated, this ONE LEVEL, ranch-style home was designed to impress from the moment you arrive. Plus, seller just purchased a BRAND NEW Washer and Dryer for new buyer!!! Life here means weekend mornings at Boyd Lake, evening strolls along walking trails, and lazy afternoons by the community pool. Pocket parks dot the neighborhood, mountain views frame your backyard, and with no rear neighbors — just a quiet GREENWAY SPACE — you'll enjoy the kind of privacy that's hard to find in newer communities. Once a model home, quality speaks for itself. The living area centers around a sleek electric fireplace — the kind that makes any evening feel intentional. The chef's kitchen is built for real cooking: 42-inch cabinets, granite counters, a double oven, 5-gas burner stovetop, stainless steel appliances, a statement island, and an accent backsplash that pulls it all together. The home offers three bedrooms, two bathrooms, and a flexible bonus room ideal as a home office, creative studio, or guest space. The primary bath features dual sinks and a walk-in shower. At 1,418 square feet, every inch is thoughtfully used. CALL LISTING BROKER FOR DETAILS ON BUY DOWN RATES*
-
3BEDS
-
0.13ACRES
-
2BATHS
-
01/2 BATHS
-
1,418SQFT
-
$346$/SQFT
School Information
 Offered by Madison & Company Properties.
Description
Did I say my seller is MOTIVATED!!!!!Now more than ever USE the SELLER BUYDOWN THE RATE of UP TO 1.5% OF LOAN AMOUNT SELLER HAS TO MOVE, MOTIVATED!!!! You want IMMACULATE, this is it!* Nestled in the sought-after Lakes at Centerra community in Loveland, Colorado. Built in 2019 and Energy Star-rated, this ONE LEVEL, ranch-style home was designed to impress from the moment you arrive. Plus, seller just purchased a BRAND NEW Washer and Dryer for new buyer!!! Life here means weekend mornings at Boyd Lake, evening strolls along walking trails, and lazy afternoons by the community pool. Pocket parks dot the neighborhood, mountain views frame your backyard, and with no rear neighbors — just a quiet GREENWAY SPACE — you'll enjoy the kind of privacy that's hard to find in newer communities. Once a model home, quality speaks for itself. The living area centers around a sleek electric fireplace — the kind that makes any evening feel intentional. The chef's kitchen is built for real cooking: 42-inch cabinets, granite counters, a double oven, 5-gas burner stovetop, stainless steel appliances, a statement island, and an accent backsplash that pulls it all together. The home offers three bedrooms, two bathrooms, and a flexible bonus room ideal as a home office, creative studio, or guest space. The primary bath features dual sinks and a walk-in shower. At 1,418 square feet, every inch is thoughtfully used. CALL LISTING BROKER FOR DETAILS ON BUY DOWN RATES*
Digital Millennium Copyright Act
Based on information submitted to the MLS GRID as of 2026-10-10T16:22:22.377 UTC. All data is obtained from various sources and may not have been verified by broker or MLS GRID. Supplied Open House information is subject to change without notice. All information should be independently reviewed and verified for accuracy. Properties may or may not be listed by the office/agent presenting the information.
 © 2026 METROLIST, INC., DBA RECOLORADO® – All Rights Reserved
6455 S. Yosemite St., Suite 500
Greenwood Village, CO 80111 USA