


















Description
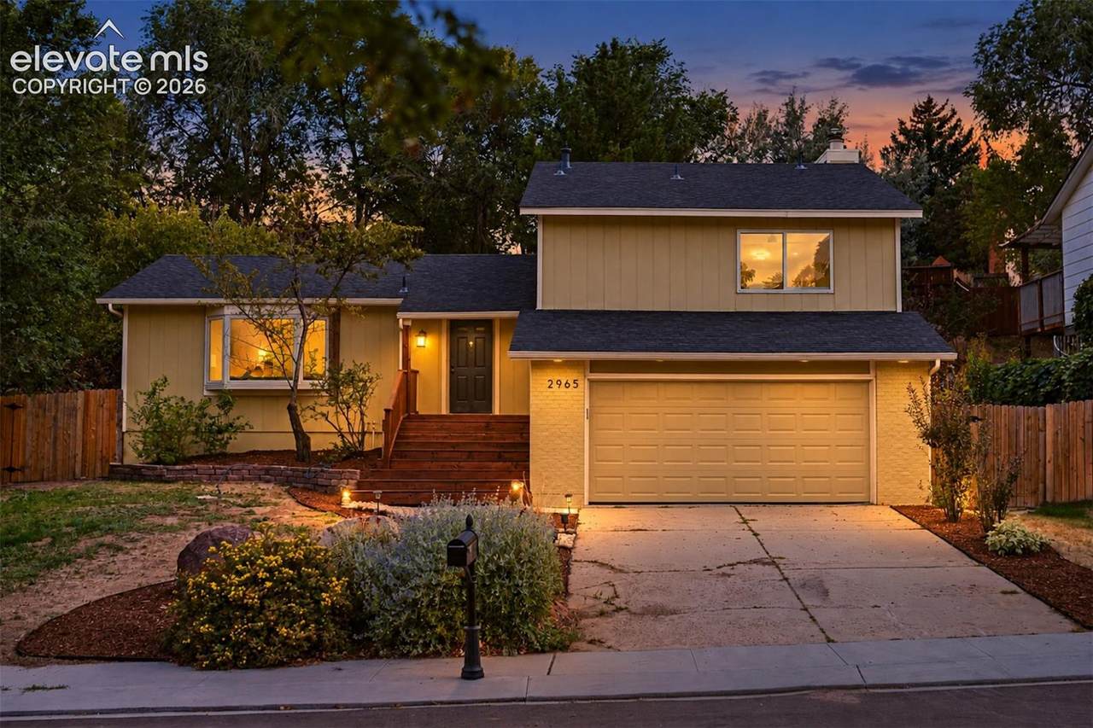
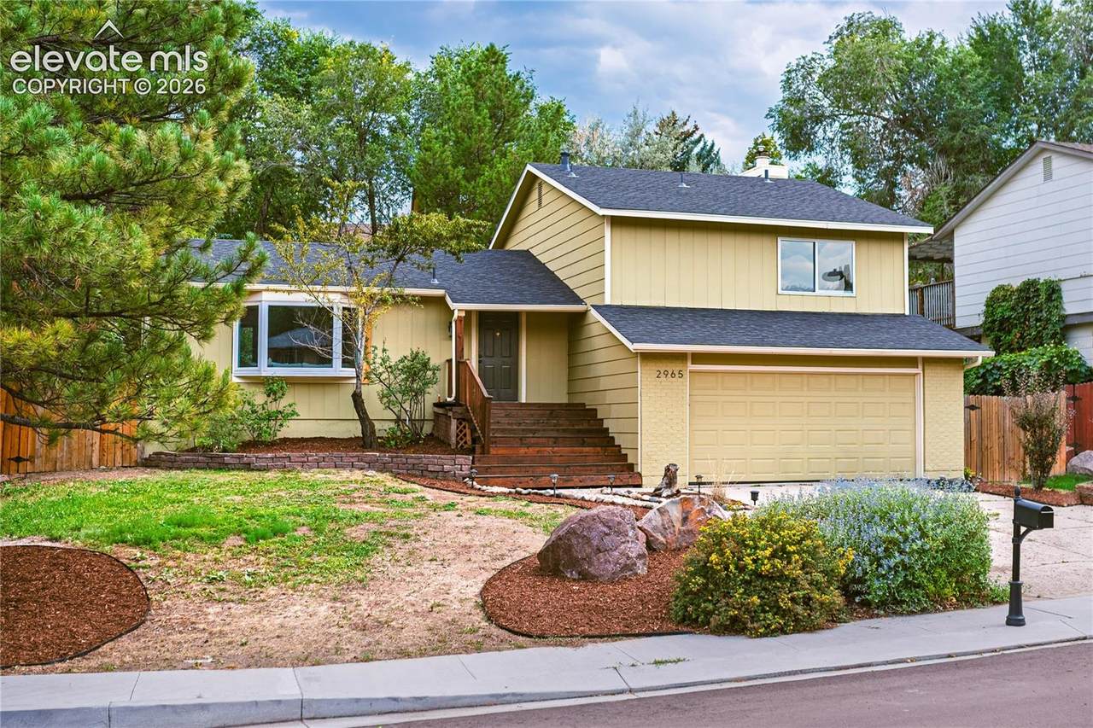
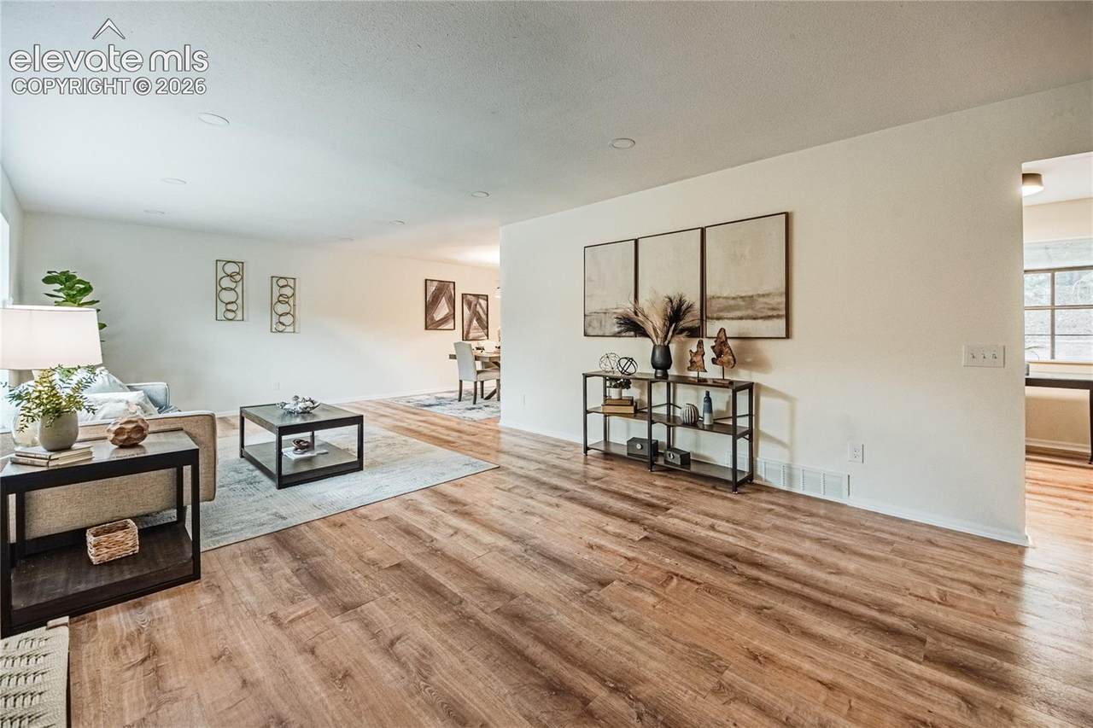
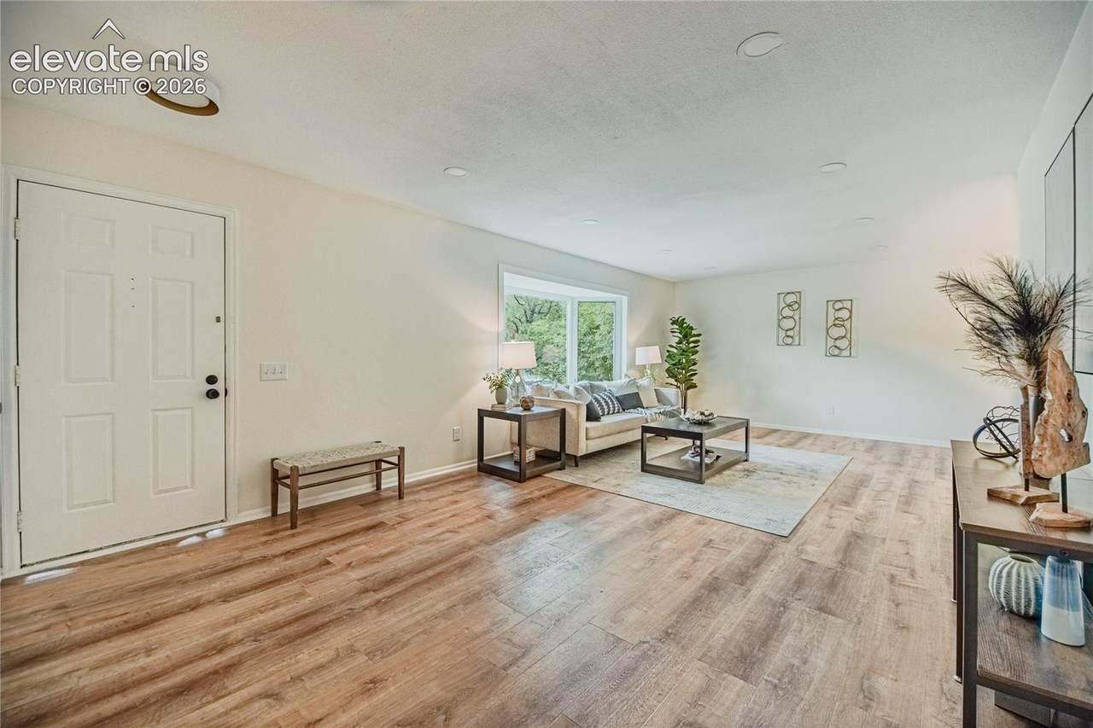
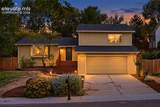
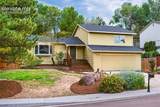
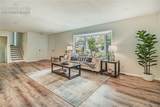
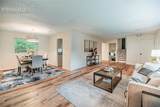
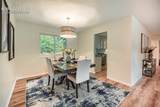
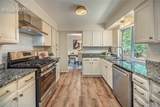
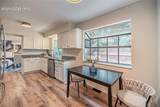
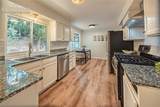
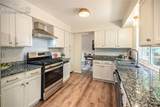
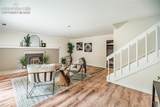
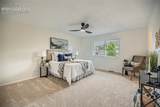
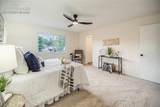
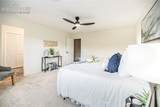
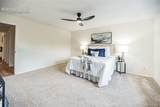
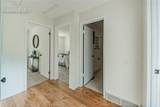
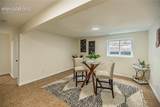
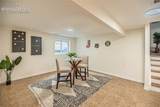
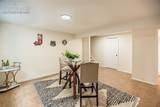
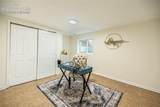
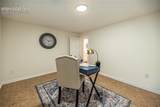
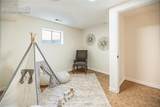
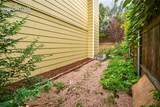
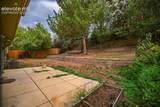
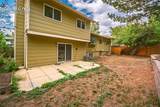
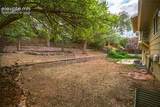
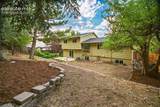
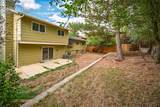
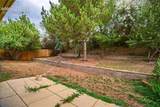
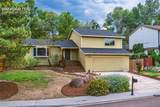
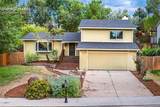
Welcome to a rare find in Colorado Springs—a sprawling 5-bedroom, 3-bathroom home offering over 2,500 square feet of beautifully remodeled living space. In today’s market, homes with this much square footage at this price point are becoming increasingly difficult to find, making this an incredible opportunity. Inside, the layout flows perfectly. Upon entering, you are greeted by a large living room and a separate dining room, ideal for hosting gatherings. The heart of the home is the beautifully remodeled kitchen, featuring granite countertops, a refrigerator, gas stove, and a brand-new dishwasher. Head downstairs to the walk-out lower level, where you’ll find the laundry room, two additional bedrooms, a full bathroom with a stand-up shower, and a versatile bonus space—perfect for an entertainment room or a second home office. This lower level opens directly to the outdoor living area, complete with a cozy fireplace. Upstairs, the primary suite awaits with its own attached bathroom, accompanied by two more generously sized bedrooms and a full bathroom. Location is everything here. Enjoy being just minutes from Quail Lake, The Broadmoor area, and Fort Carson. Quick access to Highway 115 and I-25 simplifies commutes to Cannon City and downtown Colorado Springs, while also placing you near shopping, restaurants, and grocery stores. Outdoor enthusiasts and gardeners will be in heaven. This property features an established, one-of-a-kind yard with an impressive fruit trees, including apple, peach, and Canadian cherry varieties. The crown jewel is a historic apple tree over 100 years old, uniquely grafted with two different apple varieties—a true sanctuary for plant lovers.
-
5BEDS
-
0.2ACRES
-
3BATHS
-
01/2 BATHS
-
2,580SQFT
-
$198$/SQFT
School Information
 Listing provided courtesy of Flat Rate Realty Group LLC: 719-283-9098.
Description
Welcome to a rare find in Colorado Springs—a sprawling 5-bedroom, 3-bathroom home offering over 2,500 square feet of beautifully remodeled living space. In today’s market, homes with this much square footage at this price point are becoming increasingly difficult to find, making this an incredible opportunity. Inside, the layout flows perfectly. Upon entering, you are greeted by a large living room and a separate dining room, ideal for hosting gatherings. The heart of the home is the beautifully remodeled kitchen, featuring granite countertops, a refrigerator, gas stove, and a brand-new dishwasher. Head downstairs to the walk-out lower level, where you’ll find the laundry room, two additional bedrooms, a full bathroom with a stand-up shower, and a versatile bonus space—perfect for an entertainment room or a second home office. This lower level opens directly to the outdoor living area, complete with a cozy fireplace. Upstairs, the primary suite awaits with its own attached bathroom, accompanied by two more generously sized bedrooms and a full bathroom. Location is everything here. Enjoy being just minutes from Quail Lake, The Broadmoor area, and Fort Carson. Quick access to Highway 115 and I-25 simplifies commutes to Cannon City and downtown Colorado Springs, while also placing you near shopping, restaurants, and grocery stores. Outdoor enthusiasts and gardeners will be in heaven. This property features an established, one-of-a-kind yard with an impressive fruit trees, including apple, peach, and Canadian cherry varieties. The crown jewel is a historic apple tree over 100 years old, uniquely grafted with two different apple varieties—a true sanctuary for plant lovers.
 Venterra Real Estate LLC- Licensed in the State of Colorado.
The real estate listing information and related content displayed on this site is provided exclusively for consumers’ personal, non-commercial use and may not be used for any purpose other than to identify prospective properties consumers may be interested in purchasing. This information and related content is deemed reliable but is not guaranteed accurate by the Pikes Peak REALTOR® Services Corp d/b/a elevateMLS. 2026-10-07T23:41:37.67.