

Skip To Content

3009 S Dayton Court

Denver, CO 80231
  • $529,000
  • STATUS: Active
  • ON SITE: 69 Days
  • ID#: 6994860
Price Reduced
UPDATED: 70 min ago
$529,000
  • 4
    BEDS
  • 0.22
    ACRES
  • 3
    BATHS
  • 0
    1/2 BATHS
  • 1,774
    SQFT
  • $298
    $/SQFT
Neighborhood:
Type:
Single-Family Home
Built:
1971
County:
Area:

School Information

Elementary School:
Middle School:
High School:
School District:
REcolorado logo Offered by LoKation.

Description

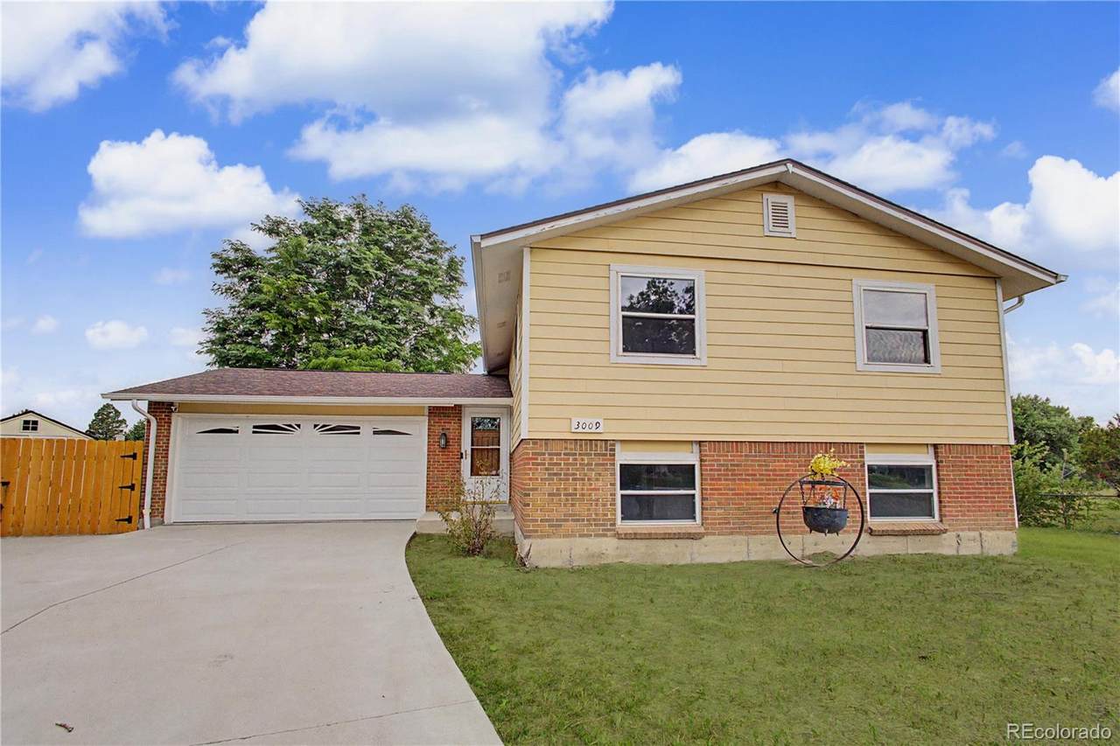
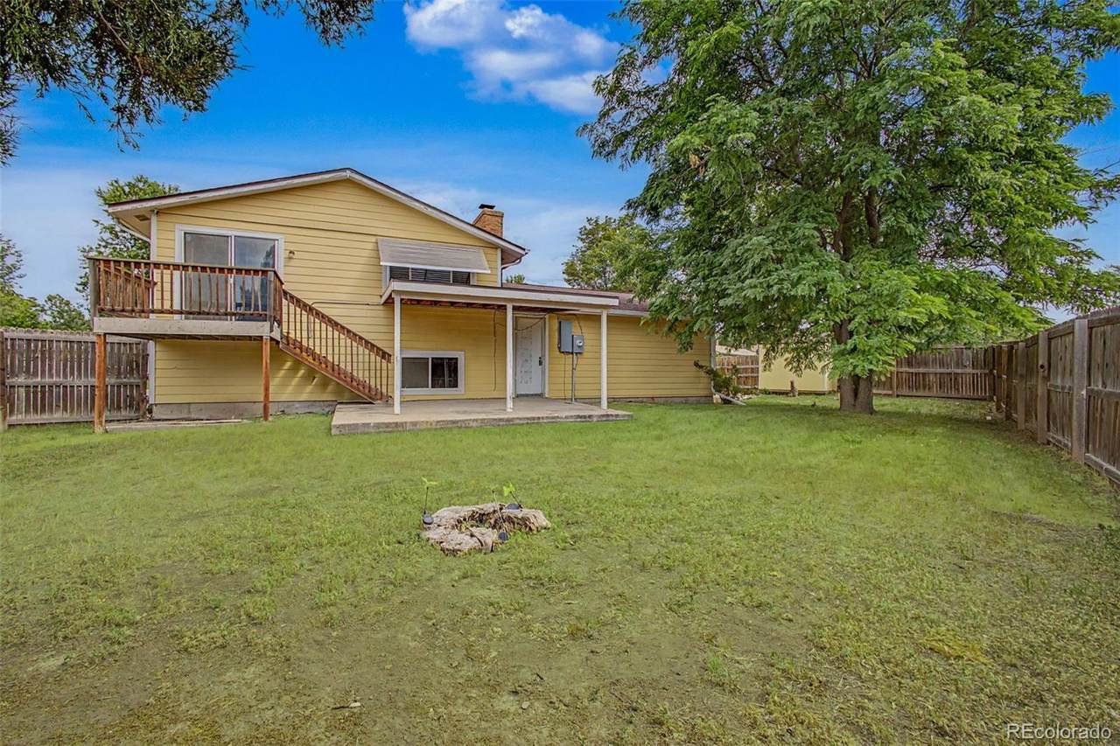
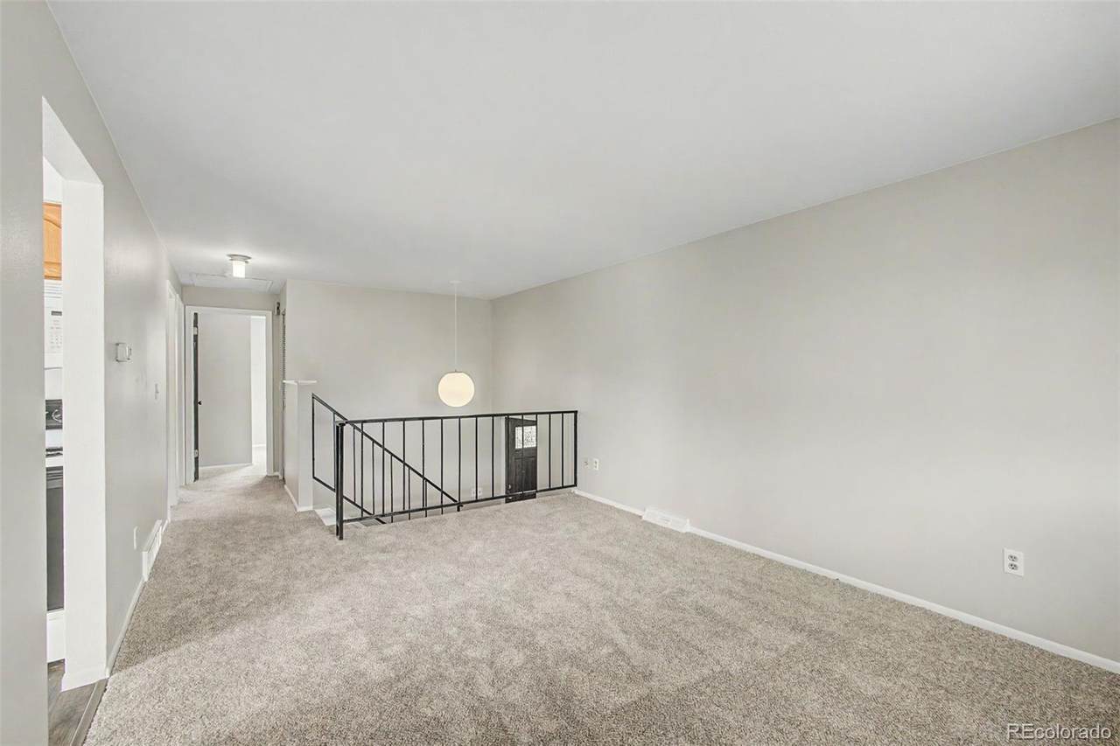
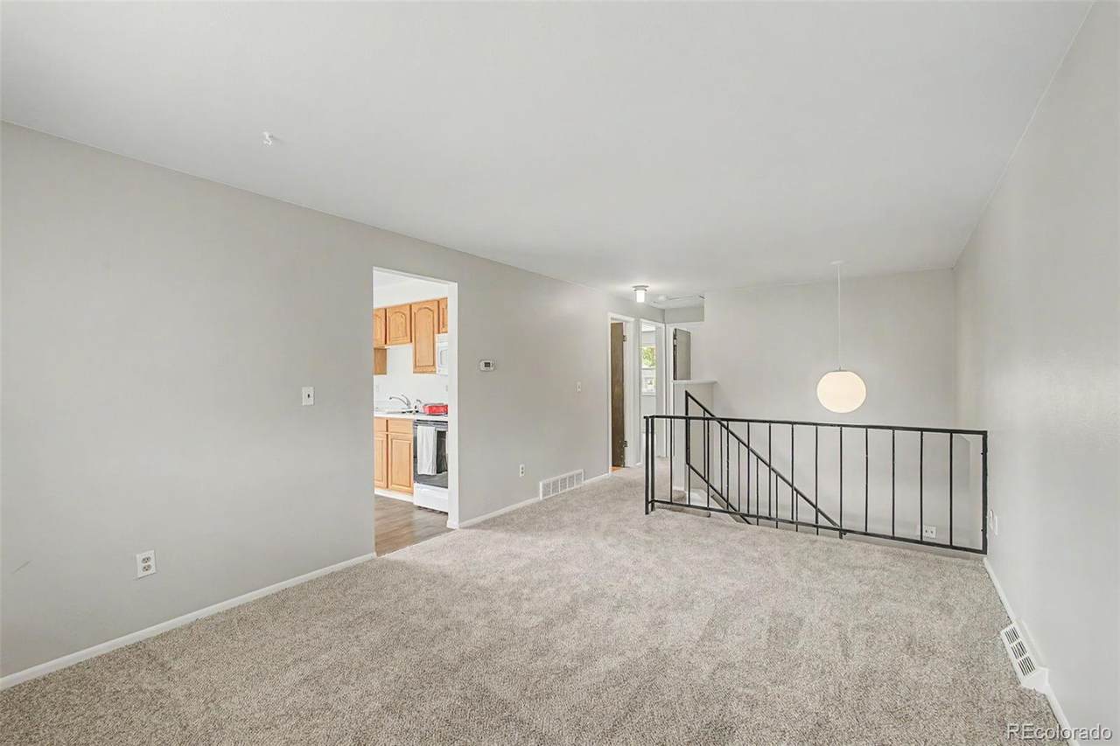
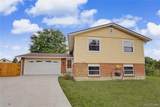
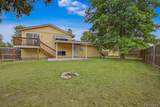
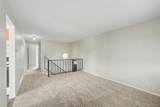
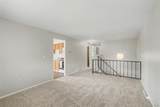
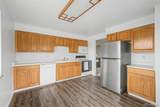
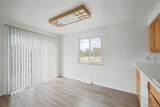
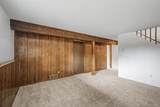
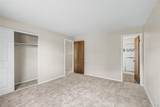
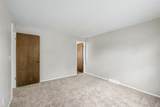
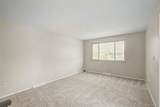
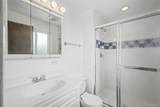
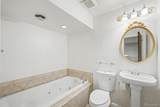
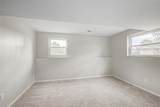
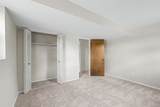
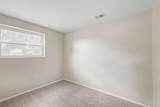
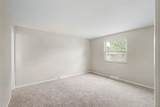
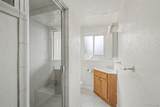
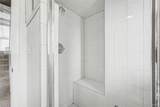
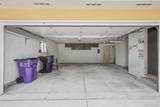
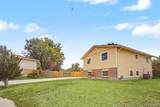
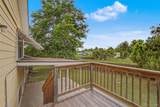
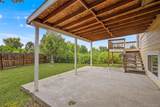
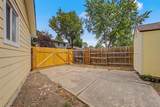
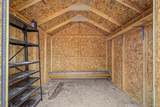
Welcome to this wonderful home featuring brand new carpet, fresh paint, and a nearly quarter-acre cul-de-sac lot that backs up to open space. Enjoy a six-foot fenced yard, plus a 12-foot side gate next to the garage and an included 8x8 Tuff Shed and flexible RV storage. Recent updates include a new garage door and Lift Master opener (2025) a newer composite shingle roof from 2020, and fire-resistant James Hardie siding. Inside inclusions: All appliances, washer/dryer, a steam shower and a jetted tub. There is also a $500 Eufy Wi-Fi security system with garage and back door cameras plus a smart doorbell is also included. SELLER HAS ADDED A $3500 WINDOW TREATMENT ALLOWANCE Seller IS OFFERING A 1 YEAR HOME WARRANTY

Monthly Payment Calculator


Digital Millennium Copyright Act

Based on information submitted to the MLS GRID as of 2026-10-08T00:21:53.27 UTC. All data is obtained from various sources and may not have been verified by broker or MLS GRID. Supplied Open House information is subject to change without notice. All information should be independently reviewed and verified for accuracy. Properties may or may not be listed by the office/agent presenting the information.

REcolorado logo © 2026 METROLIST, INC., DBA RECOLORADO® – All Rights Reserved 6455 S. Yosemite St., Suite 500 Greenwood Village, CO 80111 USA

www.venterrahomes.com/homes/179465494
Print Image

3009 S Dayton Court Denver, CO 80231

  • Price: $529,000
  • Status: Active
  • On Site: 69 Days
  • Updated: 70 min ago
  • ID#: 6994860
4
Beds
3
Baths
0
½ Baths
0.22
Acres
1,774
SQFT
$298
$/SQFT
1971
Built
Neighborhood:
Hampton Heights
County:
Denver
Area:
Denver
Elementary School:
Holm
Middle School:
Hamilton
High School:
Thomas Jefferson
School District:
Denver 1
Property Description
Welcome to this wonderful home featuring brand new carpet, fresh paint, and a nearly quarter-acre cul-de-sac lot that backs up to open space. Enjoy a six-foot fenced yard, plus a 12-foot side gate next to the garage and an included 8x8 Tuff Shed and flexible RV storage. Recent updates include a new garage door and Lift Master opener (2025) a newer composite shingle roof from 2020, and fire-resistant James Hardie siding. Inside inclusions: All appliances, washer/dryer, a steam shower and a jetted tub. There is also a $500 Eufy Wi-Fi security system with garage and back door cameras plus a smart doorbell is also included. SELLER HAS ADDED A $3500 WINDOW TREATMENT ALLOWANCE Seller IS OFFERING A 1 YEAR HOME WARRANTY
Exterior Features

Carport Spaces 0 Construction Materials BrickFrameVinyl Siding Exterior Features Private YardRain Gutters Foundation Details Slab Levels Bi-Level Parking Features Concrete Patio And Porch Features Deck Roof Shingle View Meadow Window Features Double Pane WindowsWindow CoveringsWindow Treatments

Interior Features

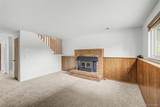
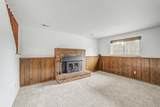
Appliances DishwasherDisposalDryerGas Water HeaterMicrowaveOvenRangeRange HoodRefrigeratorSelf Cleaning OvenWasher Bathrooms One Quarter 0 Cooling Attic FanCentral Air Fireplace Features Family RoomWood Burning Fireplaces Total 1 Flooring CarpetLaminate Heating Forced Air Interior Features Built-in FeaturesCeiling Fan(s)Jet Action TubLaminate Counters Laundry Features In Unit Rooms Bedroom (Upper Level) Bedroom (Upper Level) Bedroom (Lower Level) Bedroom (Lower Level) Kitchen (Upper Level) Dining Room (Upper Level) Family Room (Lower Level) Laundry (Lower Level) Utility Room (Lower Level) Bathroom Three Quarter (Upper Level) Bathroom Full (Upper Level) Bathroom Three Quarter (Lower Level)

Property Features

Association YN No Attached Garage YN Yes Current Use Live/Work Direction Faces East Electric 110V220 Volts Fencing Full Lot Features Cul-De-SacLevelMeadowOpen Lot Lot Number Lot 3 BLK 32 HAMPDEN HTS 4TH FLG Property Attached YN No Property Sub Type Single Family Residence Property Type Residential Senior Community YN No Sewer Public Sewer Special Listing Conditions None Known Tax Annual Amount 2880 Utilities Cable AvailableElectricity ConnectedInternet Access (Wired) Water Source Public Zoning S-SU-F

REcolorado logoListing courtesy of REcolorado as distributed by MLS GRID.
Listing courtesy of LoKation:720-370-3878. MLS #6994860


Digital Millennium Copyright Act

Based on information submitted to the MLS GRID as of 2026-10-08T00:21:53.27 UTC. All data is obtained from various sources and may not have been verified by broker or MLS GRID. Supplied Open House information is subject to change without notice. All information should be independently reviewed and verified for accuracy. Properties may or may not be listed by the office/agent presenting the information.

REcolorado logo © 2026 METROLIST, INC., DBA RECOLORADO® – All Rights Reserved 6455 S. Yosemite St., Suite 500 Greenwood Village, CO 80111 USA

 
https://bt-photos.global.ssl.fastly.net/metrolist/1280_boomver_1_6994860-1.jpg https://bt-photos.global.ssl.fastly.net/metrolist/1280_boomver_1_6994860-1.jpg https://bt-photos.global.ssl.fastly.net/metrolist/1280_boomver_1_6994860-1.jpg
Logo
Venterra Real Estate LLC
802 S Tejon St.
Colorado Springs CO, 80903
REcolorado logo Offered by LoKation.