















Description
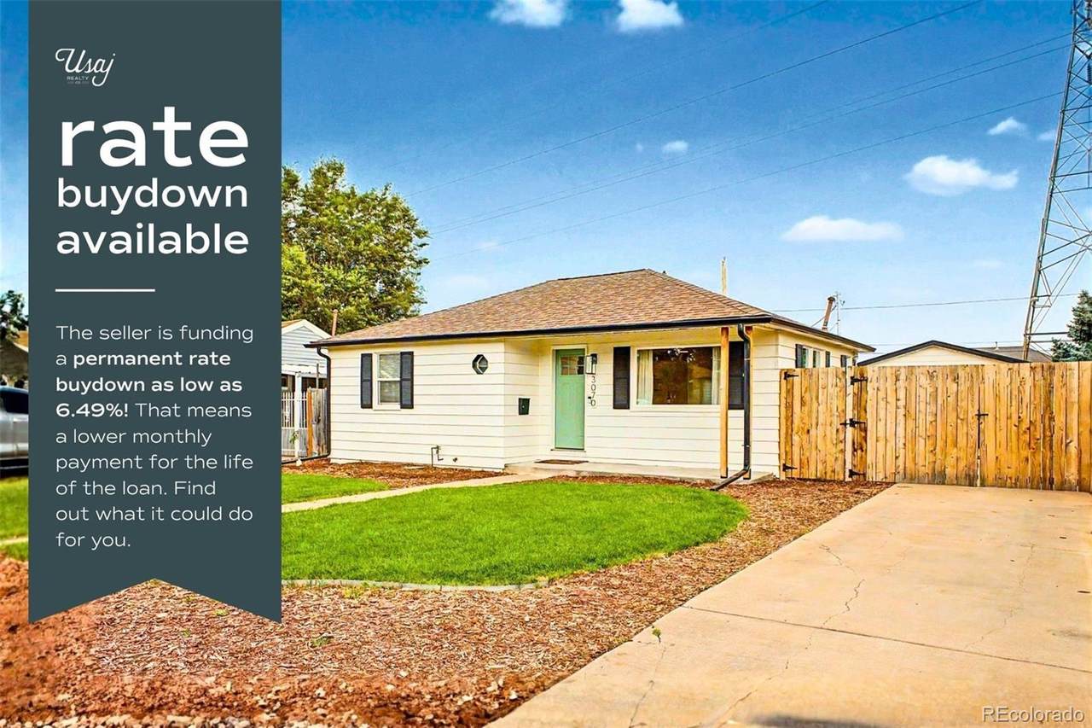
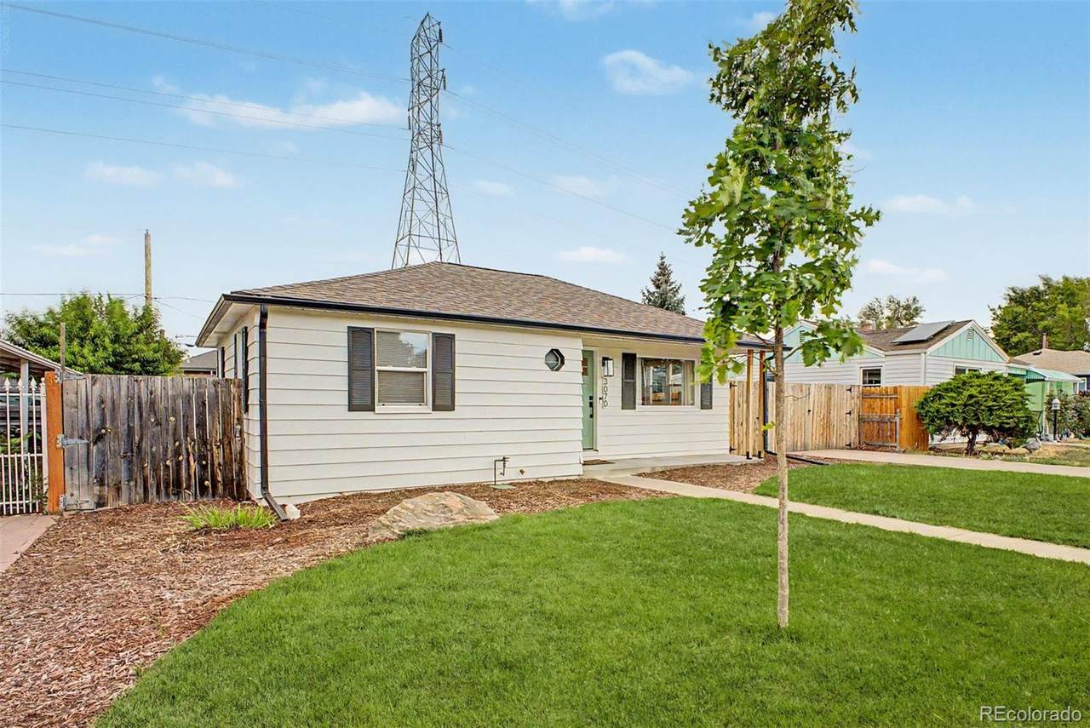
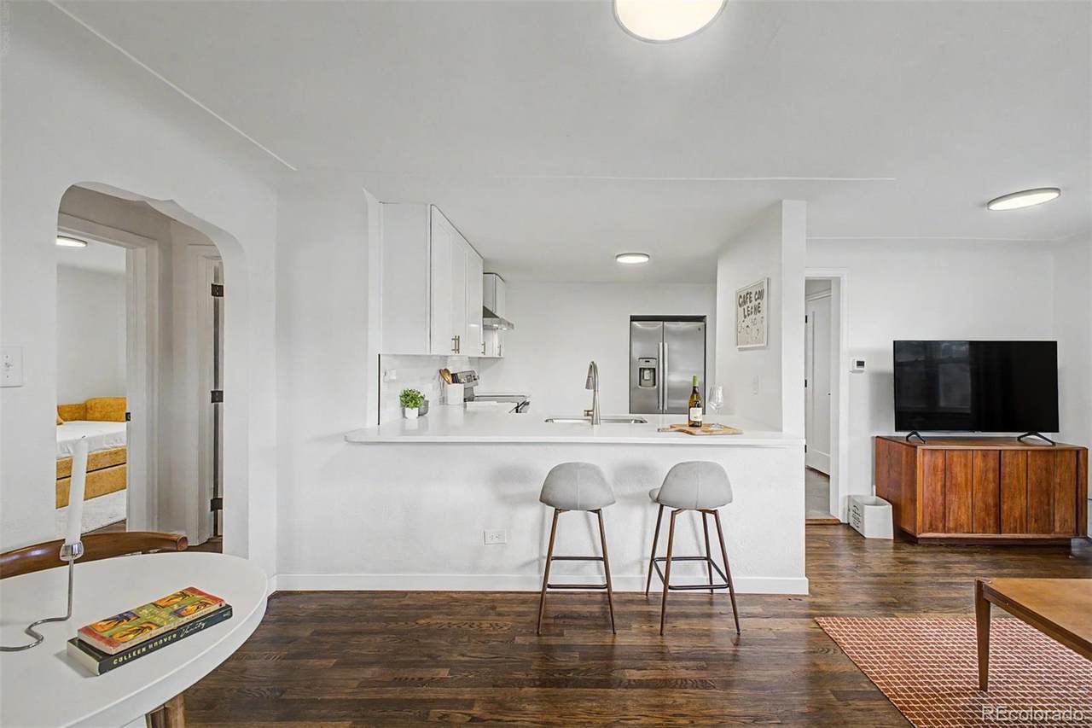
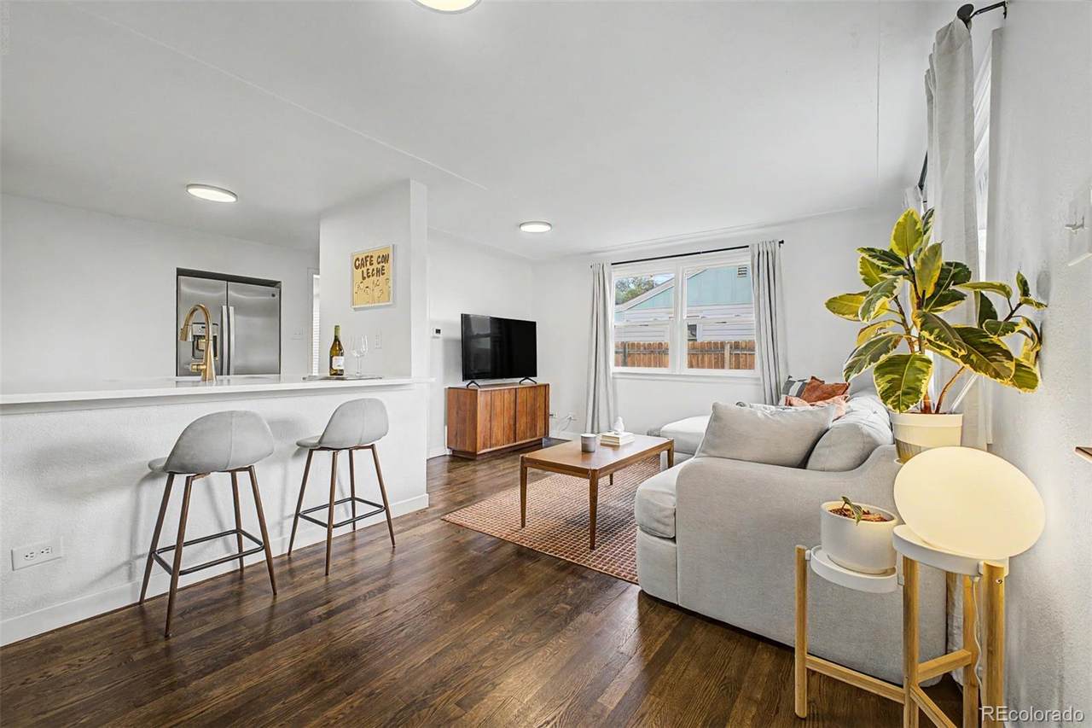
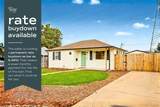
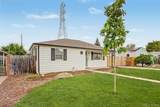
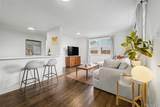
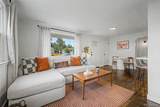
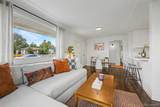
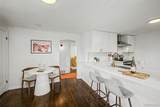
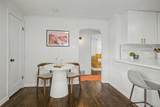
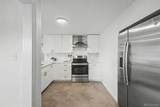
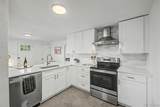
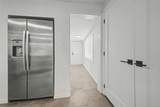
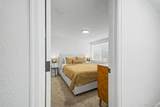
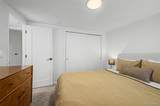
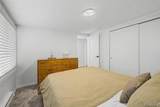
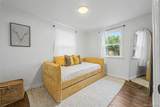
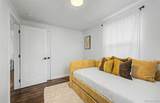
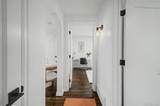
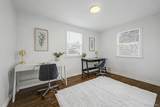
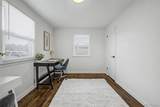
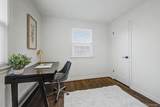
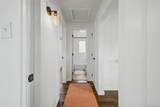
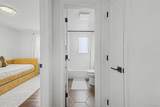
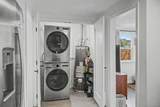
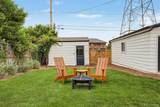
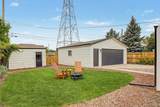
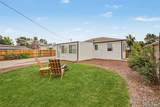
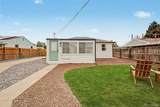
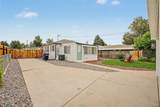
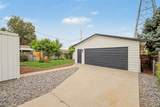
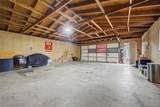
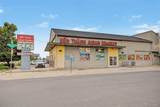
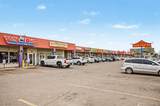
BELOW MARKET FINANCING AVAILABLE! The seller is offering a rate buydown through CMG List & Lock, giving qualified buyers a rate as low as 6.49% (APR 6.916%) and cutting the payment about $246 below today's market. Details: https://www.cmghomeloans.com/mysite/eric-peltier/listnlock/property/3070-W-Ford-Pl-Denver-CO-80219 A fully renovated kitchen with white quartz counters and brass hardware anchors this Westwood bungalow, and the detached two car garage is hard to find in Denver. Hardwood floors carry through the open living and dining area, where a pass-through bar opens into the kitchen for easy conversation while cooking. A covered front patio welcomes you before you even step inside. The kitchen backs its good looks with real function: a tile backsplash, hexagon tile flooring, and stainless appliances including a range with a vented hood, dishwasher, and refrigerator, against crisp white cabinetry. Three bedrooms sit off the main hall, each with its own closet, giving room for a home office, a nursery, or overnight guests. A dedicated main level laundry room keeps that chore out of the way. The bathroom keeps the same updated feel, with a subway tile tub surround, a floating vanity, and matte black fixtures. Out back, a fenced private yard gives room for a fire pit and seating area, kept easy to care for by an automatic sprinkler system, and a huge private shed opens up as a workshop, studio, home gym, or hobby space of your own. Built in 1949 on a level 0.15 acre lot, the home pairs its classic bones with a newer HVAC system three years old, delivering forced air heat and central air. Westwood carries a Walk Score of 84, with shops and restaurants along Morrison Road a short walk away. Castro, Kepner, and Abraham Lincoln High School all serve the neighborhood, and there is no HOA. A first home with real outdoor space, a two car garage, a versatile workspace shed, and a below market rate within reach. See it before it is gone for good.
-
3BEDS
-
0.15ACRES
-
1BATHS
-
01/2 BATHS
-
919SQFT
-
$468$/SQFT
School Information
 Offered by Usaj Realty.
Description
BELOW MARKET FINANCING AVAILABLE! The seller is offering a rate buydown through CMG List & Lock, giving qualified buyers a rate as low as 6.49% (APR 6.916%) and cutting the payment about $246 below today's market. Details: https://www.cmghomeloans.com/mysite/eric-peltier/listnlock/property/3070-W-Ford-Pl-Denver-CO-80219 A fully renovated kitchen with white quartz counters and brass hardware anchors this Westwood bungalow, and the detached two car garage is hard to find in Denver. Hardwood floors carry through the open living and dining area, where a pass-through bar opens into the kitchen for easy conversation while cooking. A covered front patio welcomes you before you even step inside. The kitchen backs its good looks with real function: a tile backsplash, hexagon tile flooring, and stainless appliances including a range with a vented hood, dishwasher, and refrigerator, against crisp white cabinetry. Three bedrooms sit off the main hall, each with its own closet, giving room for a home office, a nursery, or overnight guests. A dedicated main level laundry room keeps that chore out of the way. The bathroom keeps the same updated feel, with a subway tile tub surround, a floating vanity, and matte black fixtures. Out back, a fenced private yard gives room for a fire pit and seating area, kept easy to care for by an automatic sprinkler system, and a huge private shed opens up as a workshop, studio, home gym, or hobby space of your own. Built in 1949 on a level 0.15 acre lot, the home pairs its classic bones with a newer HVAC system three years old, delivering forced air heat and central air. Westwood carries a Walk Score of 84, with shops and restaurants along Morrison Road a short walk away. Castro, Kepner, and Abraham Lincoln High School all serve the neighborhood, and there is no HOA. A first home with real outdoor space, a two car garage, a versatile workspace shed, and a below market rate within reach. See it before it is gone for good.
Digital Millennium Copyright Act
Based on information submitted to the MLS GRID as of 2026-10-07T23:22:35.567 UTC. All data is obtained from various sources and may not have been verified by broker or MLS GRID. Supplied Open House information is subject to change without notice. All information should be independently reviewed and verified for accuracy. Properties may or may not be listed by the office/agent presenting the information.
 © 2026 METROLIST, INC., DBA RECOLORADO® – All Rights Reserved
6455 S. Yosemite St., Suite 500
Greenwood Village, CO 80111 USA