

















Description
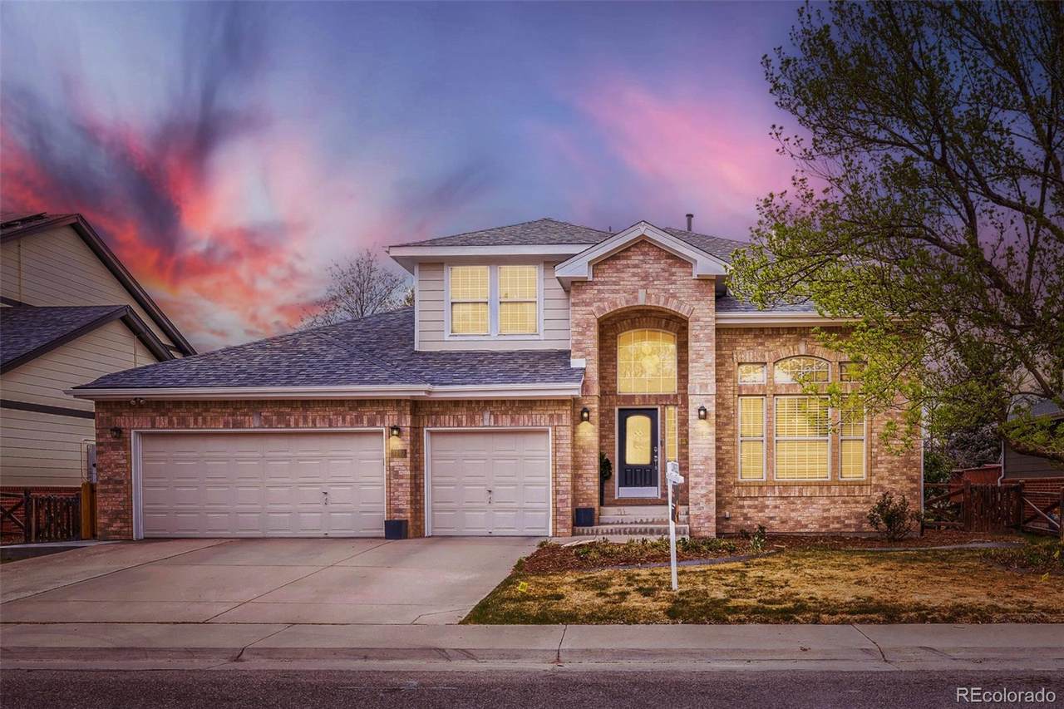
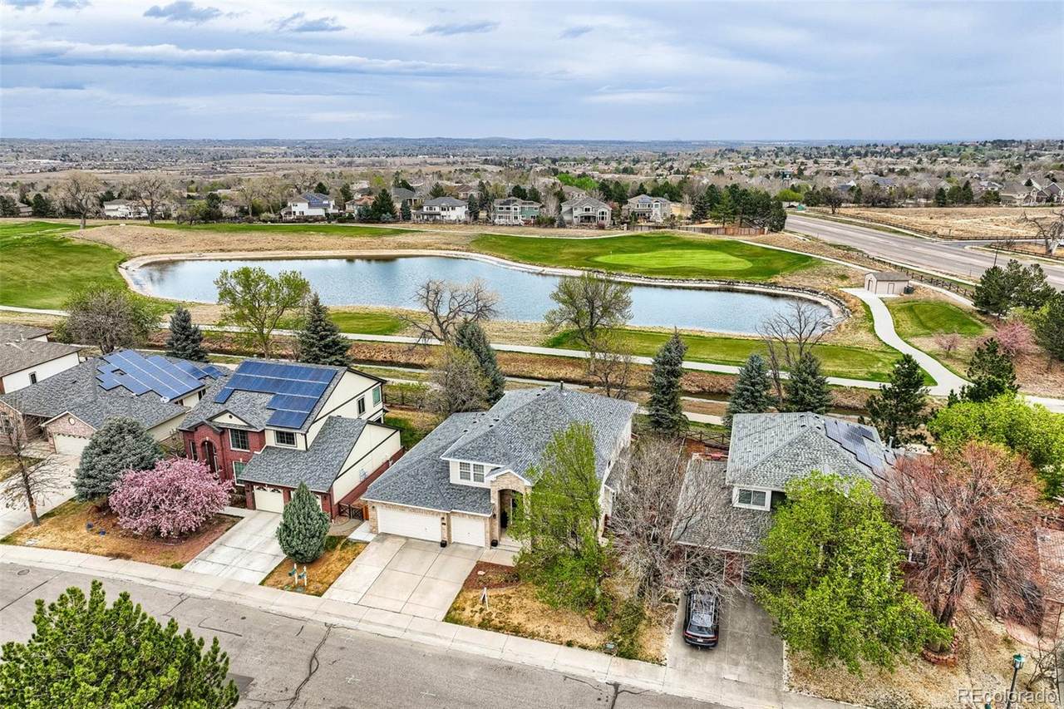
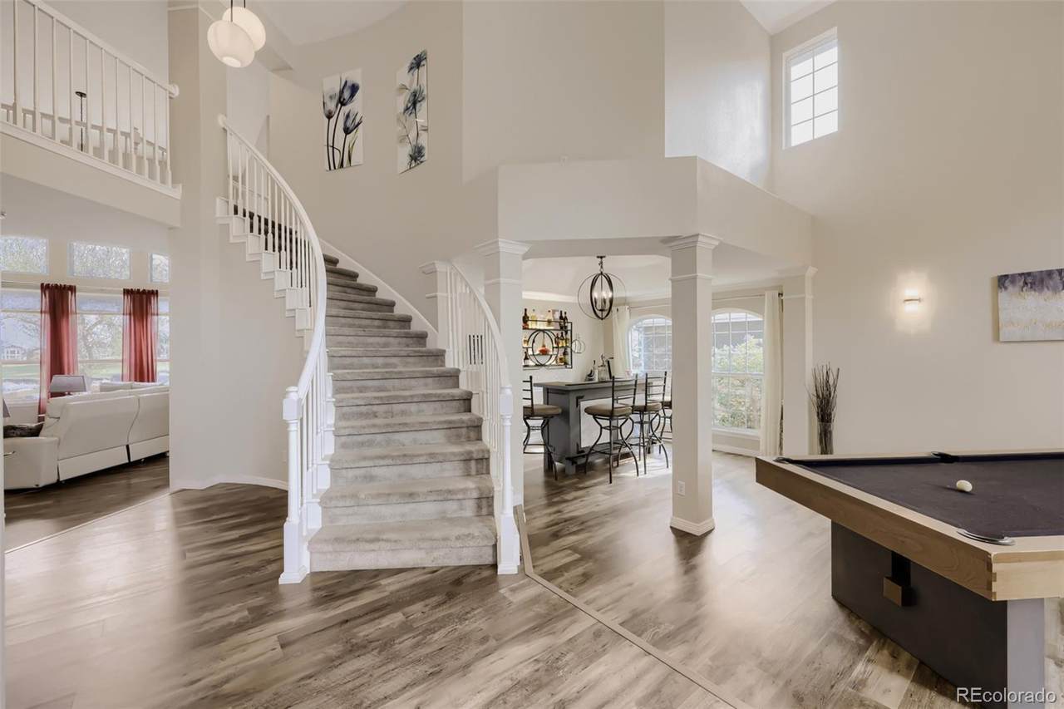
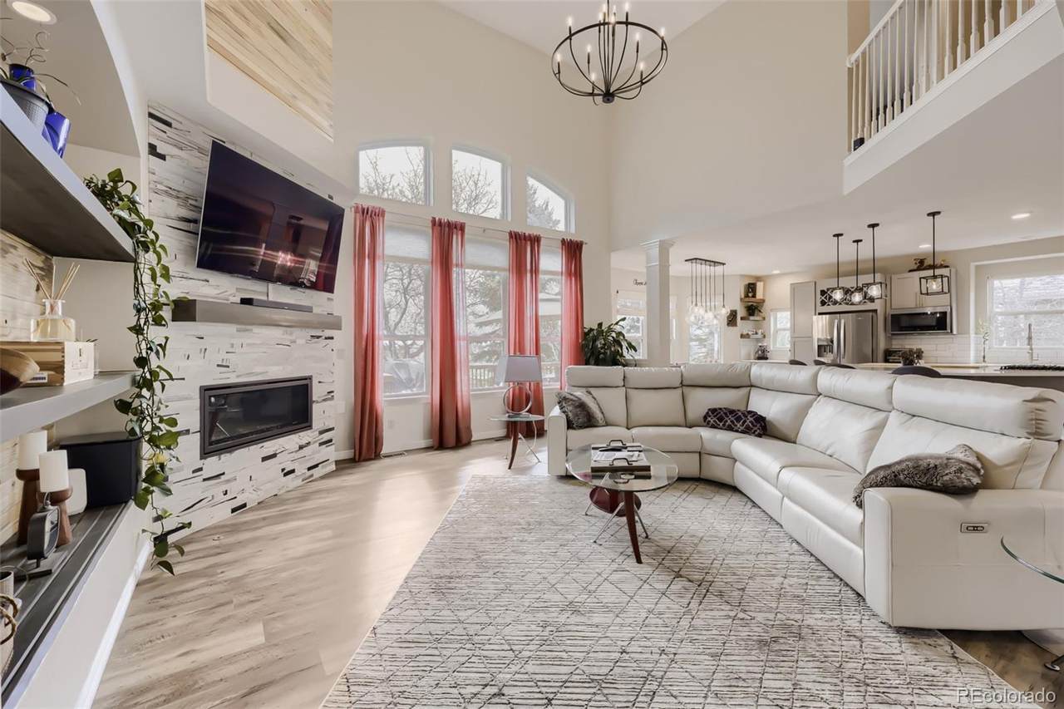
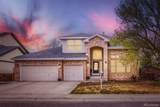
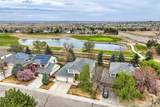
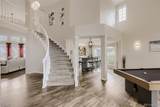
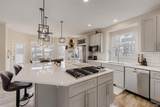
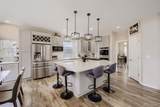
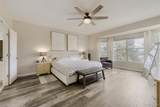
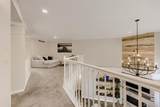
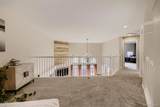
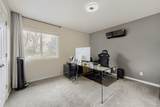
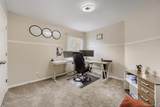
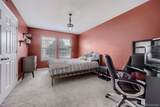
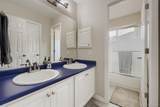
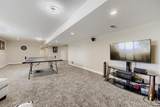
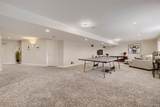
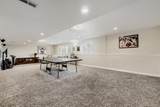
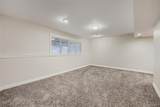
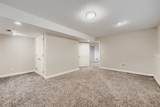
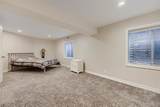
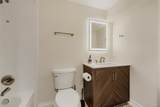
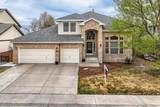
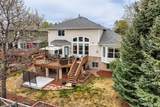
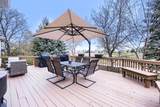
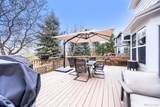
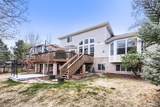
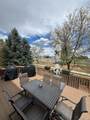
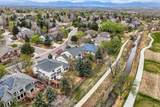
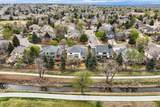
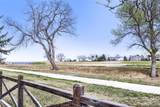
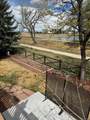
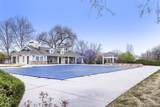
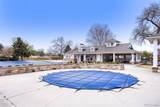
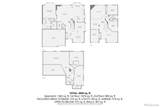
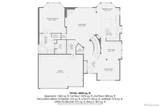
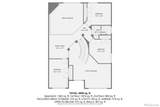
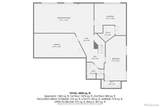
Welcome to this stunning luxury residence nestled in the prestigious Legacy Ridge Golf Course community. Set on an expansive 8,000+ sq ft lot on a quiet street with a huge deck opening to spectacular views of the Legacy Ridge Golf Course, backing directly to the waterfront holes 4 & 7 and with a view of the mountains — this home delivers the perfect blend of privacy, elegance, and an unbeatable lifestyle. From the moment you step inside, soaring vaulted ceilings and an abundance of natural light set the tone for the sophisticated living spaces. The beautifully remodeled gourmet kitchen serves as the heart of the home. Featuring a large central island, modern cabinetry and appliances, and a charming coffee station, this kitchen flows seamlessly into the open-concept family room where a modern cozy fireplace and sweeping windows frame breathtaking views of the golf course beyond. The main-floor primary suite is a true retreat, complete with a bay window, a spa-inspired en suite bathroom and custom-organized walk-in closet. A newly remodeled powder room and convenient main-level laundry and mudroom access complete the effortless everyday living this exceptional floor plan provides. Upstairs, a versatile loft and three spacious bedrooms, served by a full bathroom, offer room for family, guests, or a home office. The finished garden level basement continues to impress with two additional bedrooms (one non-conforming) and abundant storage, making it an ideal space for recreation, fitness, or hosting guests. Legacy Ridge offers a lifestyle second to none with access to a community pool, pavilion, tennis courts, parks, trails, and ponds. Perfectly situated between Denver and Boulder with easy access to I-25 and US36, you're also moments from elite shopping and fine dining. Washer/dryer, bike system, TVs and mountings and all personal effects are excluded. Home has been freshly painted outside.
-
6BEDS
-
0.18ACRES
-
3BATHS
-
11/2 BATHS
-
3,938SQFT
-
$274$/SQFT
School Information
 Offered by Zyplr.
Description
Welcome to this stunning luxury residence nestled in the prestigious Legacy Ridge Golf Course community. Set on an expansive 8,000+ sq ft lot on a quiet street with a huge deck opening to spectacular views of the Legacy Ridge Golf Course, backing directly to the waterfront holes 4 & 7 and with a view of the mountains — this home delivers the perfect blend of privacy, elegance, and an unbeatable lifestyle. From the moment you step inside, soaring vaulted ceilings and an abundance of natural light set the tone for the sophisticated living spaces. The beautifully remodeled gourmet kitchen serves as the heart of the home. Featuring a large central island, modern cabinetry and appliances, and a charming coffee station, this kitchen flows seamlessly into the open-concept family room where a modern cozy fireplace and sweeping windows frame breathtaking views of the golf course beyond. The main-floor primary suite is a true retreat, complete with a bay window, a spa-inspired en suite bathroom and custom-organized walk-in closet. A newly remodeled powder room and convenient main-level laundry and mudroom access complete the effortless everyday living this exceptional floor plan provides. Upstairs, a versatile loft and three spacious bedrooms, served by a full bathroom, offer room for family, guests, or a home office. The finished garden level basement continues to impress with two additional bedrooms (one non-conforming) and abundant storage, making it an ideal space for recreation, fitness, or hosting guests. Legacy Ridge offers a lifestyle second to none with access to a community pool, pavilion, tennis courts, parks, trails, and ponds. Perfectly situated between Denver and Boulder with easy access to I-25 and US36, you're also moments from elite shopping and fine dining. Washer/dryer, bike system, TVs and mountings and all personal effects are excluded. Home has been freshly painted outside.
Digital Millennium Copyright Act
Based on information submitted to the MLS GRID as of 2026-10-15T00:21:48.237 UTC. All data is obtained from various sources and may not have been verified by broker or MLS GRID. Supplied Open House information is subject to change without notice. All information should be independently reviewed and verified for accuracy. Properties may or may not be listed by the office/agent presenting the information.
 © 2026 METROLIST, INC., DBA RECOLORADO® – All Rights Reserved
6455 S. Yosemite St., Suite 500
Greenwood Village, CO 80111 USA