





























Description
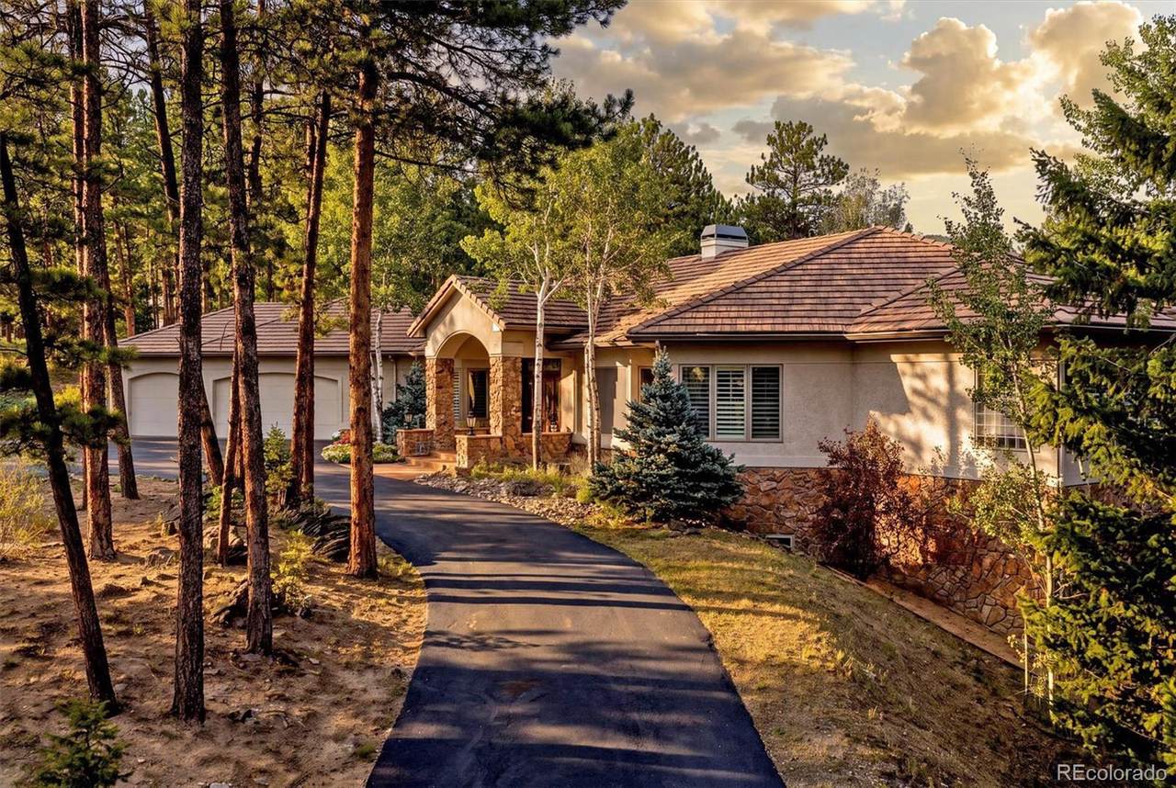
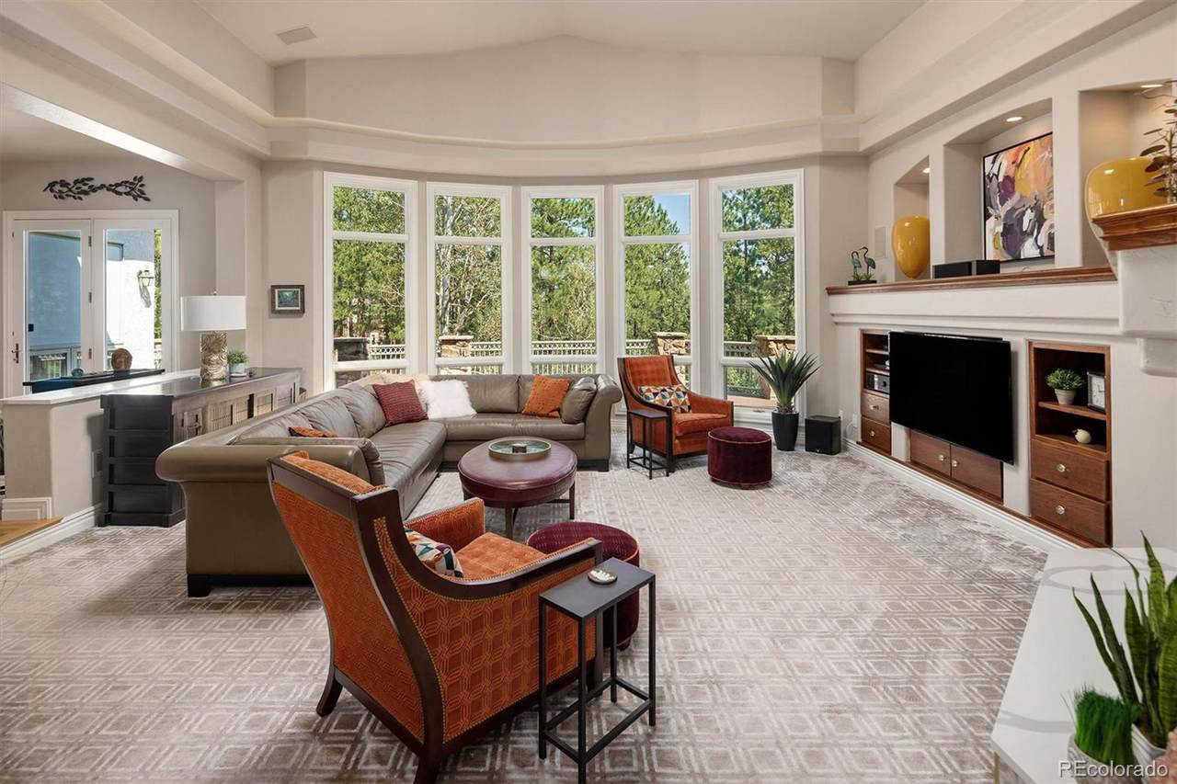
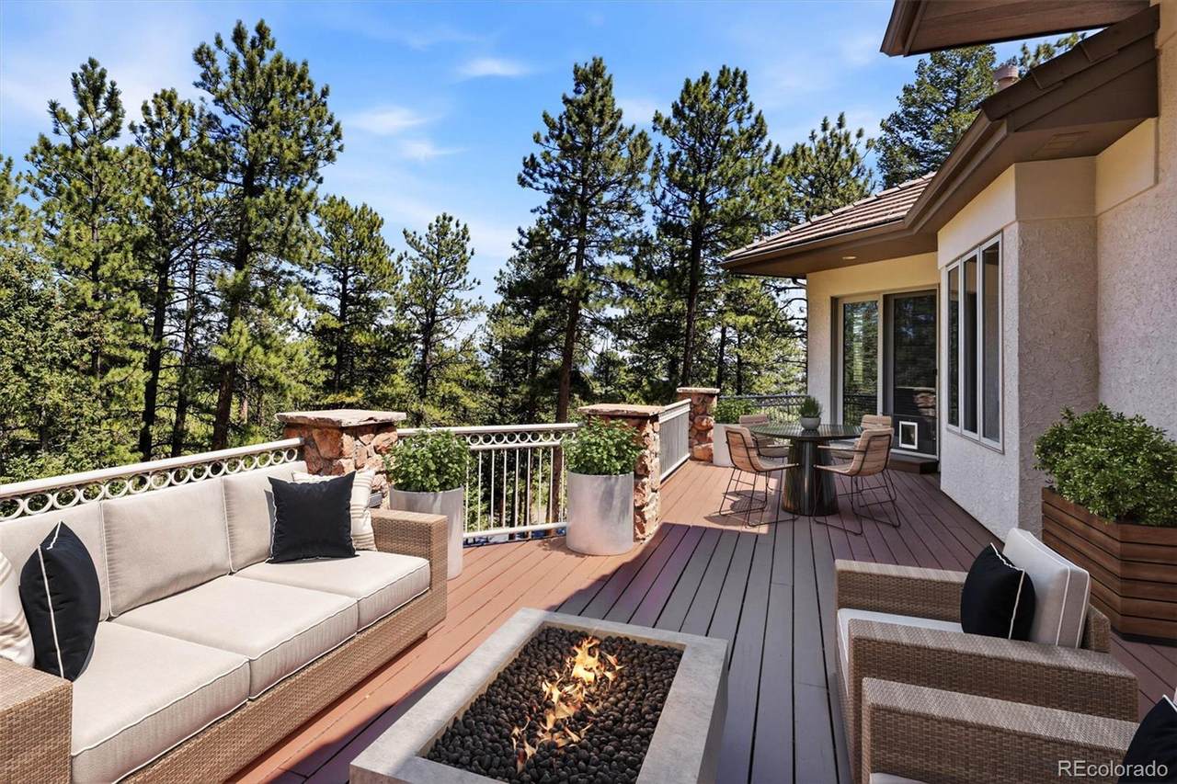
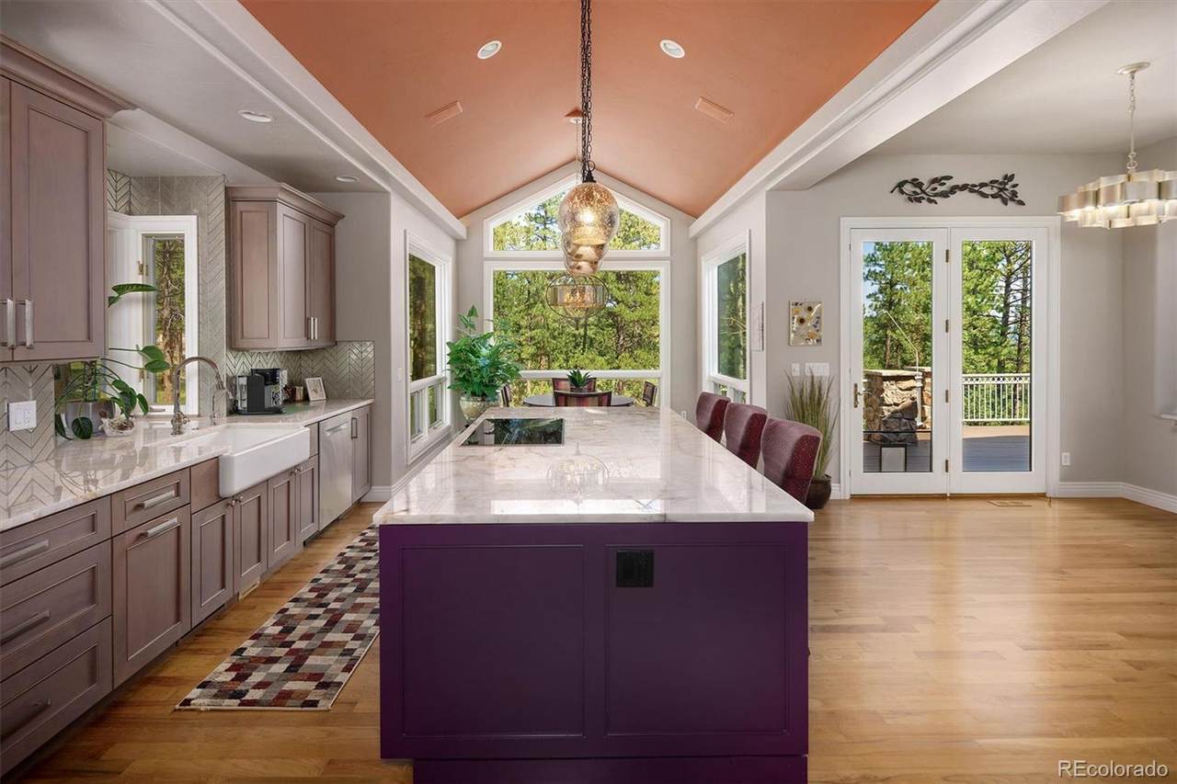
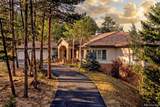
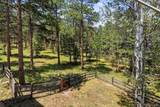
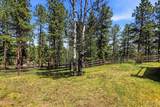
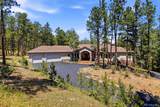
BEAUTIFUL WALKOUT RANCH. PRIVATE 2.27 ACRES. GATED COMMUNITY. DESIGNER INTERIORS. EXCEPTIONAL OUTDOOR LIVING. Tucked among towering pines on 2.27 private acres in the gated community of Tanoa at Elk Meadow, this exceptional home offers privacy, sophisticated design and effortless mountain living. Inside, designer finishes, thoughtful architectural details and walls of windows create a warm, modern mountain feel. The beautiful entry opens to a light-filled great room, with floor-to-ceiling windows framing the treed surroundings. A gas fireplace, custom built-ins, art coves & lighting add warmth & character while keeping the focus on the natural setting beyond. Step outside to the expansive deck, where the connection to the outdoors grows even stronger, with plenty of room for dining, entertaining or simply enjoying the peaceful mountain surroundings. The stylish kitchen features an oversized island & abundant cabinetry. Windows surround the casual dining space, creating an inviting spot to enjoy morning coffee while watching the birds & wildlife. The adjoining dining room is ideal for entertaining. A home office with custom built-ins is both polished & private. The primary suite is a peaceful retreat with a three-sided fireplace, cozy sitting area, built-ins, & direct deck access. Dual closets lead to a spacious bath with a soaking tub, dual vanities and a walk-in shower. A curved staircase leads to the walkout lower family room, perfect for entertaining, with a pool table, cozy fireplace & direct patio access. Additional bedrooms & flexible spaces offer room for guests, an office, or a home gym, complemented by beautifully finished baths, walk-in closets & ample storage. The gently sloping lot offers a peaceful mountain setting with a large fenced area. Central air, a generator & a three-car garage add everyday comfort. Coffee, dining & outdoor recreation are just minutes away, making it easy to enjoy the best of Evergreen.
-
5BEDS
-
2.27ACRES
-
3BATHS
-
11/2 BATHS
-
5,660SQFT
-
$388$/SQFT
School Information
 Offered by Kentwood Real Estate City Properties.
Description
BEAUTIFUL WALKOUT RANCH. PRIVATE 2.27 ACRES. GATED COMMUNITY. DESIGNER INTERIORS. EXCEPTIONAL OUTDOOR LIVING. Tucked among towering pines on 2.27 private acres in the gated community of Tanoa at Elk Meadow, this exceptional home offers privacy, sophisticated design and effortless mountain living. Inside, designer finishes, thoughtful architectural details and walls of windows create a warm, modern mountain feel. The beautiful entry opens to a light-filled great room, with floor-to-ceiling windows framing the treed surroundings. A gas fireplace, custom built-ins, art coves & lighting add warmth & character while keeping the focus on the natural setting beyond. Step outside to the expansive deck, where the connection to the outdoors grows even stronger, with plenty of room for dining, entertaining or simply enjoying the peaceful mountain surroundings. The stylish kitchen features an oversized island & abundant cabinetry. Windows surround the casual dining space, creating an inviting spot to enjoy morning coffee while watching the birds & wildlife. The adjoining dining room is ideal for entertaining. A home office with custom built-ins is both polished & private. The primary suite is a peaceful retreat with a three-sided fireplace, cozy sitting area, built-ins, & direct deck access. Dual closets lead to a spacious bath with a soaking tub, dual vanities and a walk-in shower. A curved staircase leads to the walkout lower family room, perfect for entertaining, with a pool table, cozy fireplace & direct patio access. Additional bedrooms & flexible spaces offer room for guests, an office, or a home gym, complemented by beautifully finished baths, walk-in closets & ample storage. The gently sloping lot offers a peaceful mountain setting with a large fenced area. Central air, a generator & a three-car garage add everyday comfort. Coffee, dining & outdoor recreation are just minutes away, making it easy to enjoy the best of Evergreen.
Digital Millennium Copyright Act
Based on information submitted to the MLS GRID as of 2026-10-15T07:22:26.287 UTC. All data is obtained from various sources and may not have been verified by broker or MLS GRID. Supplied Open House information is subject to change without notice. All information should be independently reviewed and verified for accuracy. Properties may or may not be listed by the office/agent presenting the information.
 © 2026 METROLIST, INC., DBA RECOLORADO® – All Rights Reserved
6455 S. Yosemite St., Suite 500
Greenwood Village, CO 80111 USA