


Description
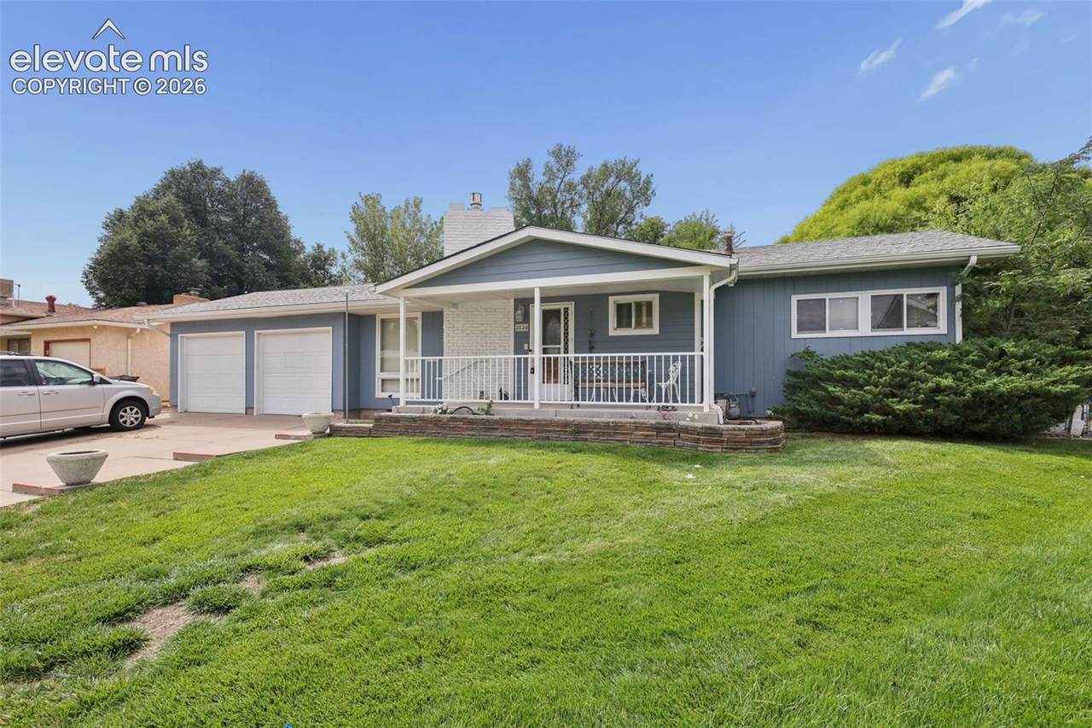
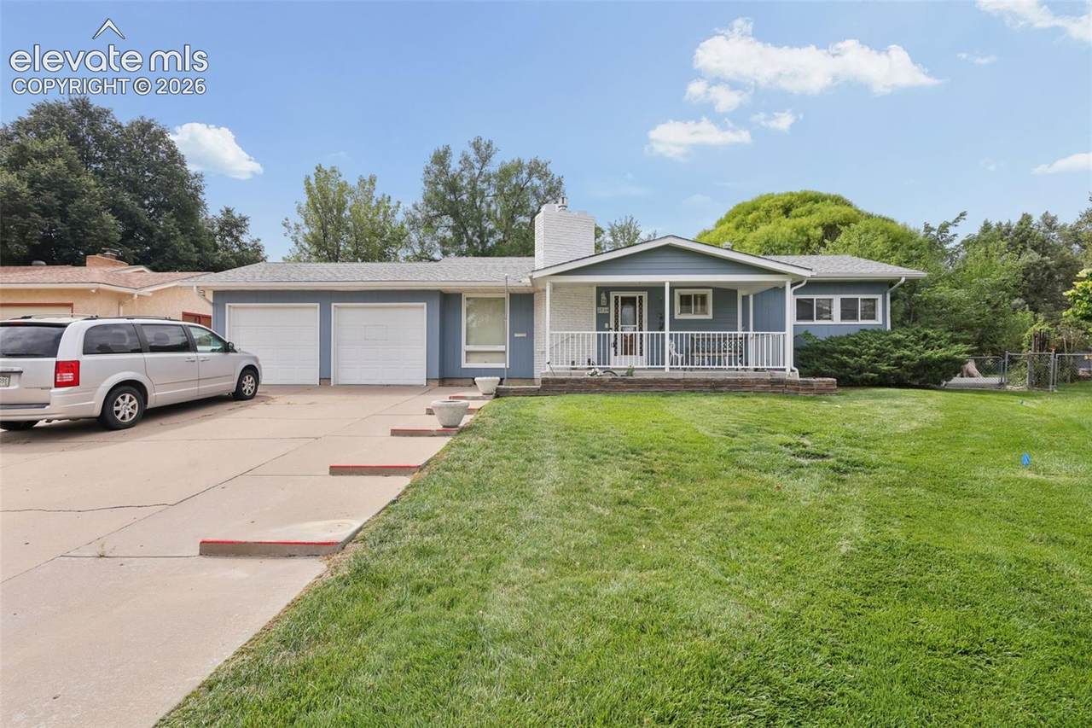
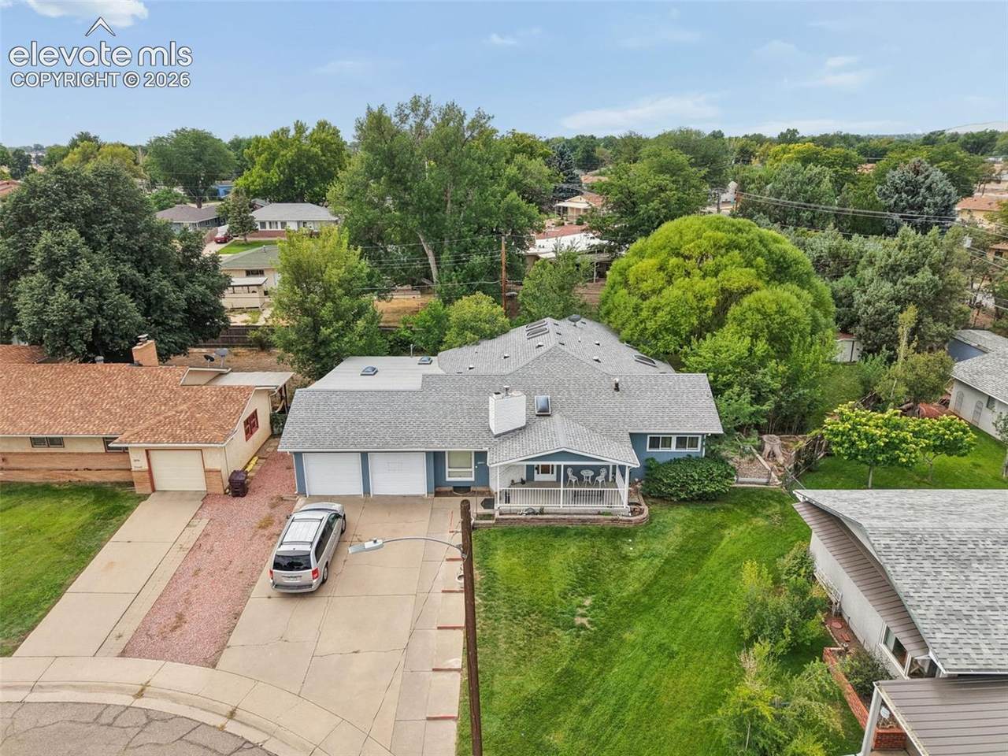
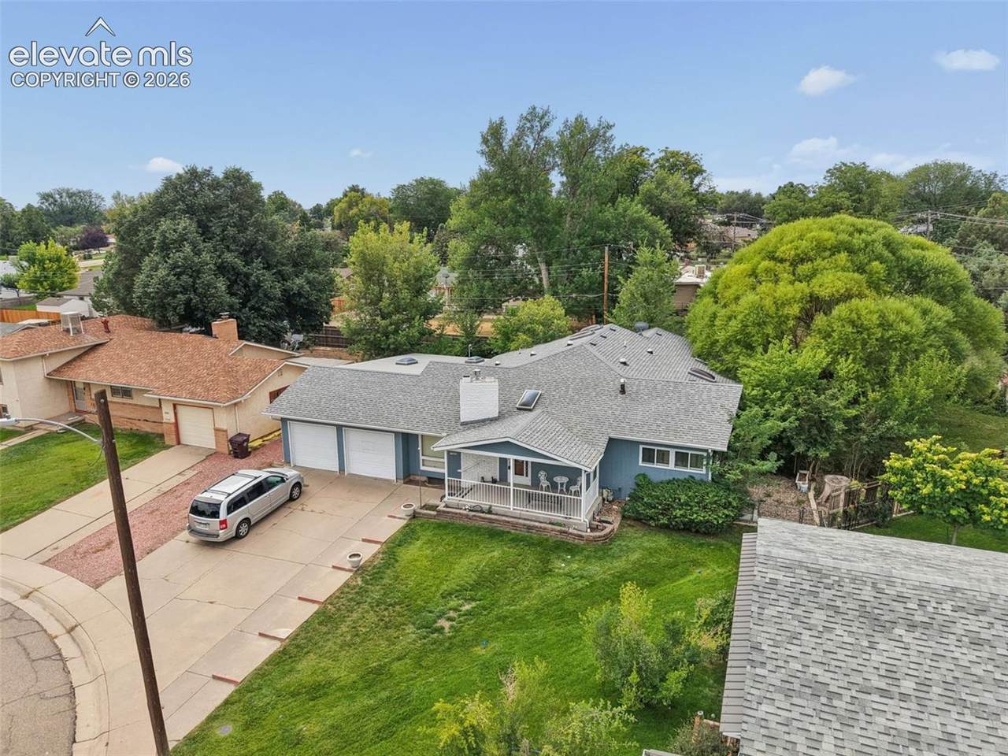
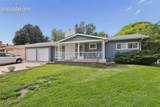
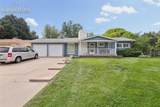
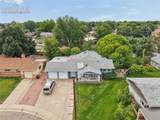
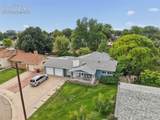
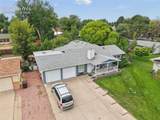
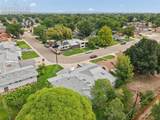
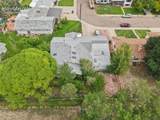
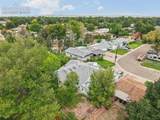
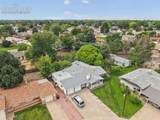
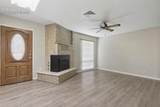
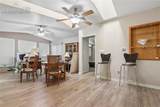
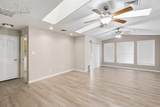
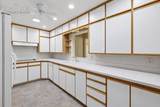
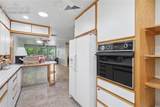
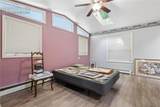
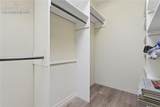
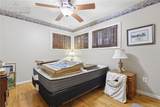
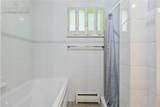
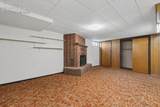
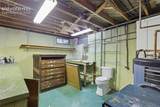
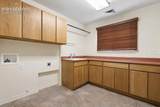
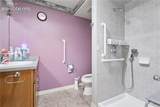
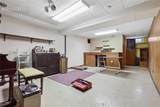
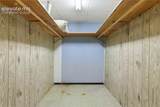
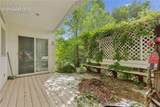
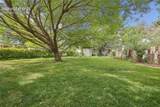
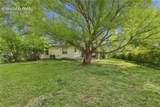
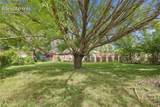
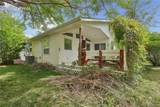
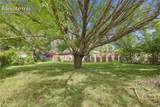
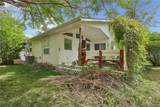
Welcome to a home with character, warmth, and spaces that simply feel good to be in. Set on a generous .31-acre lot in an established Pueblo neighborhood, this distinctive ranch offers nearly 2,900 finished square feet and a collection of living spaces that make it anything but ordinary. The inviting living room features a brick fireplace, skylight, and soaring ceiling, while the spacious family room is filled with natural light from oversized windows. At the heart of the home, the kitchen offers abundant cabinetry, a breakfast bar, built-in oven, and an easy connection to the surrounding living and dining areas. One of the home's most memorable spaces is the expansive sunroom, where vaulted ceilings, multiple skylights, and two sets of sliding doors create a beautiful transition to the backyard. The main-level primary suite includes a walk-in closet and adjoining bath, complemented by an additional bedroom, guest bath, and convenient main-level laundry with cabinetry and storage. Downstairs, the fully finished basement adds another bedroom, second family room with brick fireplace, flexible hobby or craft space, and additional storage. Outside, mature trees and established landscaping create a peaceful backdrop for the covered deck and fenced yard. A rare tandem garage provides exceptional parking, storage, and workshop possibilities. Enjoy convenient access to shopping, dining, parks, schools, Pueblo's City Park and Zoo, with Lake Pueblo and its boating, fishing, trails, and outdoor recreation just a short drive away just 15 minutes. Central air, generous room sizes, abundant storage, and nearly 1,850 square feet of main-level living complete a property offering something increasingly difficult to find: space, personality, versatility, and a genuine sense of home. There is just something that feels really good about this one, YOU DO NOT WANT TO MISS THIS PROPERTY!!!
-
3BEDS
-
0.31ACRES
-
2BATHS
-
01/2 BATHS
-
2,886SQFT
-
$126$/SQFT
School Information
 Listing provided courtesy of Berkshire Hathaway HomeServices Rocky Mountain: (719) 576-6767.
Description
Welcome to a home with character, warmth, and spaces that simply feel good to be in. Set on a generous .31-acre lot in an established Pueblo neighborhood, this distinctive ranch offers nearly 2,900 finished square feet and a collection of living spaces that make it anything but ordinary. The inviting living room features a brick fireplace, skylight, and soaring ceiling, while the spacious family room is filled with natural light from oversized windows. At the heart of the home, the kitchen offers abundant cabinetry, a breakfast bar, built-in oven, and an easy connection to the surrounding living and dining areas. One of the home's most memorable spaces is the expansive sunroom, where vaulted ceilings, multiple skylights, and two sets of sliding doors create a beautiful transition to the backyard. The main-level primary suite includes a walk-in closet and adjoining bath, complemented by an additional bedroom, guest bath, and convenient main-level laundry with cabinetry and storage. Downstairs, the fully finished basement adds another bedroom, second family room with brick fireplace, flexible hobby or craft space, and additional storage. Outside, mature trees and established landscaping create a peaceful backdrop for the covered deck and fenced yard. A rare tandem garage provides exceptional parking, storage, and workshop possibilities. Enjoy convenient access to shopping, dining, parks, schools, Pueblo's City Park and Zoo, with Lake Pueblo and its boating, fishing, trails, and outdoor recreation just a short drive away just 15 minutes. Central air, generous room sizes, abundant storage, and nearly 1,850 square feet of main-level living complete a property offering something increasingly difficult to find: space, personality, versatility, and a genuine sense of home. There is just something that feels really good about this one, YOU DO NOT WANT TO MISS THIS PROPERTY!!!
 Venterra Real Estate LLC- Licensed in the State of Colorado.
The real estate listing information and related content displayed on this site is provided exclusively for consumers’ personal, non-commercial use and may not be used for any purpose other than to identify prospective properties consumers may be interested in purchasing. This information and related content is deemed reliable but is not guaranteed accurate by the Pikes Peak REALTOR® Services Corp d/b/a elevateMLS. 2026-10-10T15:41:12.857.