
Skip To Content

3326 W 24th Avenue

Denver, CO 80211
  • $535,000
  • STATUS: Active
  • ON SITE: 58 Days
  • ID#: 8807535
UPDATED: 79 min ago
$535,000
  • 2
    BEDS
  • 0.14
    ACRES
  • 1
    BATHS
  • 0
    1/2 BATHS
  • 1,326
    SQFT
  • $403
    $/SQFT
Neighborhood:
Type:
Single-Family Home
Built:
1911
County:
Area:

School Information

Elementary School:
Middle School:
High School:
School District:
REcolorado logo Offered by Steve Jacobson Group.

Description

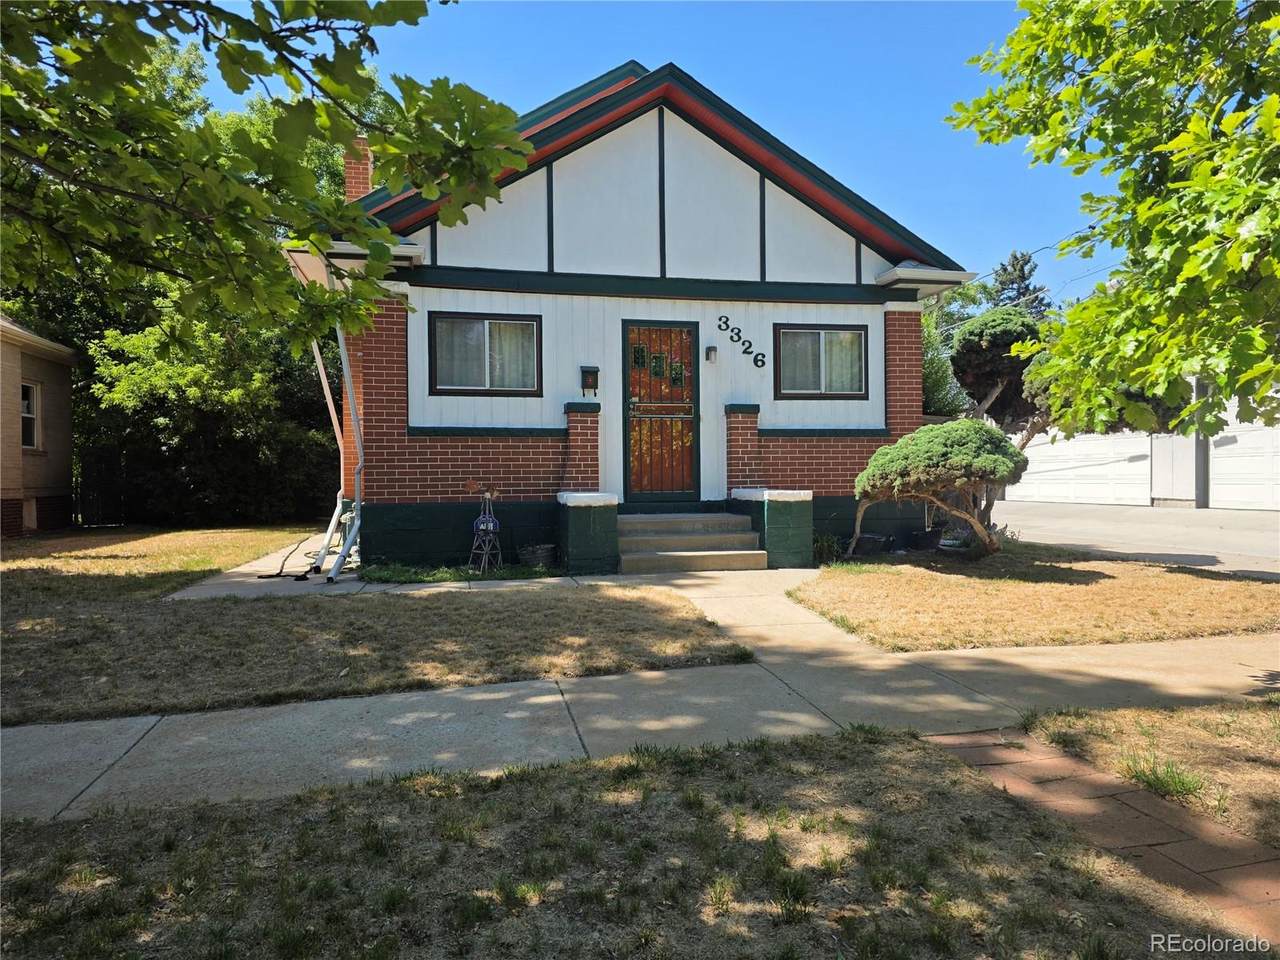
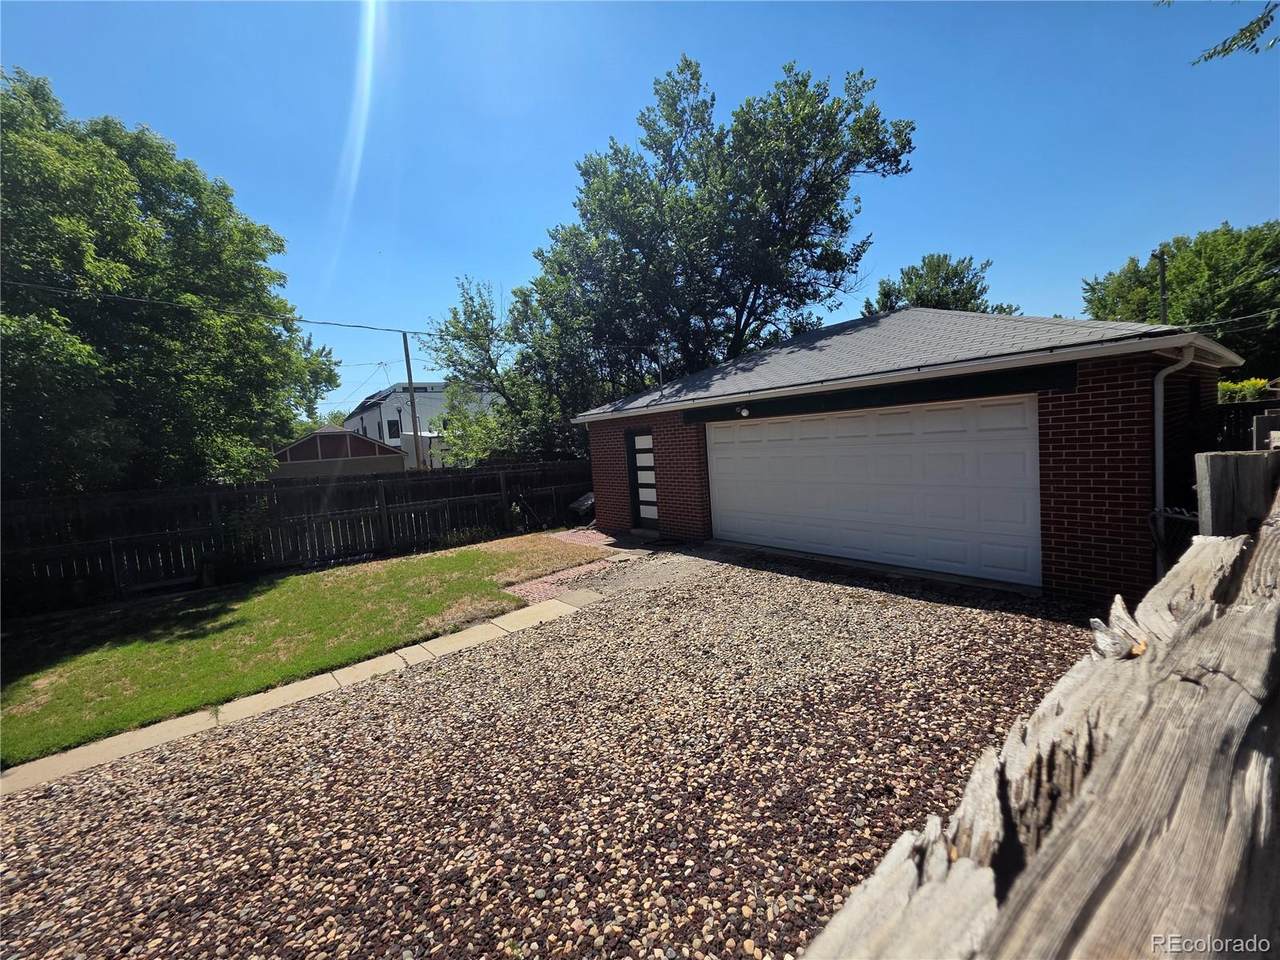
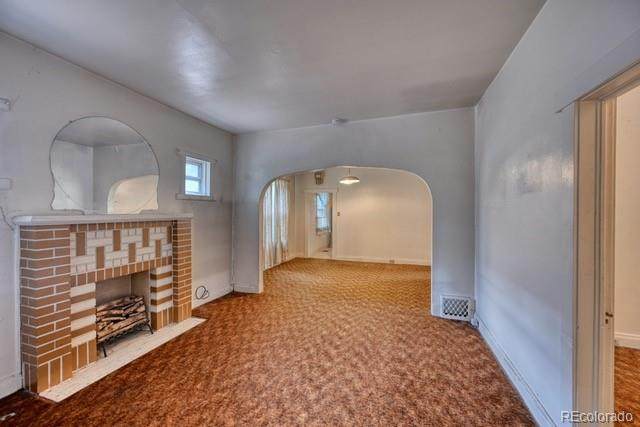
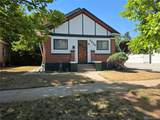
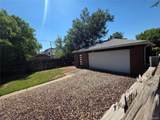
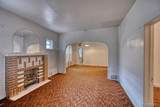
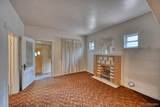
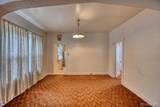
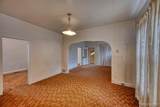
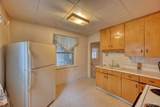
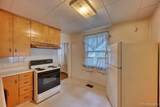
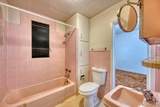
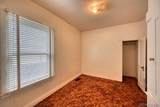
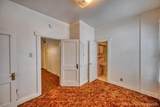
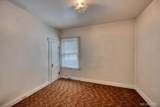
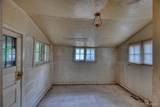
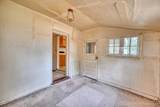
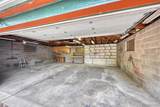
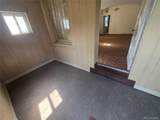
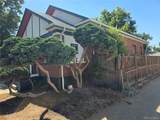
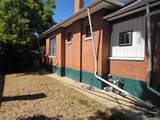
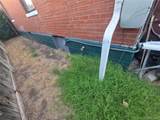
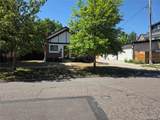
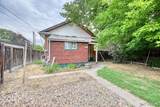
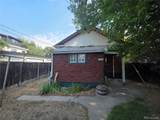
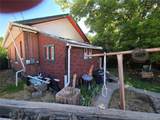
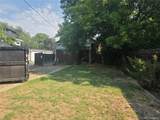
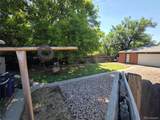
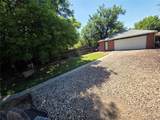
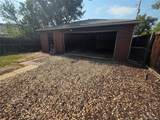
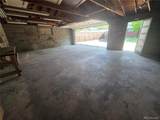
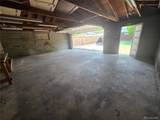
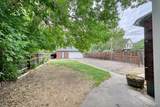
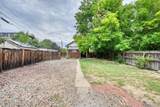
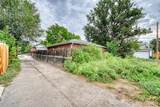
Older finish in reasonable condition , Live in and update or rent while working towards greater use. Great price to fix up or remodel or remove to build, all appliances are included, updated furnace and hot water tank, a large, deep site (6170 Sq Ft) and sides to a full length alley. Access to a very oversized brick detached garage with 3 spaces and a 2 car overhead door. This home is older and is sold as is. Seller will not do any repairs at this price. The fireplace flue is not operable and not available. Nice opportunity to move into a single-family home in the Sloan's Lake area on a nice block. The back patio is settling after a 100 years. Buyer to be prepared to work with that, Nice location with many attractive homes in the area and many new homes. May be able to have 2 units on the property. The buyer to verify the ability to have 2 unitss and this is not a representation that you can do this.

Monthly Payment Calculator


Digital Millennium Copyright Act

Based on information submitted to the MLS GRID as of 2026-10-12T14:21:51.533 UTC. All data is obtained from various sources and may not have been verified by broker or MLS GRID. Supplied Open House information is subject to change without notice. All information should be independently reviewed and verified for accuracy. Properties may or may not be listed by the office/agent presenting the information.

REcolorado logo © 2026 METROLIST, INC., DBA RECOLORADO® – All Rights Reserved 6455 S. Yosemite St., Suite 500 Greenwood Village, CO 80111 USA

www.venterrahomes.com/homes/180162921
Print Image

3326 W 24th Avenue Denver, CO 80211

  • Price: $535,000
  • Status: Active
  • On Site: 58 Days
  • Updated: 79 min ago
  • ID#: 8807535
2
Beds
1
Baths
0
½ Baths
0.14
Acres
1,326
SQFT
$403
$/SQFT
1911
Built
Neighborhood:
Witters And Coffield
County:
Denver
Area:
Denver
Elementary School:
Brown
Middle School:
Strive Lake
High School:
North
School District:
Denver 1
Property Description
Older finish in reasonable condition , Live in and update or rent while working towards greater use. Great price to fix up or remodel or remove to build, all appliances are included, updated furnace and hot water tank, a large, deep site (6170 Sq Ft) and sides to a full length alley. Access to a very oversized brick detached garage with 3 spaces and a 2 car overhead door. This home is older and is sold as is. Seller will not do any repairs at this price. The fireplace flue is not operable and not available. Nice opportunity to move into a single-family home in the Sloan's Lake area on a nice block. The back patio is settling after a 100 years. Buyer to be prepared to work with that, Nice location with many attractive homes in the area and many new homes. May be able to have 2 units on the property. The buyer to verify the ability to have 2 unitss and this is not a representation that you can do this.
Exterior Features

Architectural Style Traditional Carport Spaces 0 Construction Materials Brick Exterior Features Gas ValveRain Gutters Foundation Details Slab Levels One Parking Features Oversized Patio And Porch Features CoveredPatio Roof Composition

Interior Features

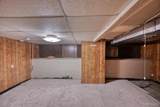
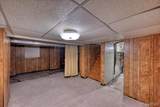
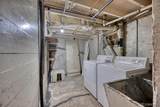
Appliances DryerGas Water HeaterRange HoodRefrigeratorSump PumpWasher Basement Crawl SpaceFinishedPartialSump Pump Bathrooms One Quarter 0 Cooling None Fireplace Features Living Room Fireplaces Total 1 Flooring CarpetLinoleum Heating Forced AirNatural Gas Interior Features Entrance Foyer Rooms Living Room (Main Level) Dining Room (Main Level) Kitchen (Main Level) Bedroom (Main Level) Bedroom (Main Level) Den (Main Level) Family Room (Basement Level) Den (Basement Level) Laundry (Basement Level) Bathroom Full (Main Level)

Property Features

Association YN No Attached Garage YN No Direction Faces North Electric 220 Volts Fencing Full Lot Features Level Lot Number L33 & W/2 OF L34 Property Attached YN No Property Sub Type Single Family Residence Property Type Residential Senior Community YN No Sewer Public Sewer Special Listing Conditions None Known Tax Annual Amount 3726 Utilities Electricity Connected Water Source Public Zoning U-TU-C

REcolorado logoListing courtesy of REcolorado as distributed by MLS GRID.
Listing courtesy of Steve Jacobson Group:steve@stevejacobson.com,303-898-9000. MLS #8807535


Digital Millennium Copyright Act

Based on information submitted to the MLS GRID as of 2026-10-12T14:21:51.533 UTC. All data is obtained from various sources and may not have been verified by broker or MLS GRID. Supplied Open House information is subject to change without notice. All information should be independently reviewed and verified for accuracy. Properties may or may not be listed by the office/agent presenting the information.

REcolorado logo © 2026 METROLIST, INC., DBA RECOLORADO® – All Rights Reserved 6455 S. Yosemite St., Suite 500 Greenwood Village, CO 80111 USA

 
https://bt-photos.global.ssl.fastly.net/metrolist/1280_boomver_1_8807535-1.jpg https://bt-photos.global.ssl.fastly.net/metrolist/1280_boomver_1_8807535-1.jpg https://bt-photos.global.ssl.fastly.net/metrolist/1280_boomver_1_8807535-1.jpg
Logo
Venterra Real Estate LLC
802 S Tejon St.
Colorado Springs CO, 80903
REcolorado logo Offered by Steve Jacobson Group.