









Description
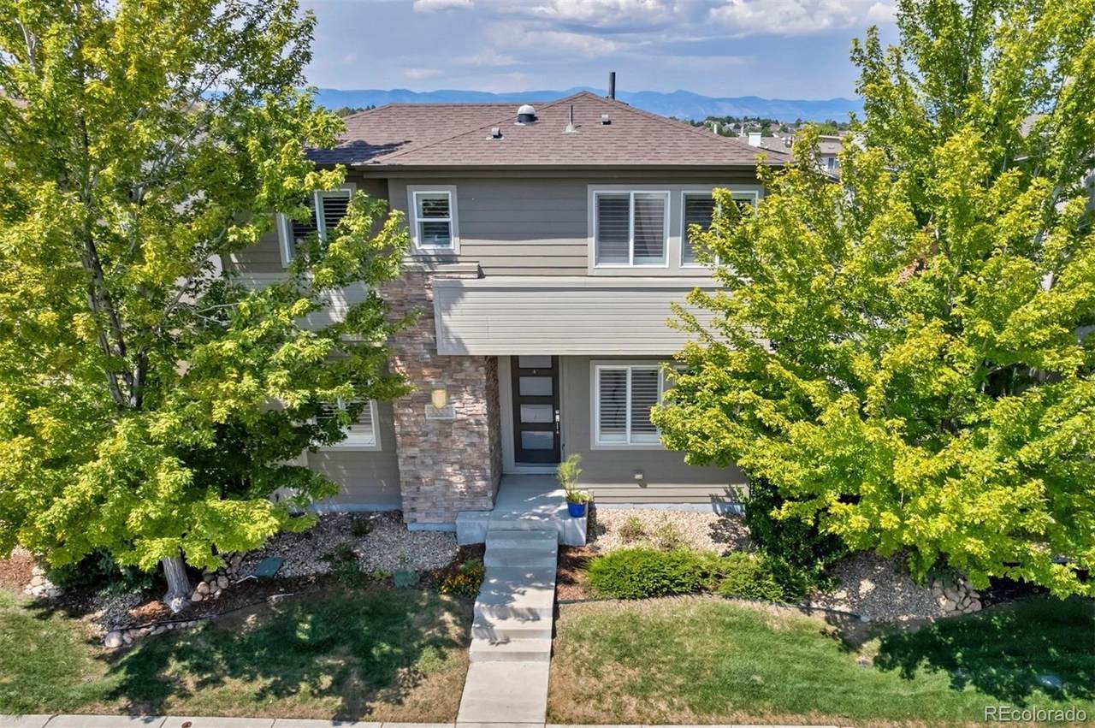
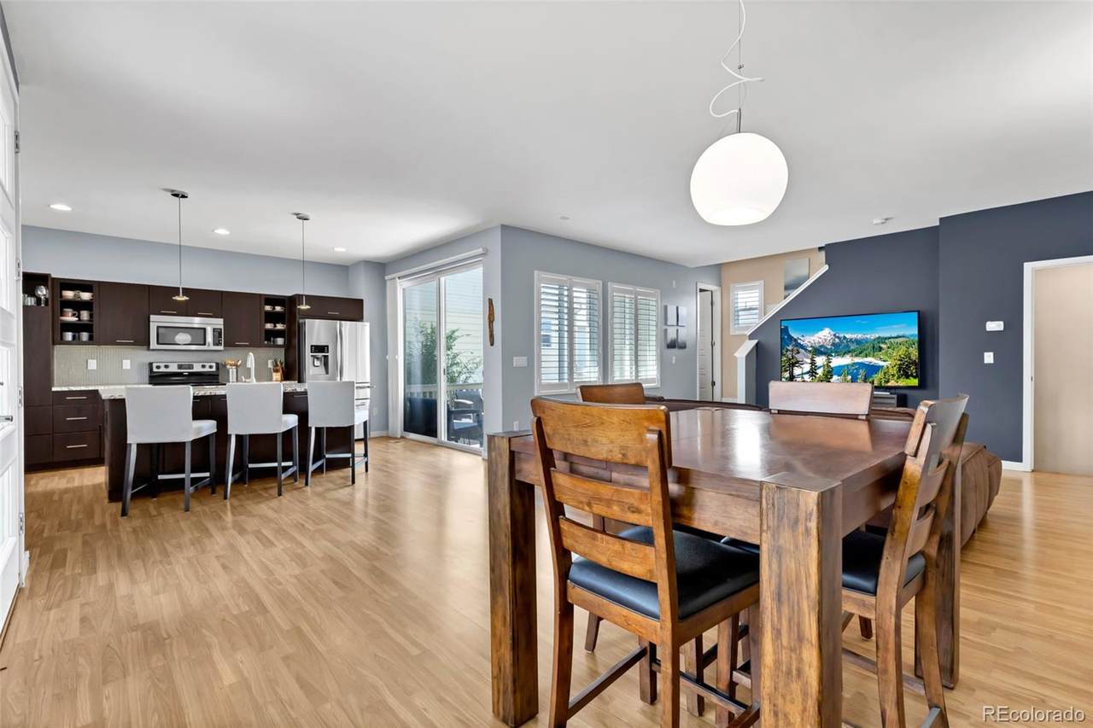
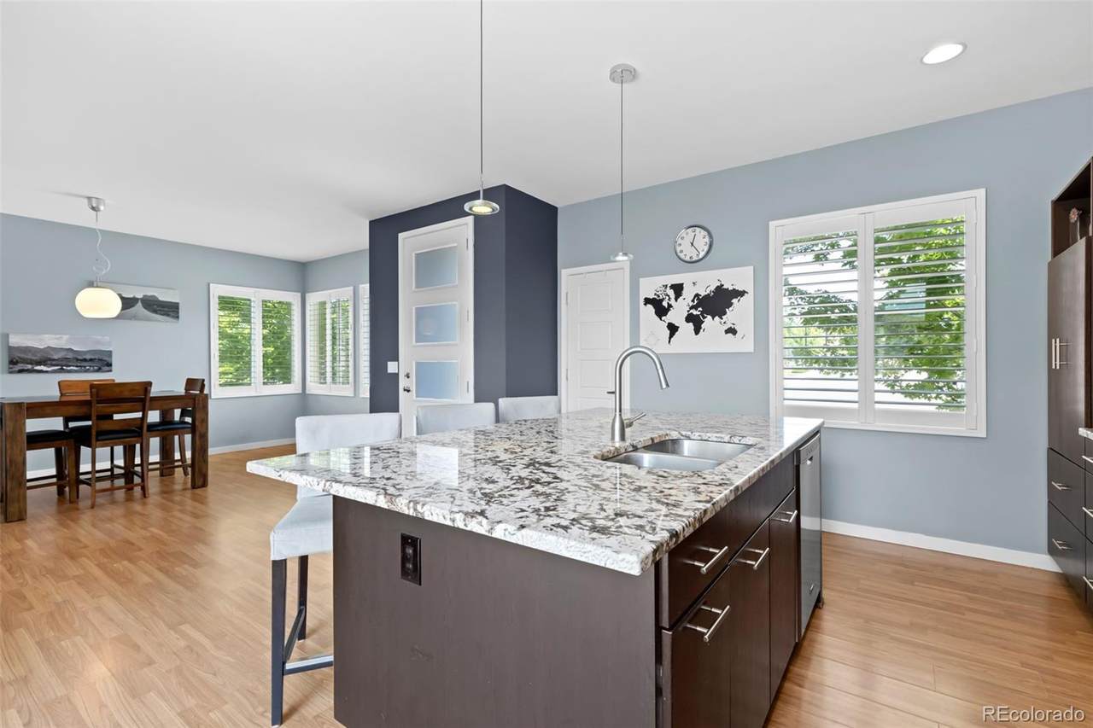
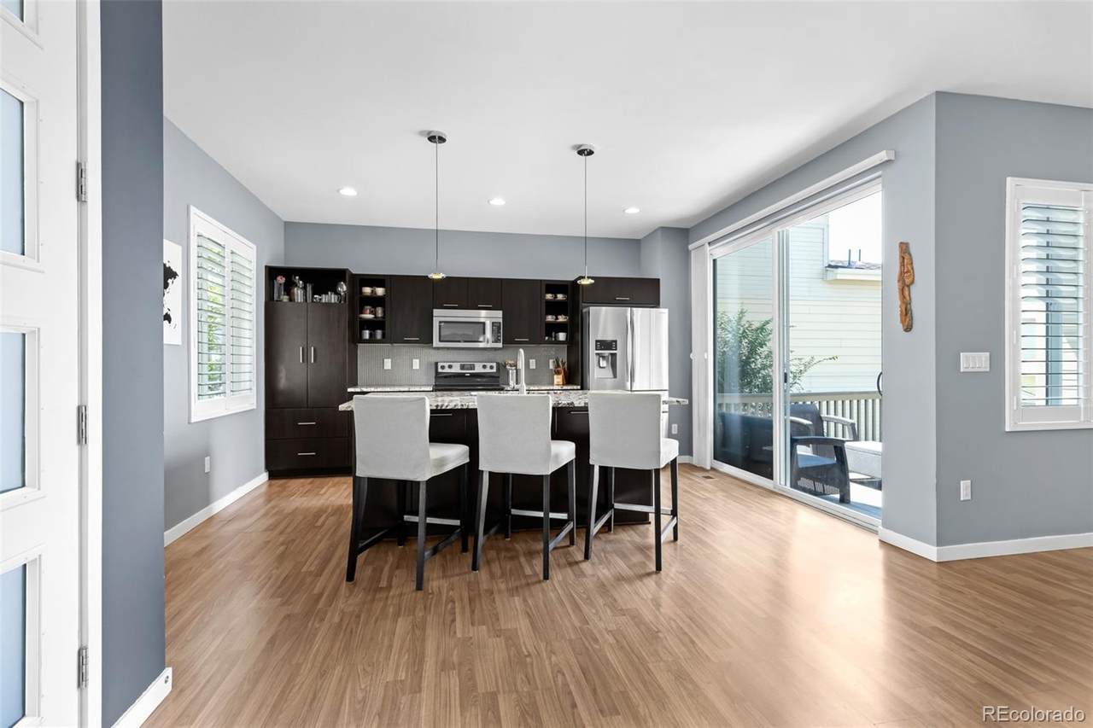
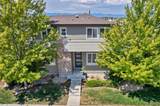
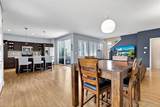
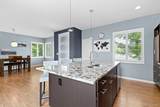
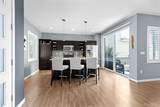
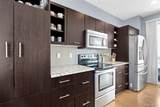
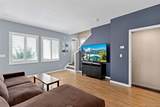
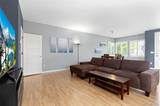
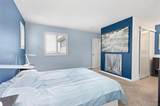
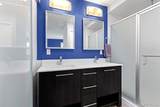
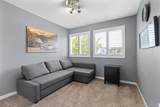
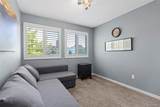
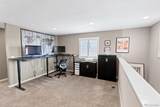
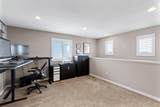
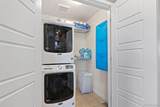
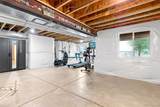
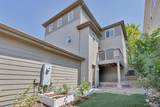
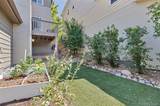
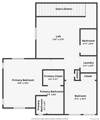
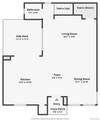
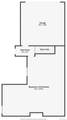
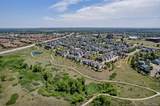
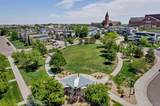
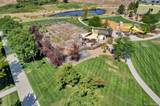
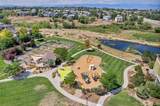
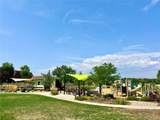
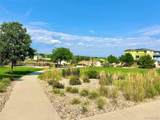
SPACES in Highlands Ranch, an amenity-rich community that keeps you moving! Welcome to low-maintenance living in a meticulously cared for home by its original homeowner. ***New 2026 Impact Resistant Class 4 Roof, 2024 Water Heater, 2024 Exterior Paint, 2026 Dishwasher and Microwave*** This urban contemporary residence offers 2 bedrooms plus a versatile loft. Step inside and you’ll immediately appreciate the clean-lined aesthetic, open floor plan, airy feel, pride of ownership, ***GRANITE*** kitchen countertops, ***STAINLESS STEEL***appliances, *** PLANTATION SHUTTERS***, ***TREX*** deck, fresh main level paint, ***TURF*** backyard, ***EPOXY*** garage floor with 20 AMP outlet, and a customized, walk-in primary bedroom closet system. The loft adds valuable flex space—ideal for a home office, future 3rd bedroom, or a cozy second living space. When it’s time to unwind, step onto the private deck and take in a peekaboo view of the Colorado mountains. The walk-out unfinished basement offers incredible potential for future expansion for whatever your lifestyle demands. Right outside your door is an incredible network of parks, open space, wildlife, recreation, more than 70 miles of trails, 26 parks, dog parks, pickleball, tennis, sports fields, access to four recreation centers with pools, fitness facilities, classes, access to the spectacular 8,200-acre Backcountry Wilderness Area trails to enjoy hiking or mountain biking. The SPACES hosts private community events too; Ice Cream Socials, Egg Hunts, Firepit & S'mores Night, and Halloween treats! Plant your very own garden right here in SPACES(located by the West Park). Walk or Ride to several schools nearby. Need coffee, groceries, dining, shopping, healthcare? Highlands Ranch was designed around convenience, making it easy to handle the necessities of life while spending more time actually enjoying it.
-
2BEDS
-
0.08ACRES
-
2BATHS
-
11/2 BATHS
-
1,654SQFT
-
$362$/SQFT
School Information
 Offered by Guide Real Estate.
Description
SPACES in Highlands Ranch, an amenity-rich community that keeps you moving! Welcome to low-maintenance living in a meticulously cared for home by its original homeowner. ***New 2026 Impact Resistant Class 4 Roof, 2024 Water Heater, 2024 Exterior Paint, 2026 Dishwasher and Microwave*** This urban contemporary residence offers 2 bedrooms plus a versatile loft. Step inside and you’ll immediately appreciate the clean-lined aesthetic, open floor plan, airy feel, pride of ownership, ***GRANITE*** kitchen countertops, ***STAINLESS STEEL***appliances, *** PLANTATION SHUTTERS***, ***TREX*** deck, fresh main level paint, ***TURF*** backyard, ***EPOXY*** garage floor with 20 AMP outlet, and a customized, walk-in primary bedroom closet system. The loft adds valuable flex space—ideal for a home office, future 3rd bedroom, or a cozy second living space. When it’s time to unwind, step onto the private deck and take in a peekaboo view of the Colorado mountains. The walk-out unfinished basement offers incredible potential for future expansion for whatever your lifestyle demands. Right outside your door is an incredible network of parks, open space, wildlife, recreation, more than 70 miles of trails, 26 parks, dog parks, pickleball, tennis, sports fields, access to four recreation centers with pools, fitness facilities, classes, access to the spectacular 8,200-acre Backcountry Wilderness Area trails to enjoy hiking or mountain biking. The SPACES hosts private community events too; Ice Cream Socials, Egg Hunts, Firepit & S'mores Night, and Halloween treats! Plant your very own garden right here in SPACES(located by the West Park). Walk or Ride to several schools nearby. Need coffee, groceries, dining, shopping, healthcare? Highlands Ranch was designed around convenience, making it easy to handle the necessities of life while spending more time actually enjoying it.
Digital Millennium Copyright Act
Based on information submitted to the MLS GRID as of 2026-10-15T00:21:48.237 UTC. All data is obtained from various sources and may not have been verified by broker or MLS GRID. Supplied Open House information is subject to change without notice. All information should be independently reviewed and verified for accuracy. Properties may or may not be listed by the office/agent presenting the information.
 © 2026 METROLIST, INC., DBA RECOLORADO® – All Rights Reserved
6455 S. Yosemite St., Suite 500
Greenwood Village, CO 80111 USA