








Description
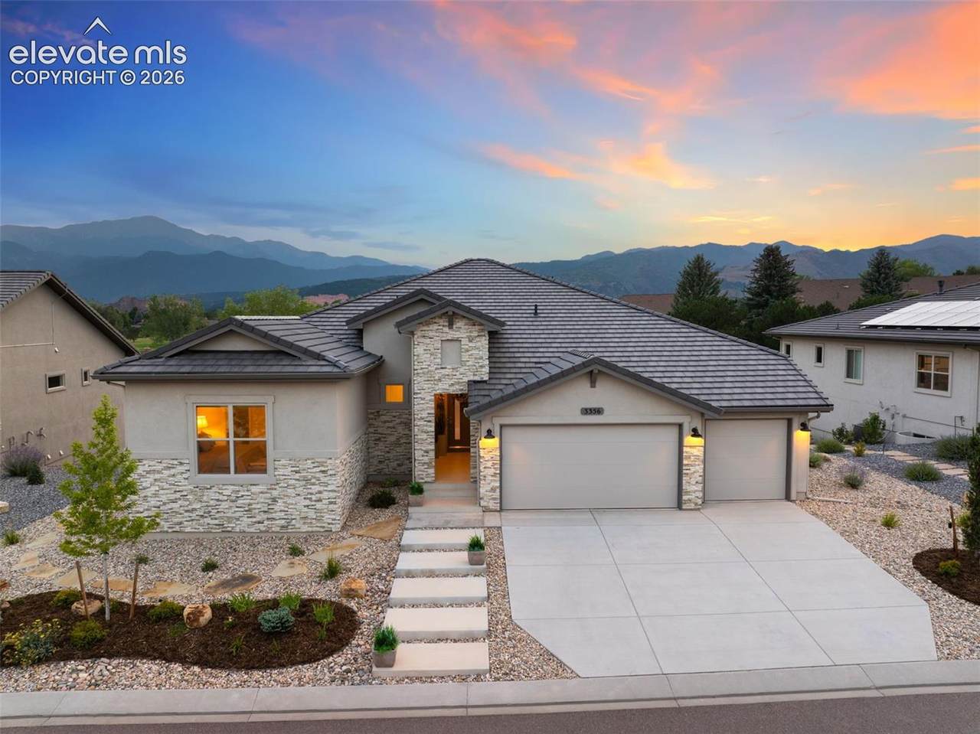
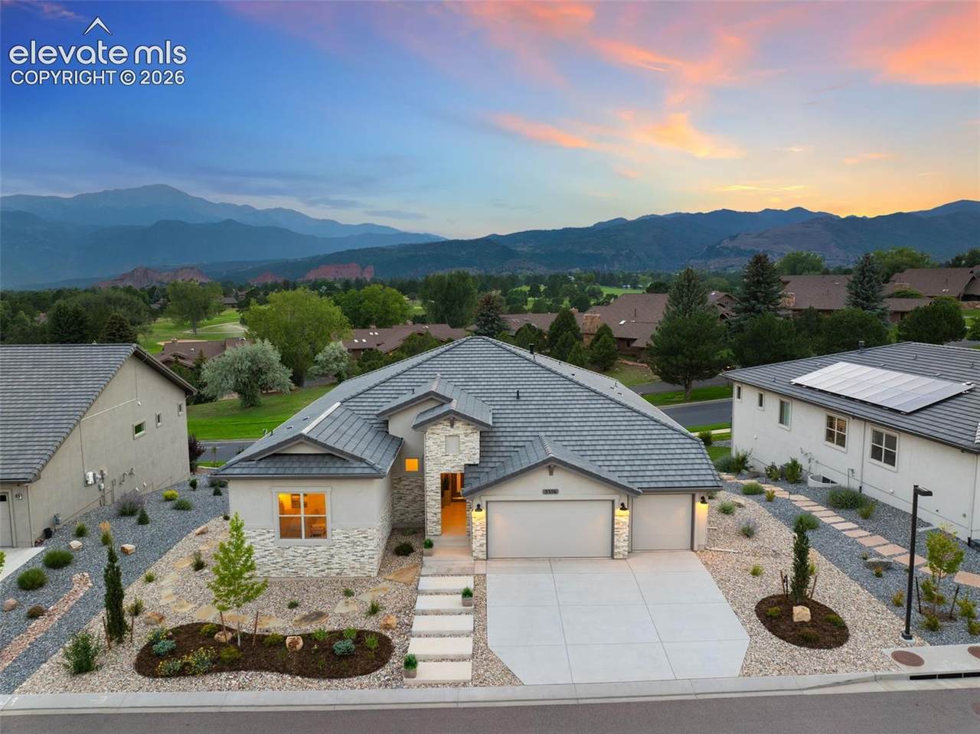
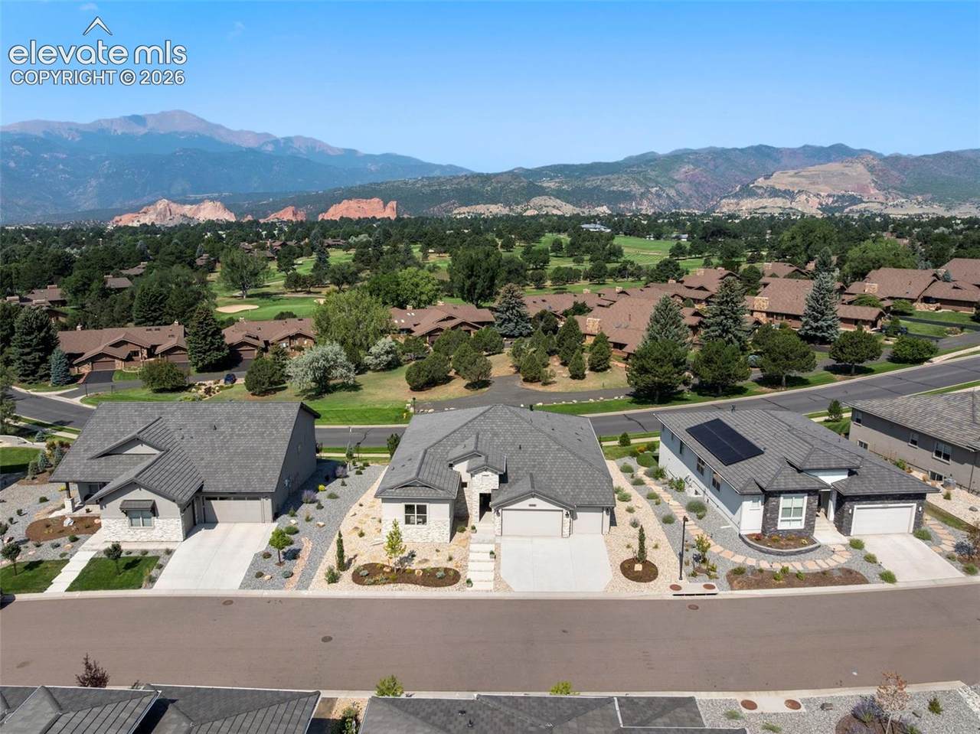
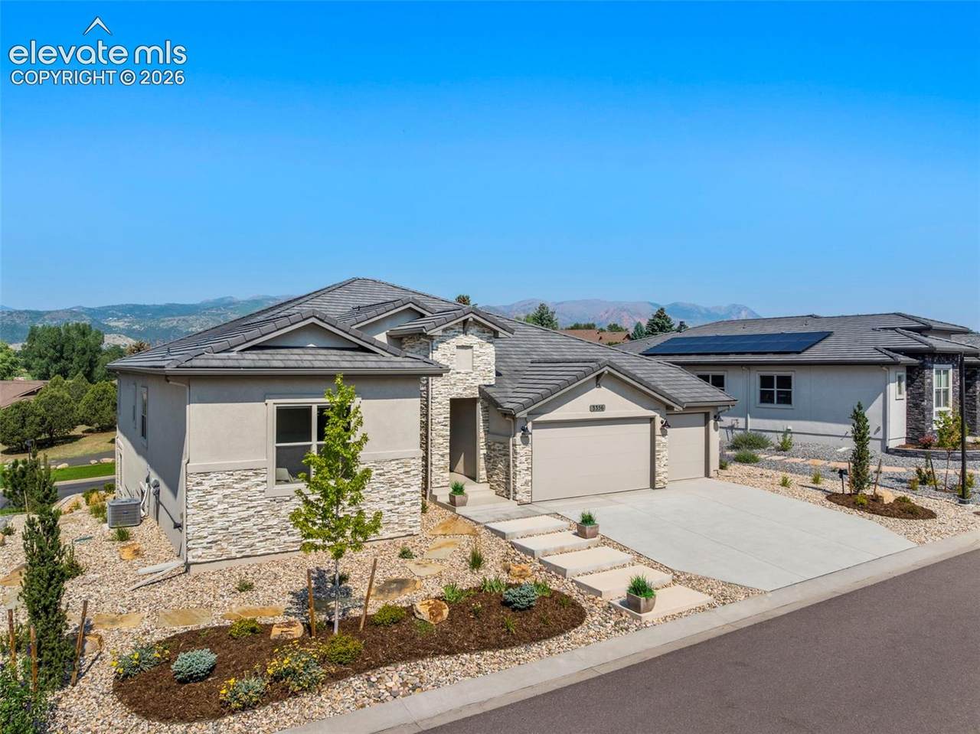
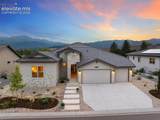
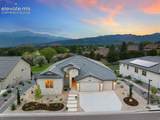
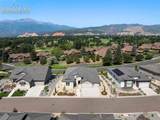
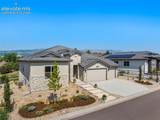
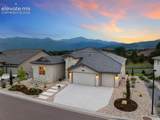
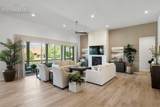
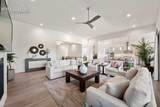
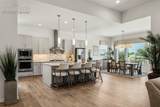
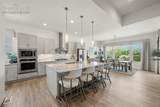
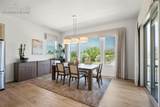
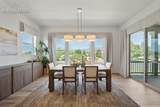
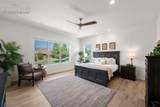
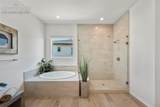
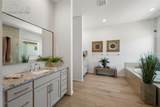
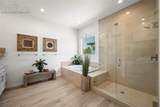
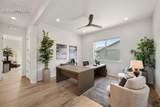
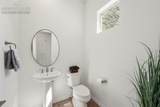
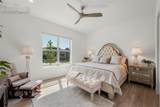
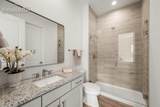
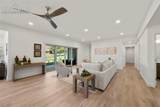
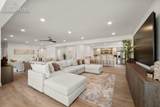
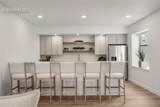
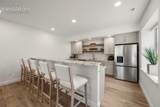
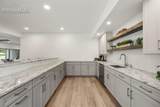
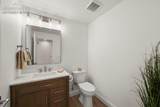
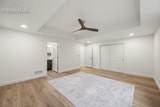
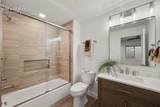
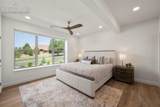
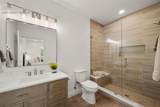
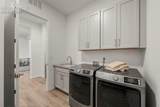
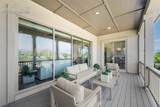
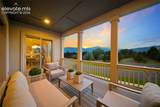
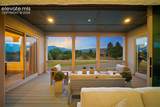
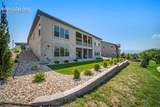
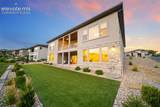
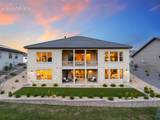
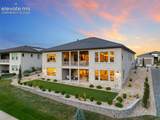
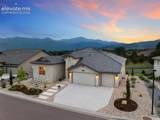
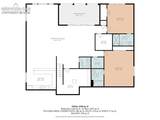
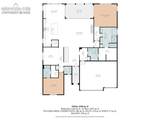
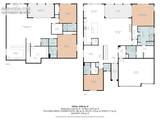
Welcome to this stunning walk-out rancher, where modern design meets effortless luxury against the breathtaking backdrop of Pikes Peak within the gated golf resort community of Kissing Camels. This beautifully appointed residence offers a blend of indoor and outdoor living; truly an entertainers dream home and undoubtedly an opportunity one cannot pass up. The Great Room is anchored by a striking floor to ceiling rock gas fireplace and expansive sliding glass doors opening to a covered deck, perfect for year round entertaining. The grand primary suite features a spa-inspired bath with soaking tub, walk-in shower and a spacious walk-in closet with access into the main level laundry room. A secondary en-suite bedroom, open office and a stylish powder bath complete the main level. The gourmet kitchen offers granite countertops, an oversized island with breakfast bar seating, a walk-in pantry, and a sunlit dining area that opens to the covered deck. The fully finished walk-out lower level, complete with a covered patio, offers an expansive family/rec room with a grande entertaining wet-bar, two additional en-suite bedrooms, powder room, laundry room, private office, and large mechanical room for extra storage. Premium features include a tankless water heater, radon mitigation system, three-car garage, irrigation system along with low maintenance landscaping. Residents enjoy 24-hour manned security, multiple private access points, snow removal, trash service, and beautifully maintained common areas. Within easy walking distance, or take the golf cart, to the Garden of the Gods Club and Resort and the Kissing Camels Golf Club. Use of all Garden of the Gods Club and Kissing Camels Club facilities requires a separate membership. Don't miss this gem, offering main level living at its finest!
-
4BEDS
-
0.25ACRES
-
4BATHS
-
21/2 BATHS
-
5,319SQFT
-
$356$/SQFT
 Listing provided courtesy of The Padgett Group: (719)440-8664.
Description
Welcome to this stunning walk-out rancher, where modern design meets effortless luxury against the breathtaking backdrop of Pikes Peak within the gated golf resort community of Kissing Camels. This beautifully appointed residence offers a blend of indoor and outdoor living; truly an entertainers dream home and undoubtedly an opportunity one cannot pass up. The Great Room is anchored by a striking floor to ceiling rock gas fireplace and expansive sliding glass doors opening to a covered deck, perfect for year round entertaining. The grand primary suite features a spa-inspired bath with soaking tub, walk-in shower and a spacious walk-in closet with access into the main level laundry room. A secondary en-suite bedroom, open office and a stylish powder bath complete the main level. The gourmet kitchen offers granite countertops, an oversized island with breakfast bar seating, a walk-in pantry, and a sunlit dining area that opens to the covered deck. The fully finished walk-out lower level, complete with a covered patio, offers an expansive family/rec room with a grande entertaining wet-bar, two additional en-suite bedrooms, powder room, laundry room, private office, and large mechanical room for extra storage. Premium features include a tankless water heater, radon mitigation system, three-car garage, irrigation system along with low maintenance landscaping. Residents enjoy 24-hour manned security, multiple private access points, snow removal, trash service, and beautifully maintained common areas. Within easy walking distance, or take the golf cart, to the Garden of the Gods Club and Resort and the Kissing Camels Golf Club. Use of all Garden of the Gods Club and Kissing Camels Club facilities requires a separate membership. Don't miss this gem, offering main level living at its finest!
 Venterra Real Estate LLC- Licensed in the State of Colorado.
The real estate listing information and related content displayed on this site is provided exclusively for consumers’ personal, non-commercial use and may not be used for any purpose other than to identify prospective properties consumers may be interested in purchasing. This information and related content is deemed reliable but is not guaranteed accurate by the Pikes Peak REALTOR® Services Corp d/b/a elevateMLS. 2026-10-12T13:41:40.007.