




Description
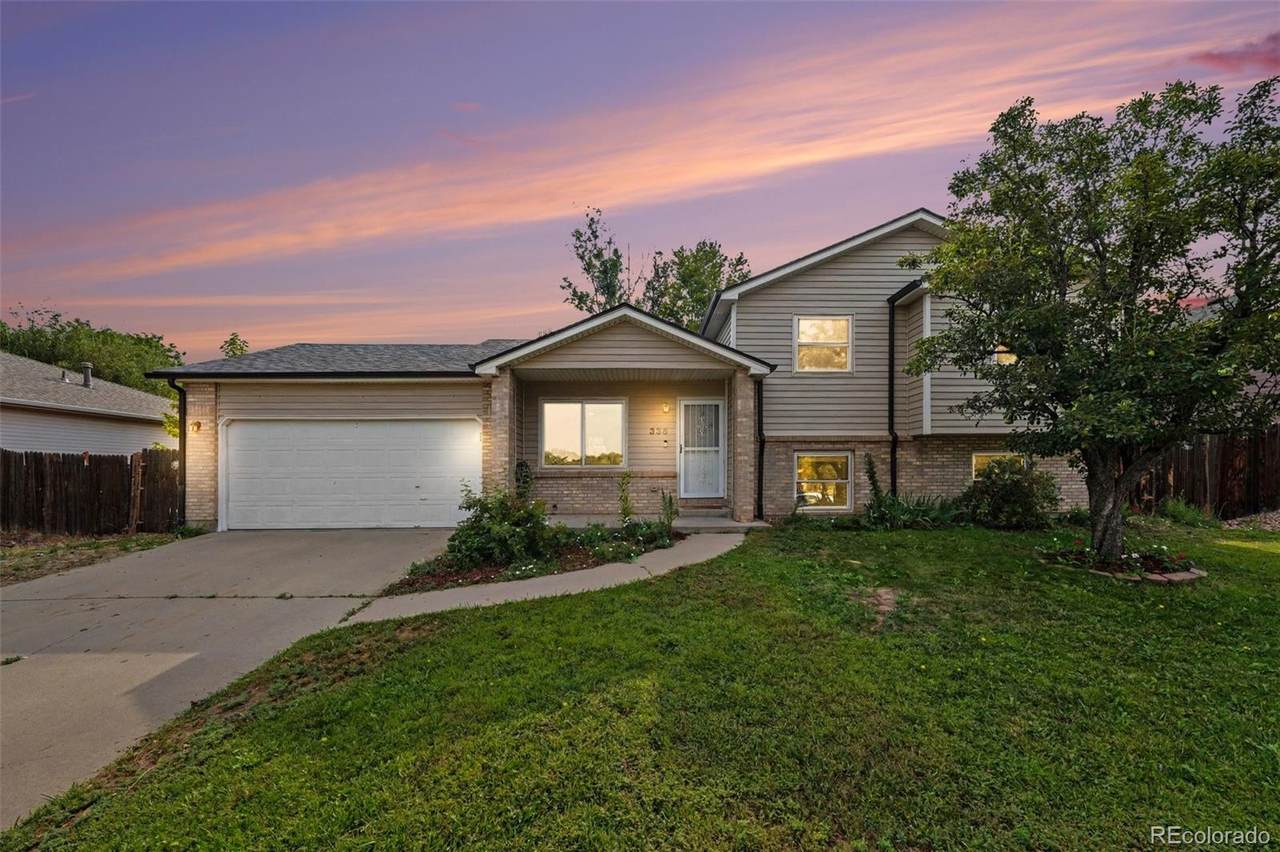
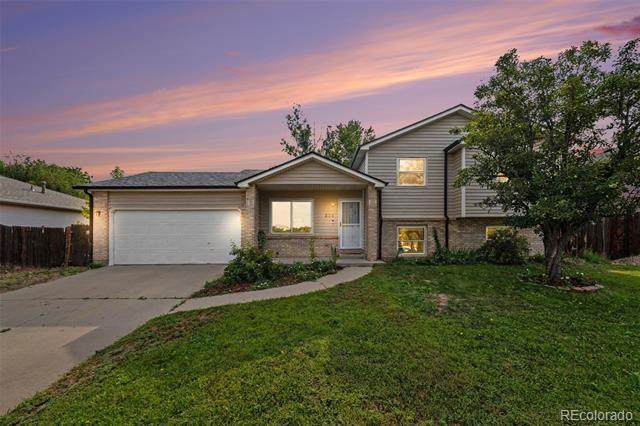
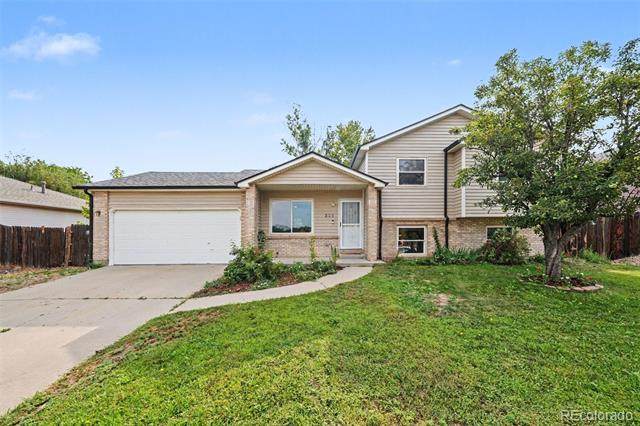
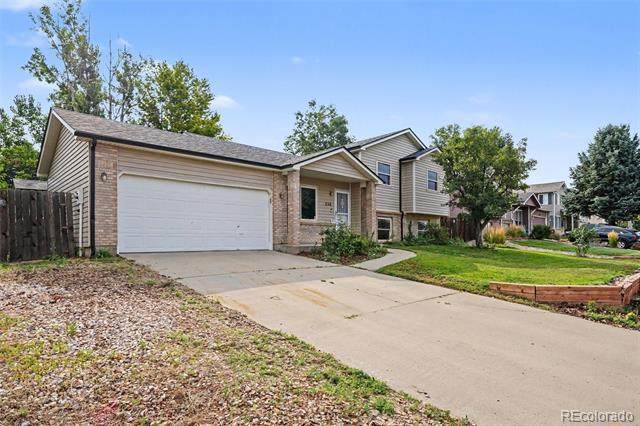
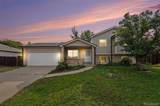
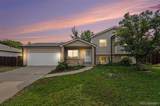
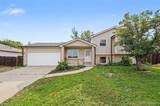
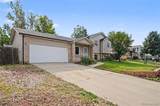
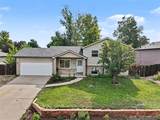
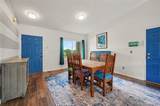
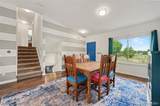
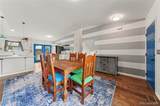
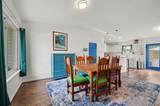
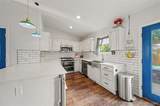
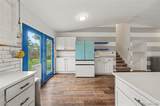
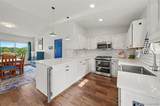
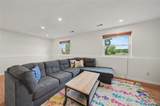
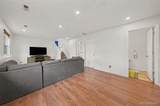
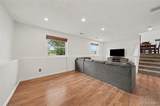
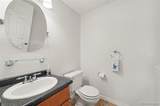
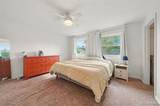
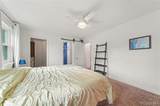
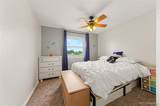
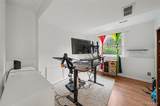
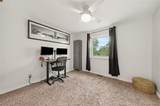
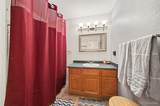
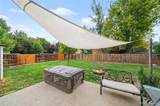
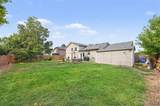
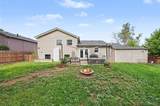
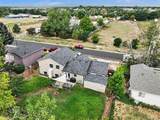
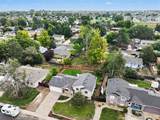
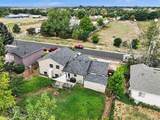
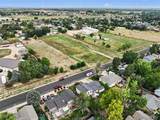
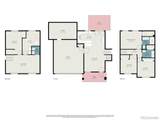
Welcome home to this gorgeous west-facing residence with breathtaking mountain views! Tucked into a charming Frederick neighborhood that offers small-town charm with shopping and restaurants just minutes away, this low-maintenance, 1,796-square-foot home delivers the perfect blend of comfort and style with 4 bedrooms and 2.5 baths — and the freedom of no HOA, so you can truly make it your own. This home has been thoughtfully updated throughout, offering true peace of mind for its next owner. A new roof protects the home for years to come, while a brand-new furnace ensures efficient, worry-free comfort all year long. Inside, the updated kitchen is a chef's delight, featuring sleek quartz countertops, stainless steel appliances, and a gas range, complemented by updated flooring in the kitchen and dining room. The primary suite has also been beautifully refreshed, with an updated primary bathroom boasting a spa-level shower for a daily escape at home. The main bathroom impresses with a new quartz countertop and premium Kohler fixtures, while newer wood laminate flooring and fresh paint throughout the main floor add to the bright, move-in-ready feel. The garage offers extra storage space, and optional fiber internet keeps you effortlessly connected. This home is truly built for family life. With four spacious bedrooms, there's plenty of room to grow, and the large, fully fenced backyard is a dream for kids and pets to play safely — plus RV parking for family adventures near and far. Step outside to open space right across the street and multiple walking paths nearby, perfect for morning strolls or evening bike rides. ** This house comes with a REDUCED RATE with a lender credit of up to 1% through preferred lender on top of the 1% being offered by the seller. Terms apply, see disclosures for more information. ** ** ** Click the Virtual Tour link to view the 3D walkthrough to see the full view of this gorgeous home **
-
4BEDS
-
0.17ACRES
-
2BATHS
-
11/2 BATHS
-
1,796SQFT
-
$278$/SQFT
School Information
 Offered by Osgood Team Real Estate.
Description
Welcome home to this gorgeous west-facing residence with breathtaking mountain views! Tucked into a charming Frederick neighborhood that offers small-town charm with shopping and restaurants just minutes away, this low-maintenance, 1,796-square-foot home delivers the perfect blend of comfort and style with 4 bedrooms and 2.5 baths — and the freedom of no HOA, so you can truly make it your own. This home has been thoughtfully updated throughout, offering true peace of mind for its next owner. A new roof protects the home for years to come, while a brand-new furnace ensures efficient, worry-free comfort all year long. Inside, the updated kitchen is a chef's delight, featuring sleek quartz countertops, stainless steel appliances, and a gas range, complemented by updated flooring in the kitchen and dining room. The primary suite has also been beautifully refreshed, with an updated primary bathroom boasting a spa-level shower for a daily escape at home. The main bathroom impresses with a new quartz countertop and premium Kohler fixtures, while newer wood laminate flooring and fresh paint throughout the main floor add to the bright, move-in-ready feel. The garage offers extra storage space, and optional fiber internet keeps you effortlessly connected. This home is truly built for family life. With four spacious bedrooms, there's plenty of room to grow, and the large, fully fenced backyard is a dream for kids and pets to play safely — plus RV parking for family adventures near and far. Step outside to open space right across the street and multiple walking paths nearby, perfect for morning strolls or evening bike rides. ** This house comes with a REDUCED RATE with a lender credit of up to 1% through preferred lender on top of the 1% being offered by the seller. Terms apply, see disclosures for more information. ** ** ** Click the Virtual Tour link to view the 3D walkthrough to see the full view of this gorgeous home **
Digital Millennium Copyright Act
Based on information submitted to the MLS GRID as of 2026-10-07T23:22:35.567 UTC. All data is obtained from various sources and may not have been verified by broker or MLS GRID. Supplied Open House information is subject to change without notice. All information should be independently reviewed and verified for accuracy. Properties may or may not be listed by the office/agent presenting the information.
 © 2026 METROLIST, INC., DBA RECOLORADO® – All Rights Reserved
6455 S. Yosemite St., Suite 500
Greenwood Village, CO 80111 USA