

Skip To Content

3360 W 88th Avenue

Westminster, CO 80031
  • $746,700
  • STATUS: Active
  • ON SITE: 65 Days
  • ID#: 6448327
UPDATED: 21 min ago
$746,700
  • 3
    BEDS
  • 0.07
    ACRES
  • 2
    BATHS
  • 1
    1/2 BATHS
  • 2,291
    SQFT
  • $326
    $/SQFT
Neighborhood:
Type:
Single-Family Home
Built:
2026
County:
Area:

School Information

Elementary School:
Middle School:
High School:
School District:
REcolorado logo Offered by First Summit Realty.

Description

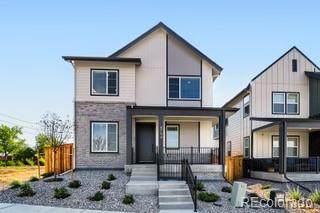
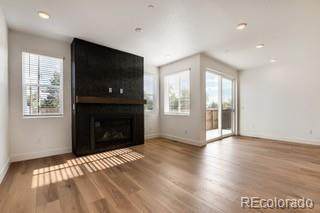
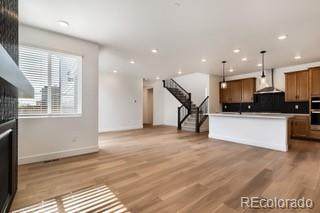
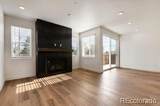
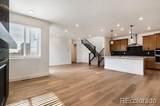
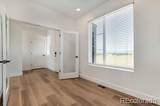
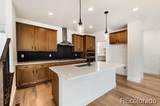
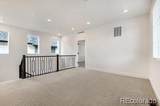
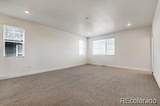
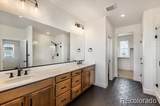
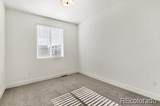
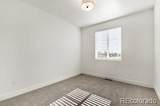
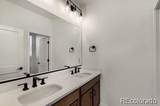
Welcome to your dream home! Delivering in September 2026. This stunning new construction home offers 3 bedrooms, 2.5 bathrooms, and second story loft. Large main level study is perfect for working from home. With 9-foot ceilings, an open living concept, and a full unfinished basement, this home is designed for modern living and effortless entertaining. The large kitchen seamlessly flows into the expansive living and dining areas. Sliding glass doors open to a large covered patio off the side of the home. Located in the brand new Uplands community. Don't miss the opportunity to make this your new home! **Photos are a model home, actual colors and selections may vary**

Monthly Payment Calculator


Digital Millennium Copyright Act

Based on information submitted to the MLS GRID as of 2026-10-12T14:21:51.533 UTC. All data is obtained from various sources and may not have been verified by broker or MLS GRID. Supplied Open House information is subject to change without notice. All information should be independently reviewed and verified for accuracy. Properties may or may not be listed by the office/agent presenting the information.

REcolorado logo © 2026 METROLIST, INC., DBA RECOLORADO® – All Rights Reserved 6455 S. Yosemite St., Suite 500 Greenwood Village, CO 80111 USA

www.venterrahomes.com/homes/179926904
Print Image

3360 W 88th Avenue Westminster, CO 80031

  • Price: $746,700
  • Status: Active
  • On Site: 65 Days
  • Updated: 21 min ago
  • ID#: 6448327
3
Beds
2
Baths
1
½ Baths
0.07
Acres
2,291
SQFT
$326
$/SQFT
2026
Built
Neighborhood:
Uplands
County:
Adams
Area:
Westminster
Elementary School:
Flynn
Middle School:
Shaw Heights
High School:
Westminster
School District:
Westminster Public Schools
Property Description
Welcome to your dream home! Delivering in September 2026. This stunning new construction home offers 3 bedrooms, 2.5 bathrooms, and second story loft. Large main level study is perfect for working from home. With 9-foot ceilings, an open living concept, and a full unfinished basement, this home is designed for modern living and effortless entertaining. The large kitchen seamlessly flows into the expansive living and dining areas. Sliding glass doors open to a large covered patio off the side of the home. Located in the brand new Uplands community. Don't miss the opportunity to make this your new home! **Photos are a model home, actual colors and selections may vary**
Exterior Features

Architectural Style Contemporary Carport Spaces 0 Construction Materials Cement Siding Exterior Features Private Yard Levels Two Parking Features Concrete Patio And Porch Features Front PorchPatio Roof Shingle

Interior Features

Appliances DishwasherDisposalMicrowaveRange Basement FullSump PumpUnfinished Bathrooms One Quarter 0 Cooling Central Air Heating Forced AirNatural Gas Interior Features Entrance FoyerHigh CeilingsKitchen IslandOpen FloorplanPantryPrimary SuiteQuartz Counters Rooms Bathroom Half (Main Level) Bathroom Full (Upper Level) Bathroom Full (Upper Level) Bedroom (Upper Level) Bedroom (Upper Level) Bedroom (Upper Level)

Property Features

Association Amenities ClubhouseParkPlaygroundPool Association Fee 130 Association Fee Frequency Monthly Association Fee Includes RecyclingTrash Association YN Yes Attached Garage YN Yes Direction Faces North Electric 110V220 Volts Fencing Full Lot Features Master PlannedOpen LotSprinklers In Front Property Attached YN No Property Sub Type Single Family Residence Property Type Residential Senior Community YN No Sewer Public Sewer Special Listing Conditions None Known Tax Annual Amount 8000 Utilities Cable AvailableElectricity ConnectedInternet Access (Wired)Natural Gas Connected

REcolorado logoListing courtesy of REcolorado as distributed by MLS GRID.
Listing courtesy of First Summit Realty:ryan@firstsummitrealty.com. MLS #6448327


Digital Millennium Copyright Act

Based on information submitted to the MLS GRID as of 2026-10-12T14:21:51.533 UTC. All data is obtained from various sources and may not have been verified by broker or MLS GRID. Supplied Open House information is subject to change without notice. All information should be independently reviewed and verified for accuracy. Properties may or may not be listed by the office/agent presenting the information.

REcolorado logo © 2026 METROLIST, INC., DBA RECOLORADO® – All Rights Reserved 6455 S. Yosemite St., Suite 500 Greenwood Village, CO 80111 USA

 
https://bt-photos.global.ssl.fastly.net/metrolist/orig_boomver_2_6448327-2.jpg https://bt-photos.global.ssl.fastly.net/metrolist/orig_boomver_2_6448327-2.jpg https://bt-photos.global.ssl.fastly.net/metrolist/orig_boomver_2_6448327-2.jpg
Logo
Venterra Real Estate LLC
802 S Tejon St.
Colorado Springs CO, 80903
REcolorado logo Offered by First Summit Realty.