




Description
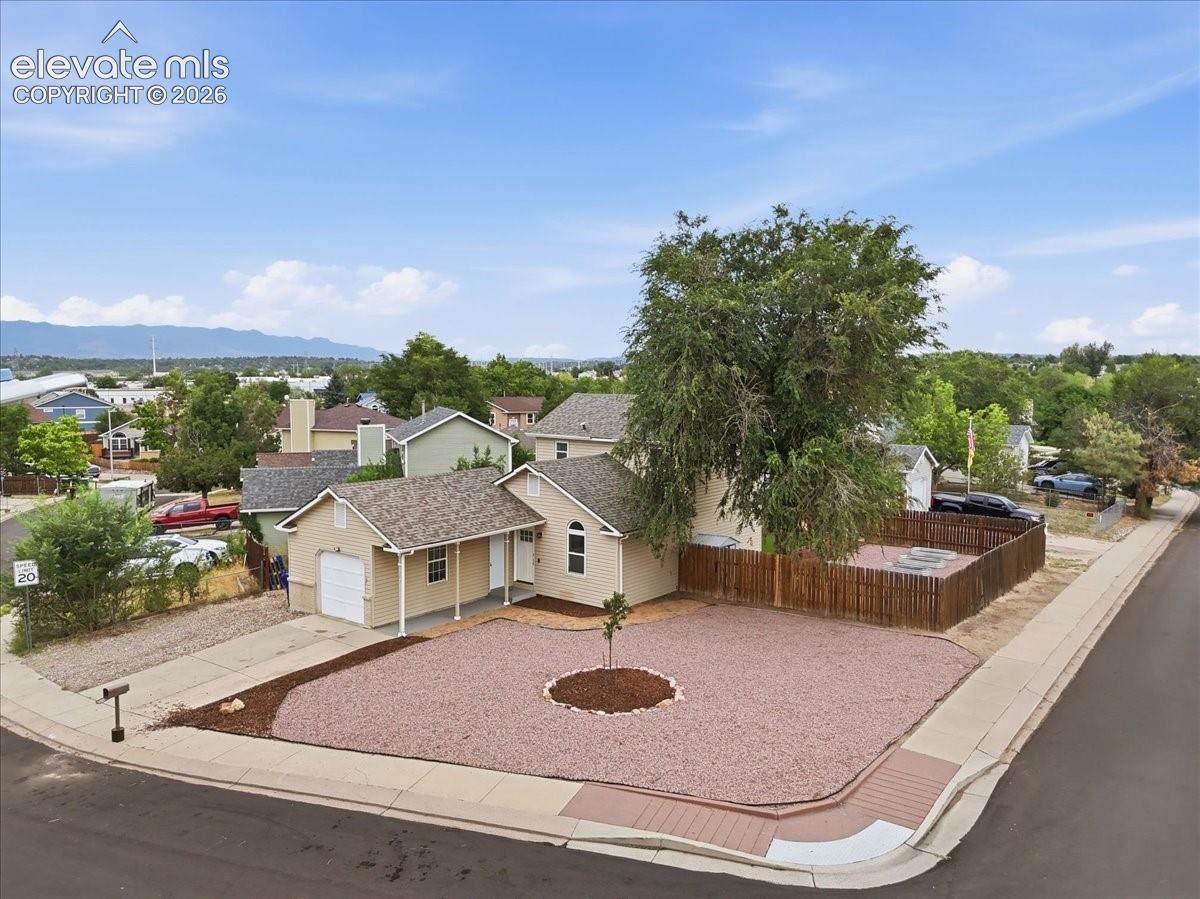
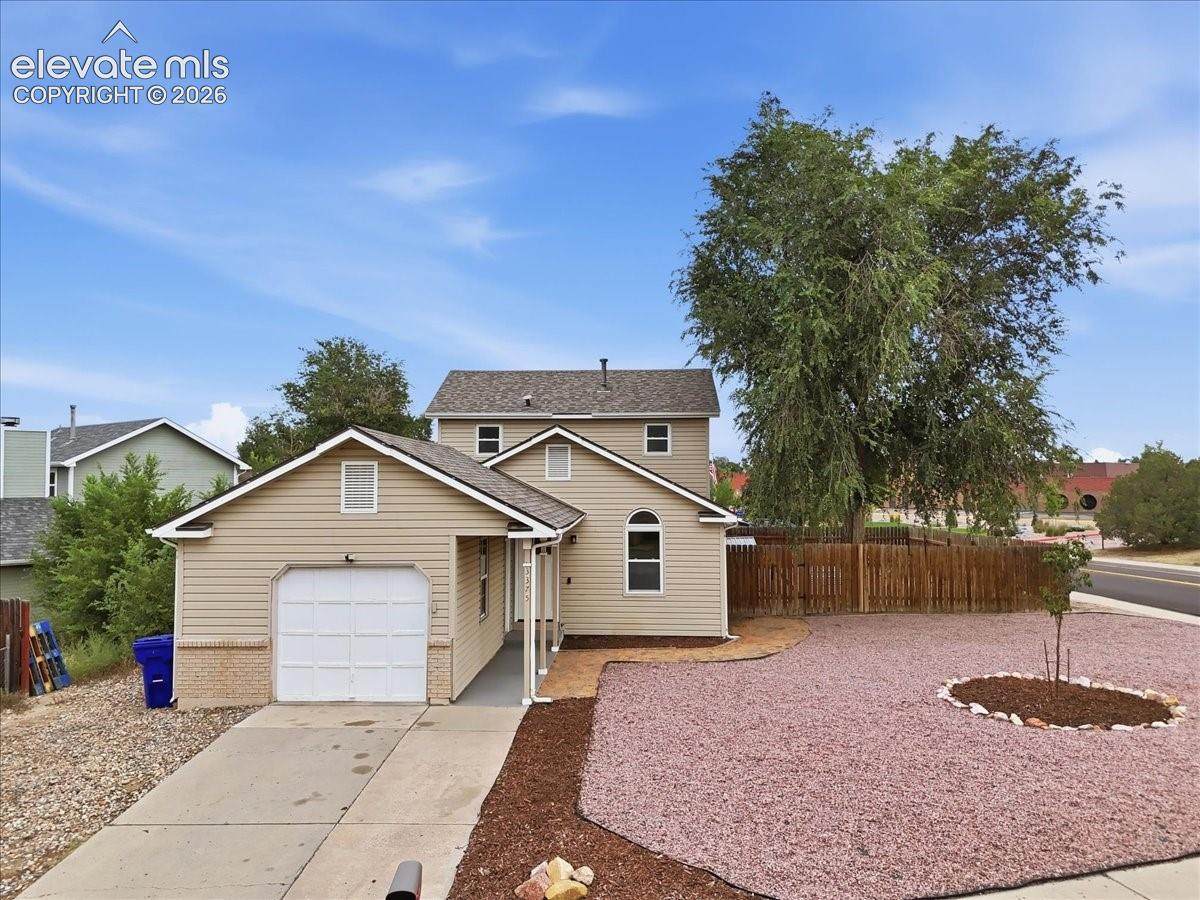
Welcome to Colorado Springs, a beautifully updated 3-bedroom, 2-bath home offering 1,200 finished square feet, an attached 1-car garage, and a low-maintenance lifestyle on a .15-acre corner lot. Step inside to a bright, vaulted living room featuring an electric fireplace and central A/C for year-round comfort. Smart locks and smart lighting throughout the home add modern convenience and functionality. The upgraded eat-in gourmet kitchen is designed for everyday living and entertaining, featuring granite countertops, stainless steel appliances, and a center island with butcher-block top. The main level offers two bedrooms and an updated full bathroom, providing flexible options for bedrooms, guests, or a home office. Upstairs, the vaulted primary suite creates a private retreat with an attached full bathroom and walk-in closet. The conveniently located upper-level laundry includes the washer and dryer. Outside, both the front and backyard are xeriscaped for low-maintenance Colorado living. The fenced backyard is ready to enjoy with a 10’ x 15’ deck, wood-burning fire pit, artificial turf, raised garden beds, and storage shed—an inviting setting for entertaining, gardening, pets, or relaxing outdoors. Located in Harrison School District 2 and directly across the street from an elementary school, this Colorado Springs home combines an efficient floor plan, upgraded kitchen, smart-home features, private outdoor living space, central air conditioning, and an attached garage with convenient access to everyday amenities. Move-in ready and designed for easy Colorado living!
-
3BEDS
-
0.15ACRES
-
2BATHS
-
01/2 BATHS
-
1,200SQFT
-
$331$/SQFT
 Listing provided courtesy of Quantum Residential Group, LLC: (719) 291-4123.
Description
Welcome to Colorado Springs, a beautifully updated 3-bedroom, 2-bath home offering 1,200 finished square feet, an attached 1-car garage, and a low-maintenance lifestyle on a .15-acre corner lot. Step inside to a bright, vaulted living room featuring an electric fireplace and central A/C for year-round comfort. Smart locks and smart lighting throughout the home add modern convenience and functionality. The upgraded eat-in gourmet kitchen is designed for everyday living and entertaining, featuring granite countertops, stainless steel appliances, and a center island with butcher-block top. The main level offers two bedrooms and an updated full bathroom, providing flexible options for bedrooms, guests, or a home office. Upstairs, the vaulted primary suite creates a private retreat with an attached full bathroom and walk-in closet. The conveniently located upper-level laundry includes the washer and dryer. Outside, both the front and backyard are xeriscaped for low-maintenance Colorado living. The fenced backyard is ready to enjoy with a 10’ x 15’ deck, wood-burning fire pit, artificial turf, raised garden beds, and storage shed—an inviting setting for entertaining, gardening, pets, or relaxing outdoors. Located in Harrison School District 2 and directly across the street from an elementary school, this Colorado Springs home combines an efficient floor plan, upgraded kitchen, smart-home features, private outdoor living space, central air conditioning, and an attached garage with convenient access to everyday amenities. Move-in ready and designed for easy Colorado living!
 Venterra Real Estate LLC- Licensed in the State of Colorado.
The real estate listing information and related content displayed on this site is provided exclusively for consumers’ personal, non-commercial use and may not be used for any purpose other than to identify prospective properties consumers may be interested in purchasing. This information and related content is deemed reliable but is not guaranteed accurate by the Pikes Peak REALTOR® Services Corp d/b/a elevateMLS. 2026-10-15T06:42:00.773.