



















Skip To Content

34066 Ranchero Road

Evergreen, CO 80439
  • $1,875,000
  • STATUS: Active
  • ON SITE: 67 Days
  • ID#: 4417370
Price Reduced
UPDATED: 67 min ago
$1,875,000
  • 6
    BEDS
  • 5
    ACRES
  • 4
    BATHS
  • 1
    1/2 BATHS
  • 5,748
    SQFT
  • $326
    $/SQFT
Neighborhood:
Type:
Single-Family Home
Built:
1979
County:
Area:

School Information

Elementary School:
Middle School:
High School:
School District:
REcolorado logo Offered by The Old Country Real Estate Group LLC.

Description

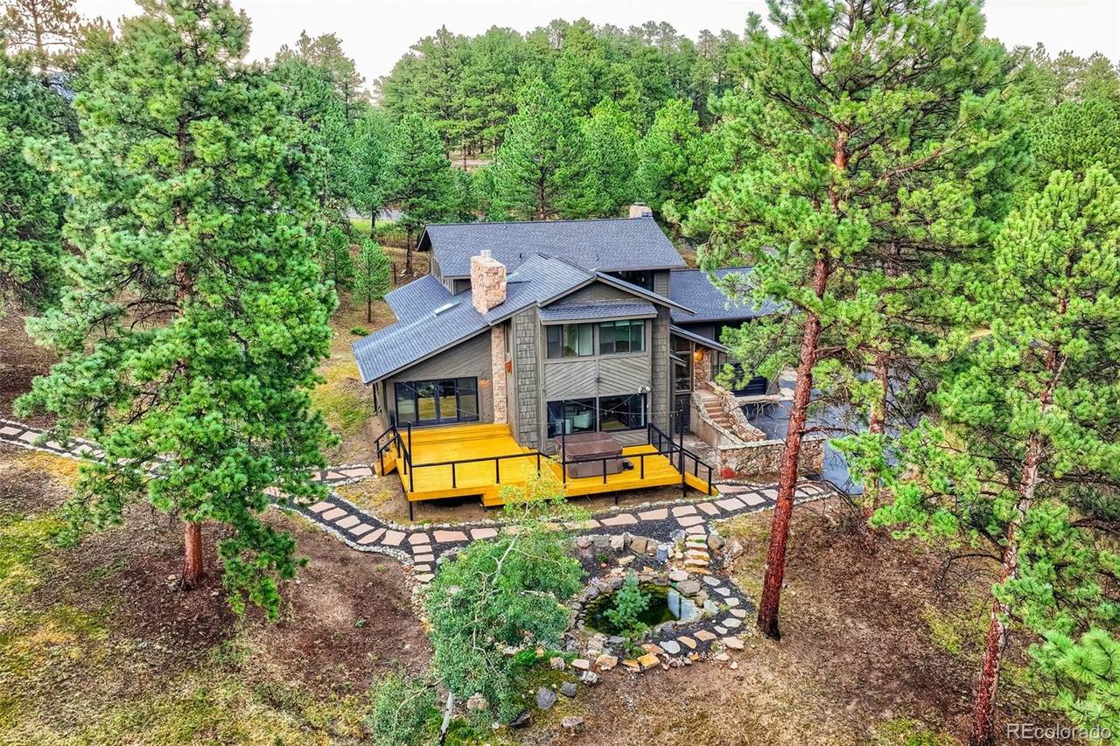
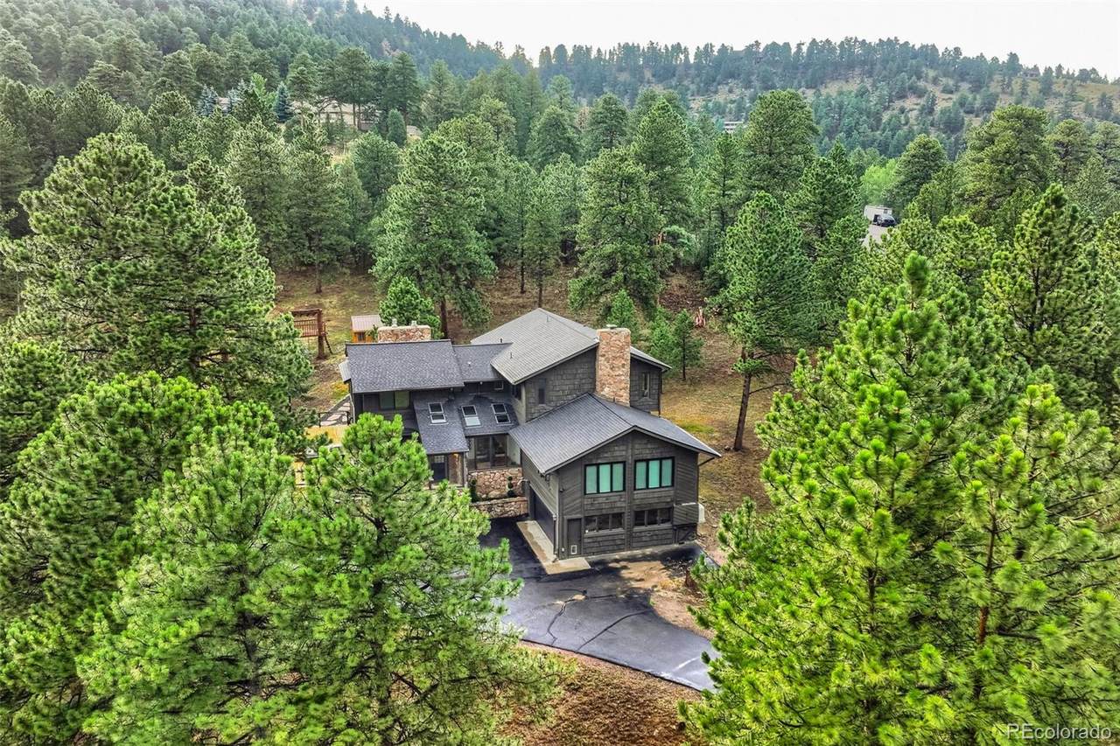
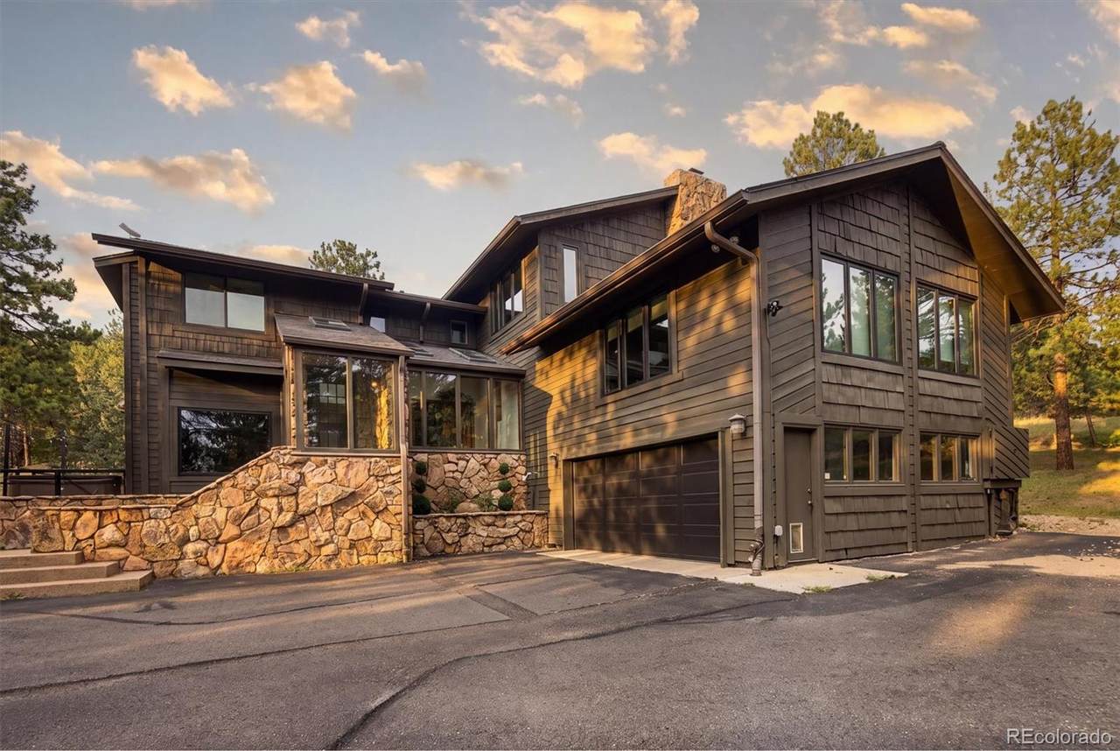
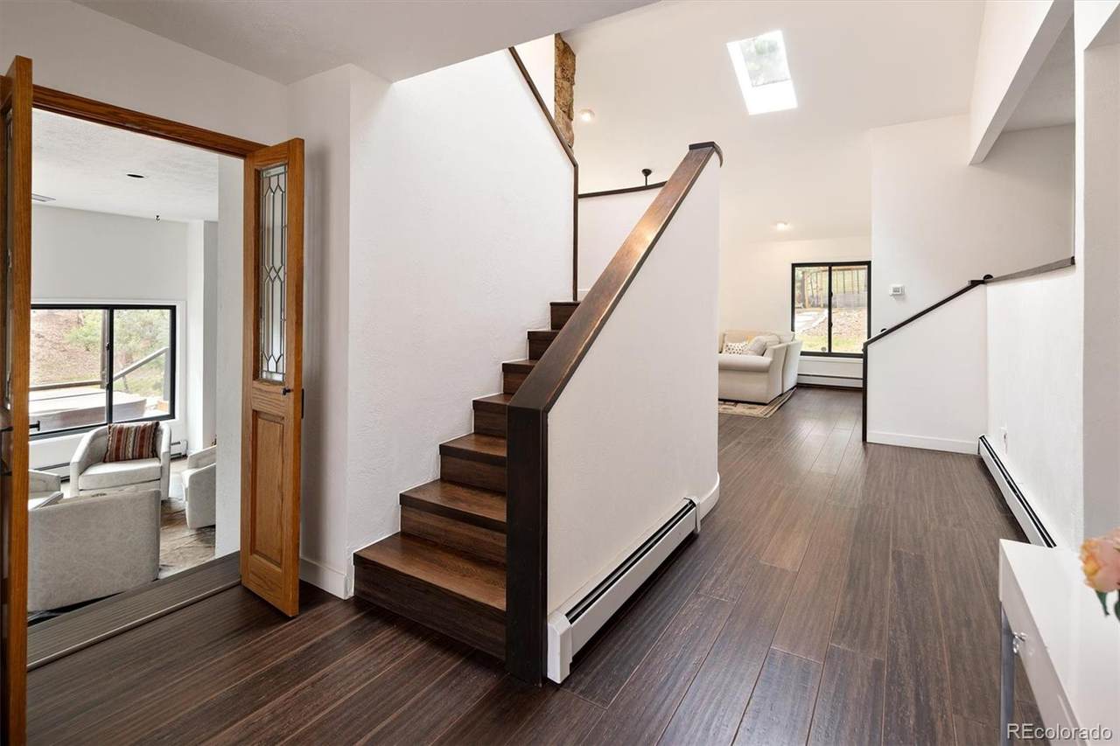
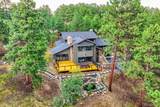
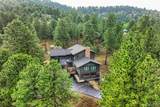
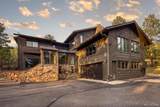
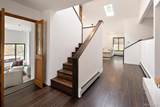
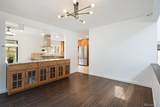
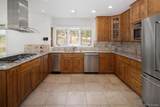
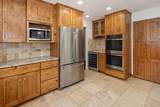
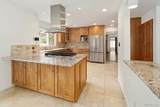
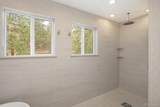
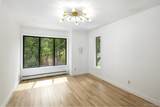
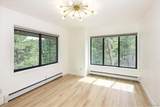
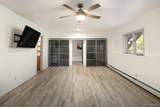
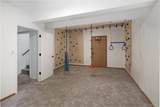
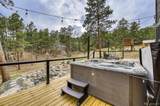
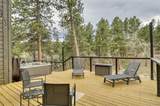
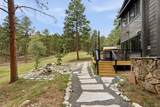
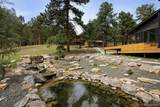
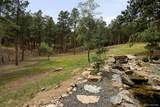
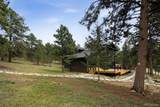
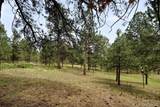
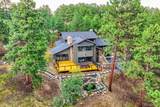
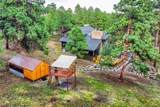
SPECIAL SELLER-ASSISTED FINANCING AVAILABLE WITH RATES AS LOW AS 4.5% (6.586% APR). Rate effective on 10/05/26 and can fluctuate. Must qualify for program. Certain restrictions apply. This beautiful home, in the heart of Evergreen’s prestigious Soda Creek, sits on 5 pristine fire-mitigated acres and is defined by a rich sense of character and timeless design that sets it apart from the ordinary. It features over $300,000 in home upgrades, including the newly remodeled primary suite, which offers a bath and a European-style wet area. It offers a spa-inspired experience with a curbless walk-in shower and tub in the same room, with full tile surround and thoughtfully integrated drainage for both. The open, airy design not only enhances the sense of space but also delivers a level of modern luxury rarely found. The backup whole-house Generac generator ensures you never go without power. A New boiler and New windows keep the heat in and the cold out. With an Amish-built luxury chicken coop and room for up to 15 chickens, you would never go without eggs. This home has a flat paved driveway and newly landscaped grounds are anchored by a cascading waterfall and a crystal-clear fishpond. While providing a secluded wilderness retreat with abundant wildlife, you remain moments from Evergreen’s premier dining. With rapid access to I-70. Your mountain legacy awaits. Please see the VITRUAL TOUR or go to www.oldcountryre.com/listings/rancheroflythrough

Monthly Payment Calculator


Digital Millennium Copyright Act

Based on information submitted to the MLS GRID as of 2026-10-12T14:21:51.533 UTC. All data is obtained from various sources and may not have been verified by broker or MLS GRID. Supplied Open House information is subject to change without notice. All information should be independently reviewed and verified for accuracy. Properties may or may not be listed by the office/agent presenting the information.

REcolorado logo © 2026 METROLIST, INC., DBA RECOLORADO® – All Rights Reserved 6455 S. Yosemite St., Suite 500 Greenwood Village, CO 80111 USA

www.venterrahomes.com/homes/179820154
Print Image

34066 Ranchero Road Evergreen, CO 80439

  • Price: $1,875,000
  • Status: Active
  • On Site: 67 Days
  • Updated: 67 min ago
  • ID#: 4417370
6
Beds
4
Baths
1
½ Baths
5
Acres
5,748
SQFT
$326
$/SQFT
1979
Built
Neighborhood:
Soda Creek
County:
Jefferson
Area:
Evergreen
Elementary School:
Bergen
Middle School:
Evergreen
High School:
Evergreen
School District:
Jefferson County R-1
Property Description
SPECIAL SELLER-ASSISTED FINANCING AVAILABLE WITH RATES AS LOW AS 4.5% (6.586% APR). Rate effective on 10/05/26 and can fluctuate. Must qualify for program. Certain restrictions apply. This beautiful home, in the heart of Evergreen’s prestigious Soda Creek, sits on 5 pristine fire-mitigated acres and is defined by a rich sense of character and timeless design that sets it apart from the ordinary. It features over $300,000 in home upgrades, including the newly remodeled primary suite, which offers a bath and a European-style wet area. It offers a spa-inspired experience with a curbless walk-in shower and tub in the same room, with full tile surround and thoughtfully integrated drainage for both. The open, airy design not only enhances the sense of space but also delivers a level of modern luxury rarely found. The backup whole-house Generac generator ensures you never go without power. A New boiler and New windows keep the heat in and the cold out. With an Amish-built luxury chicken coop and room for up to 15 chickens, you would never go without eggs. This home has a flat paved driveway and newly landscaped grounds are anchored by a cascading waterfall and a crystal-clear fishpond. While providing a secluded wilderness retreat with abundant wildlife, you remain moments from Evergreen’s premier dining. With rapid access to I-70. Your mountain legacy awaits. Please see the VITRUAL TOUR or go to www.oldcountryre.com/listings/rancheroflythrough
Exterior Features

Carport Spaces 0 Construction Materials Wood Siding Exterior Features LightingRain GuttersSpa/Hot TubWater Feature Levels Multi/Split Parking Features 220 VoltsElectric Vehicle Charging Station(s) Patio And Porch Features DeckFront Porch Roof Composition Window Features Double Pane WindowsEgress WindowsWindow Coverings

Interior Features

Appliances Bar FridgeCooktopDishwasherDisposalDouble OvenDryerMicrowaveRange HoodRefrigeratorTrash CompactorWasher Basement Full Bathrooms One Quarter 0 Cooling Air Conditioning-RoomAttic Fan Fireplace Features Dining RoomGasLiving RoomOtherWood Burning Fireplaces Total 3 Flooring CarpetLaminateTileWood Heating Baseboard Interior Features Ceiling Fan(s)Eat-in KitchenEntrance FoyerFive Piece BathGranite CountersHigh CeilingsHigh Speed InternetIn-Law FloorplanOpen FloorplanPrimary SuiteSmoke FreeSpa/Hot TubVaulted Ceiling(s)Walk-In Closet(s) Rooms Library (Main Level) Kitchen (Main Level) Living Room (Main Level) Dining Room (Main Level) Laundry (Main Level) Bathroom Half (Main Level) Bedroom (Main Level) Living Room (Main Level) Bathroom Three Quarter (Main Level) Bedroom (Upper Level) Bathroom Full (Upper Level) Bedroom (Upper Level) Bedroom (Upper Level) Bedroom (Upper Level) Bathroom Full (Upper Level) Living Room (Lower Level) Bathroom Full (Lower Level) Bedroom (Lower Level)

Property Features

Association Amenities Pond SeasonalTrail(s) Association Fee 550 Association Fee Frequency Annually Association YN Yes Attached Garage YN Yes Electric 220 Volts Lot Features Fire MitigationMany TreesMeadowMountainousRolling SlopeSecluded Property Attached YN No Property Sub Type Single Family Residence Property Type Residential Senior Community YN No Sewer Septic Tank Special Listing Conditions None Known Tax Annual Amount 10937 Utilities Electricity ConnectedInternet Access (Wired)Natural Gas ConnectedPhone Connected Water Source Well Zoning SR-5

REcolorado logoListing courtesy of REcolorado as distributed by MLS GRID.
Listing courtesy of The Old Country Real Estate Group LLC:chad@oldcountryre.com,720-724-3933. MLS #4417370


Digital Millennium Copyright Act

Based on information submitted to the MLS GRID as of 2026-10-12T14:21:51.533 UTC. All data is obtained from various sources and may not have been verified by broker or MLS GRID. Supplied Open House information is subject to change without notice. All information should be independently reviewed and verified for accuracy. Properties may or may not be listed by the office/agent presenting the information.

REcolorado logo © 2026 METROLIST, INC., DBA RECOLORADO® – All Rights Reserved 6455 S. Yosemite St., Suite 500 Greenwood Village, CO 80111 USA

 
https://bt-photos.global.ssl.fastly.net/metrolist/1280_boomver_1_4417370-1.jpg https://bt-photos.global.ssl.fastly.net/metrolist/1280_boomver_1_4417370-1.jpg https://bt-photos.global.ssl.fastly.net/metrolist/1280_boomver_1_4417370-1.jpg
Logo
Venterra Real Estate LLC
802 S Tejon St.
Colorado Springs CO, 80903
REcolorado logo Offered by The Old Country Real Estate Group LLC.