

















Skip To Content

3425 Bella Luna Drive

Pueblo, CO 81001
  • $525,000
  • STATUS: Active
  • ON SITE: 55 Days
  • ID#: 7431720
UPDATED: 29 min ago
$525,000
  • 5
    BEDS
  • 0.27
    ACRES
  • 3
    BATHS
  • 1
    1/2 BATHS
  • 2,209
    SQFT
  • $238
    $/SQFT
Neighborhood:
Type:
Single-Family Home
Built:
2023
County:
Area:

School Ratings & Info

School District:
Pikes Peak Multiple Listing Service logo Listing provided courtesy of Berkshire Hathaway HomeServices Rocky Mountain: (719) 576-6767.

Description

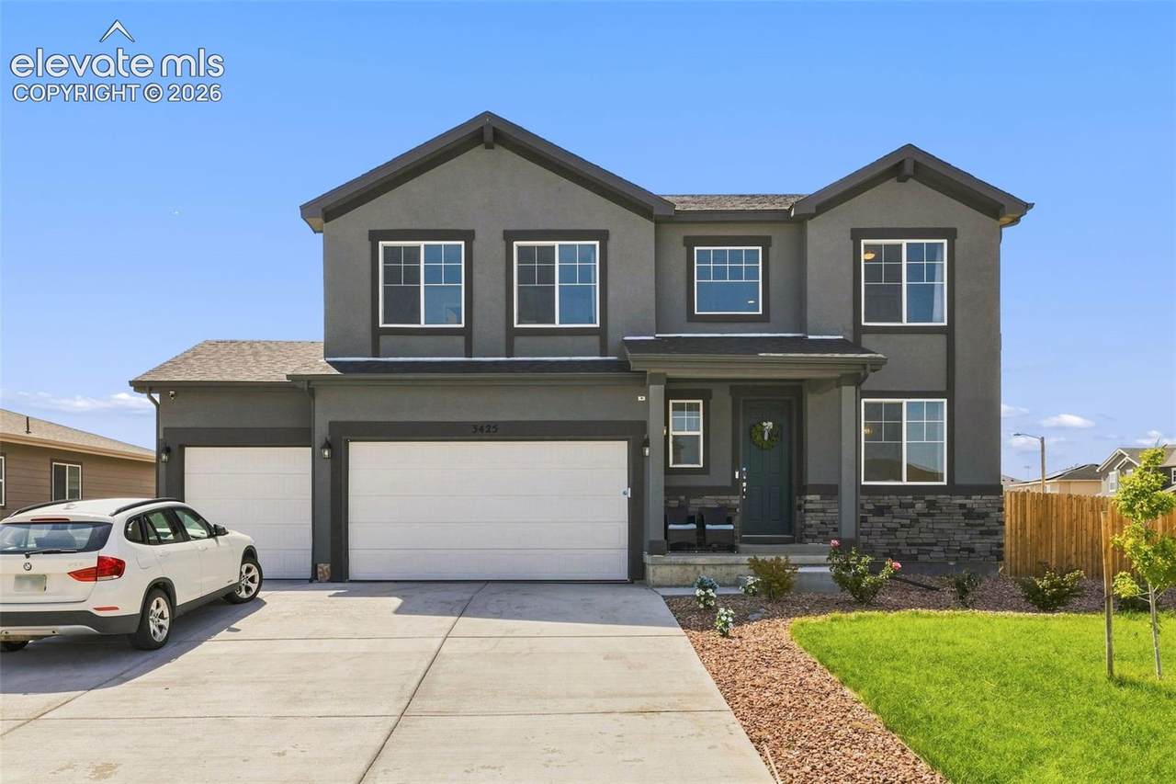
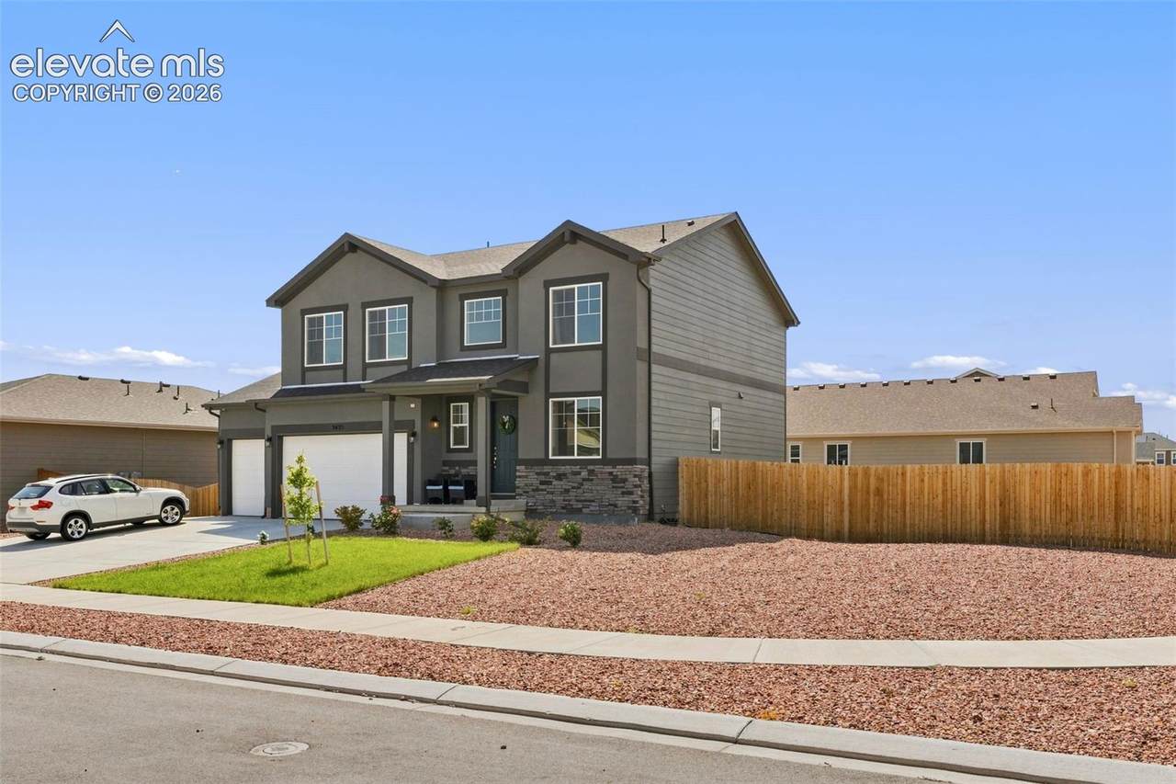
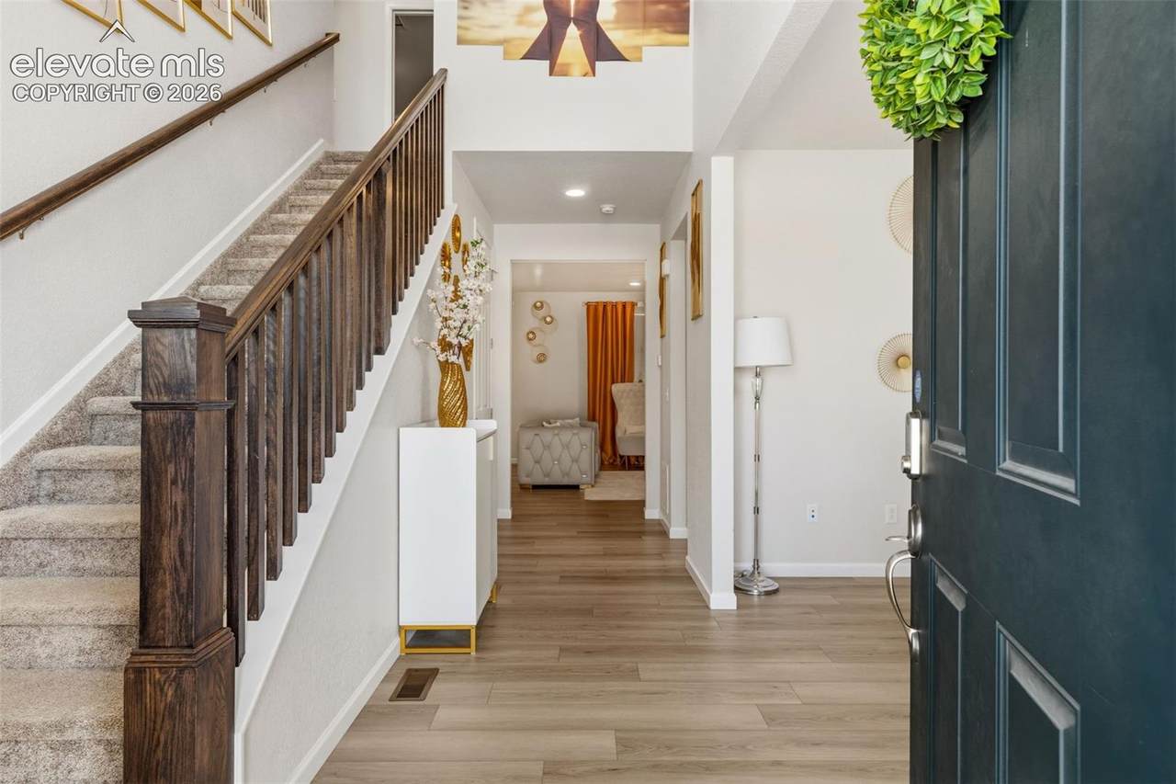
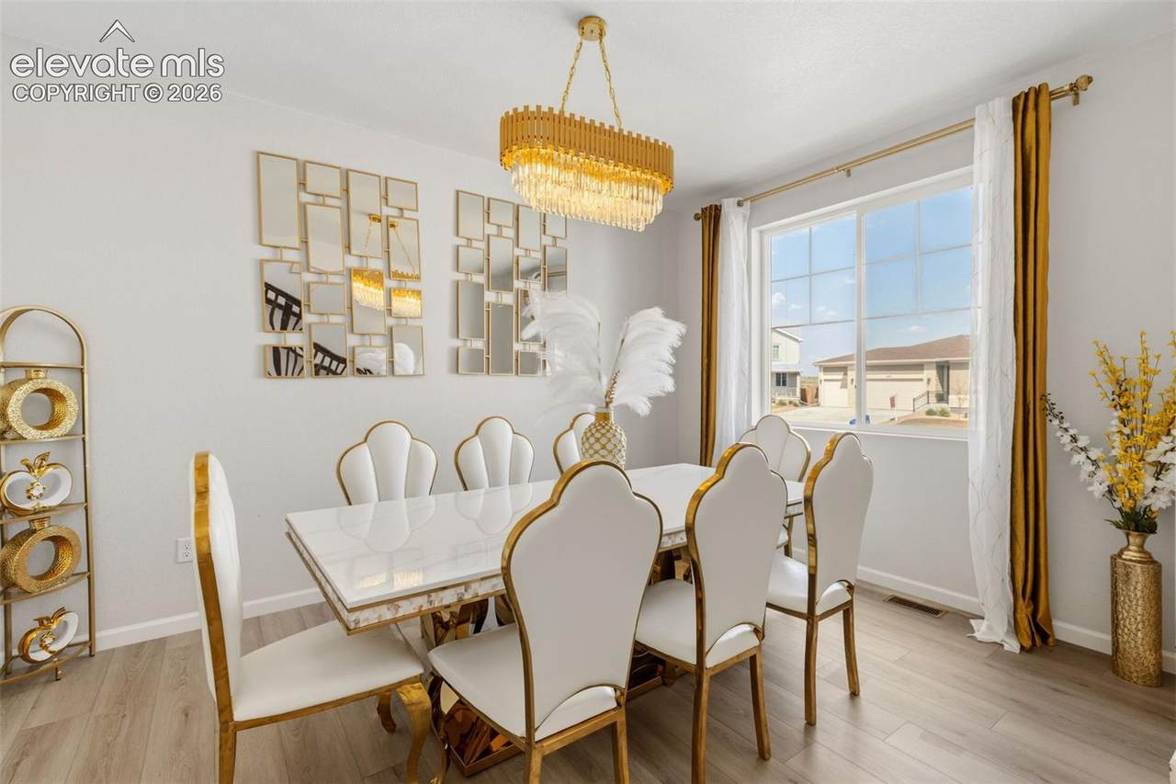
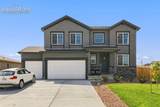
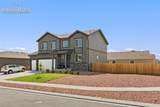
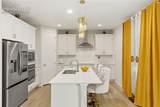
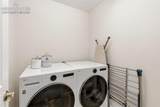
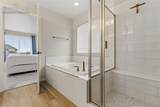
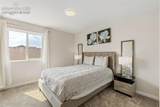
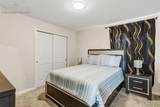
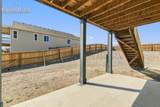
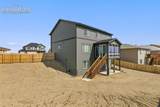
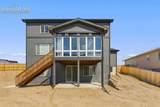
Welcome to a thoughtfully designed Twain model offering five bedrooms, a finished walkout basement, and a rare three-car garage. Move-in ready and beautifully appointed, this two-story home combines an inviting open main level with flexible spaces designed for the way you live. The gourmet kitchen features a quartz center island, abundant counter space, and stainless-steel appliances, opening naturally to the main living area for easy everyday living and entertaining. A connected sunroom adds valuable flexibility as a playroom, family room, home office, or TV space. Upstairs, three generous bedrooms share a full bath, while the primary suite offers a private modern bath and an expansive walk-in closet. The nearby laundry room adds everyday convenience. The finished walkout basement expands the living space with a fifth bedroom, 3/4 bath, large recreation room, and storage room. Outside, enjoy landscaped front and side yards, a fenced backyard, and an enclosed patio room. Conveniently located near the University of Colorado, shopping, restaurants, and I-25 for an easy commute. With its flexible floor plan, finished basement, five bedrooms, and three-car garage, this home offers exceptional versatility for today’s lifestyle.

Monthly Payment Calculator


Pikes Peak Multiple Listing Service logo Venterra Real Estate LLC- Licensed in the State of Colorado. The real estate listing information and related content displayed on this site is provided exclusively for consumers’ personal, non-commercial use and may not be used for any purpose other than to identify prospective properties consumers may be interested in purchasing. This information and related content is deemed reliable but is not guaranteed accurate by the Pikes Peak REALTOR® Services Corp d/b/a elevateMLS. 2026-10-10T16:41:18.867.
www.venterrahomes.com/homes/180183801
Print Image

3425 Bella Luna Drive Pueblo, CO 81001

  • Price: $525,000
  • Status: Active
  • On Site: 55 Days
  • Updated: 29 min ago
  • ID#: 7431720
5
Beds
3
Baths
1
½ Baths
0.27
Acres
2,209
SQFT
$238
$/SQFT
2023
Built
Neighborhood:
Villa Bella
County:
Pueblo
Area:
Pueblo
School District:
Pueblo-70
Property Description
Welcome to a thoughtfully designed Twain model offering five bedrooms, a finished walkout basement, and a rare three-car garage. Move-in ready and beautifully appointed, this two-story home combines an inviting open main level with flexible spaces designed for the way you live. The gourmet kitchen features a quartz center island, abundant counter space, and stainless-steel appliances, opening naturally to the main living area for easy everyday living and entertaining. A connected sunroom adds valuable flexibility as a playroom, family room, home office, or TV space. Upstairs, three generous bedrooms share a full bath, while the primary suite offers a private modern bath and an expansive walk-in closet. The nearby laundry room adds everyday convenience. The finished walkout basement expands the living space with a fifth bedroom, 3/4 bath, large recreation room, and storage room. Outside, enjoy landscaped front and side yards, a fenced backyard, and an enclosed patio room. Conveniently located near the University of Colorado, shopping, restaurants, and I-25 for an easy commute. With its flexible floor plan, finished basement, five bedrooms, and three-car garage, this home offers exceptional versatility for today’s lifestyle.
Exterior Features

Driveway Concrete Entry Luxury Vinyl Floor Plan 2 Story Garage Type Attached Landscaped Front Parking Total 3 Patio And Porch Features ConcreteEnclosedSee Prop Desc Remarks Roof Composite Shingle Siding Stucco Window Features Vinyl

Interior Features

Above Grade Finished Area 2209 Appliances 220v in KitchenCountertop SystemDishwasherDisposalDouble OvenDryerKitchen Vent FanMicrowave OvenOvenRefrigeratorSelf Cleaning OvenWasher Basement Walk Out Basement Percent Finished 0 Building Area Total 3186 Cooling Central Air Flooring CarpetWood LaminateLuxury Vinyl Heating Natural GasPassive Solar Interior Features 5-Pc Bath9Ft + CeilingsGreat RoomSee Prop Desc Remarks Laundry Features Upper Main Floor Bedroom YN No Master Bath Amenities 5-Pc BathFree-standing ShowerTub Rooms Other Room (Basement Level) Dining Room (Main Level) Bedroom (Upper Level) Sq Ft Lower Floor 0 Sq Ft Lower Percent 0 Sq Ft Main Floor 984 Sq Ft Total Bsmt 977 Sq Ft Upper Floor 1225

Property Features

Association Fee 0 Association Fee Frequency Not Applicable Construction Status Existing Home Fencing Rear HOACovenants Exist YN Yes Listing Terms CashConventionalFHAVA Lot Description CornerLevelSloping Lot Location Near SchoolsNear Shopping Center Lot Size 0.27 Miscellaneous High Speed Internet Avail.Radon System Notices Not Applicable Property Attached YN No Property Sub Type Single Family Road Frontage Type City/Town Road Sewer Sewer Structure Type Framed on LotFrame Tax Annual Amount 3118.46 Tax Year 2025 Utilities Cable AvailableElectricity AvailableNatural Gas Available Water Source Assoc/Distr


Pikes Peak Multiple Listing Service logo Venterra Real Estate LLC- Licensed in the State of Colorado. The real estate listing information and related content displayed on this site is provided exclusively for consumers’ personal, non-commercial use and may not be used for any purpose other than to identify prospective properties consumers may be interested in purchasing. This information and related content is deemed reliable but is not guaranteed accurate by the Pikes Peak REALTOR® Services Corp d/b/a elevateMLS. 2026-10-10T16:41:18.867.
 
https://bt-photos.global.ssl.fastly.net/ppmls/1280_boomver_1_45d19a1733b0f45ba98687e3f7bb08c1-2.jpg https://bt-photos.global.ssl.fastly.net/ppmls/1280_boomver_1_45d19a1733b0f45ba98687e3f7bb08c1-2.jpg https://bt-photos.global.ssl.fastly.net/ppmls/1280_boomver_1_45d19a1733b0f45ba98687e3f7bb08c1-2.jpg
Logo
Venterra Real Estate LLC
802 S Tejon St.
Colorado Springs CO, 80903
Pikes Peak Multiple Listing Service logo Listing provided courtesy of Berkshire Hathaway HomeServices Rocky Mountain: (719) 576-6767.