


Description
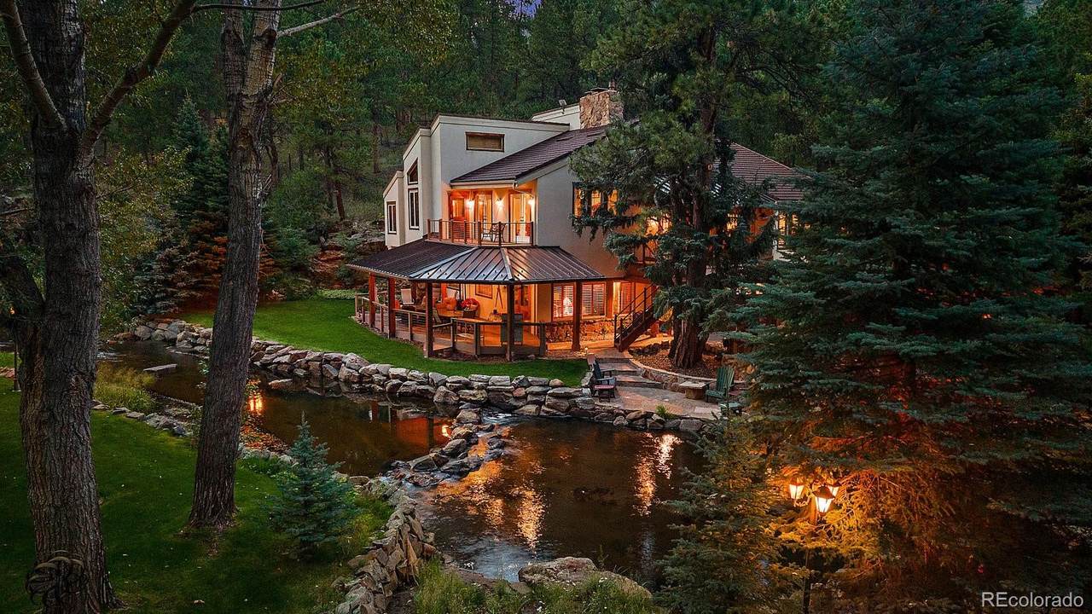
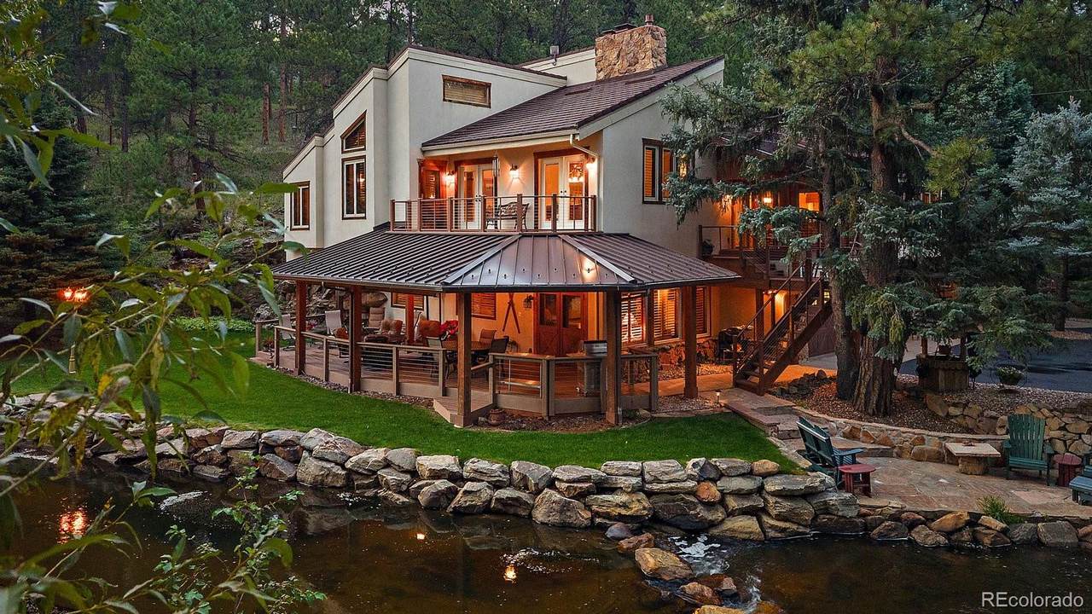
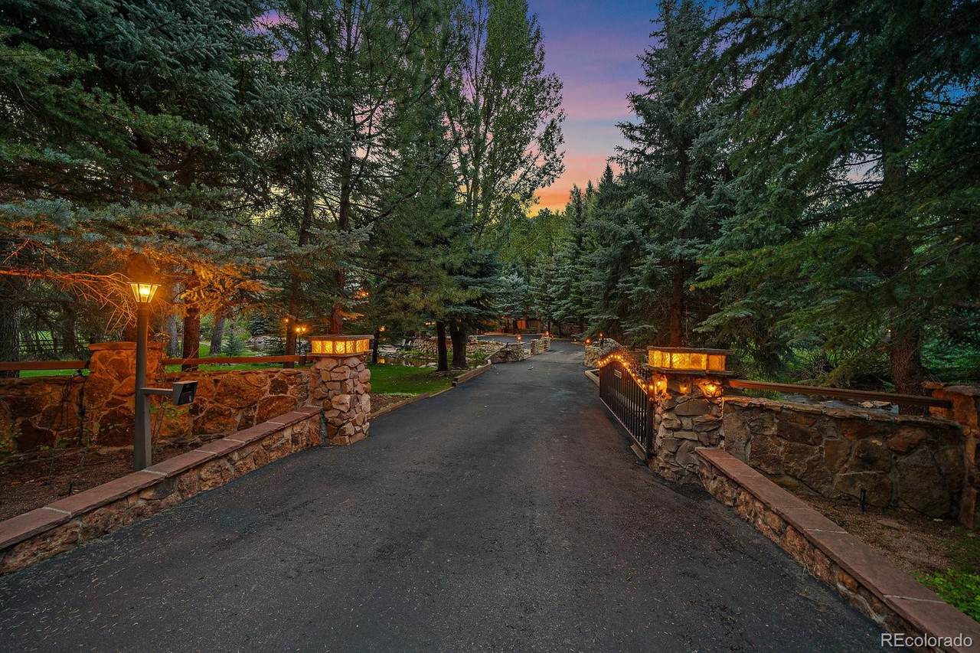
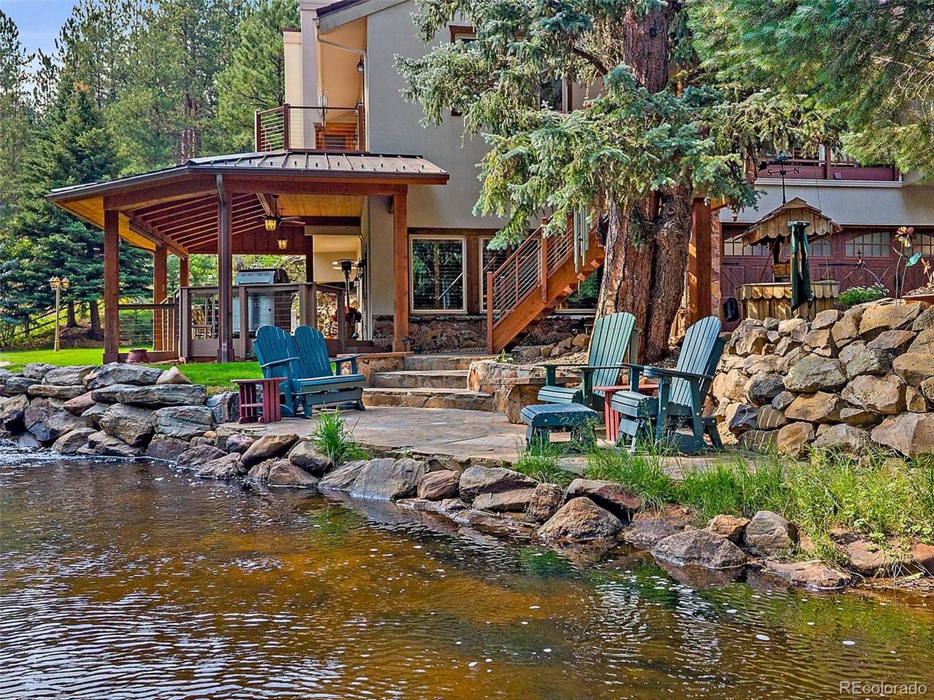
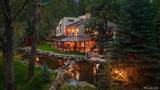
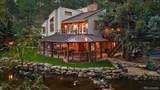
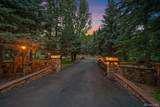
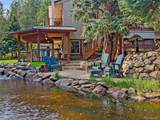
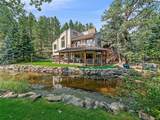
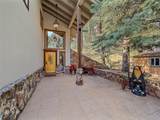
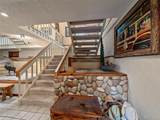
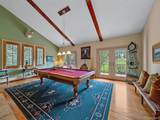
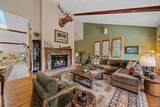
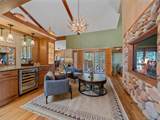
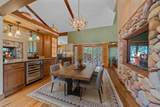
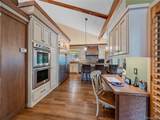
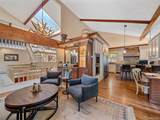
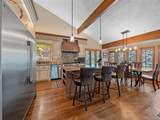
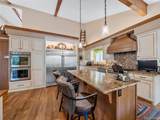
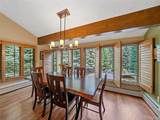
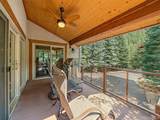
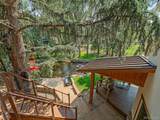
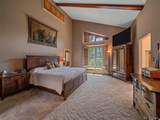
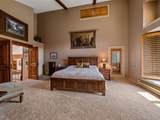
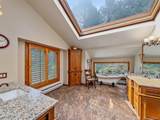
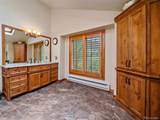
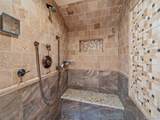
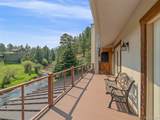
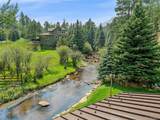
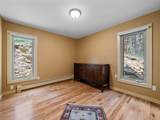
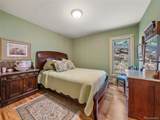
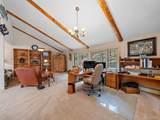
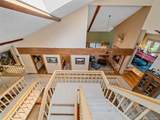
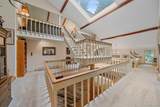
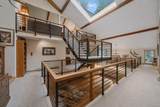
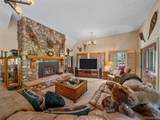
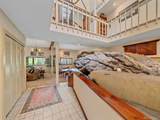
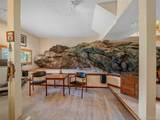
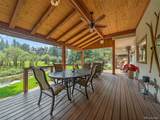
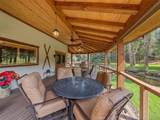
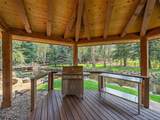
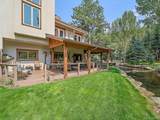
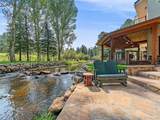
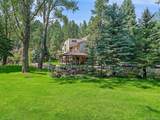
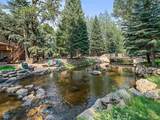
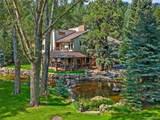
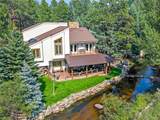
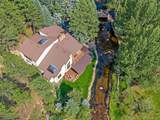
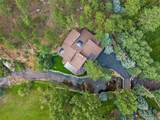
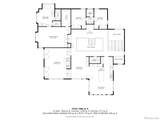
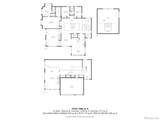
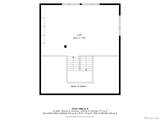
Nestled on a private, gated one-acre lot along Evergreen's coveted Upper Bear Creek, this extraordinary mountain retreat offers a rare combination of breathtaking natural beauty, and everyday convenience. With 165 feet of creek frontage, the setting is truly unforgettable—yet you're only 10 minutes from Evergreen Lake and downtown Evergreen. The property features four spacious decks and a beautifully landscaped lawn at the water's edge, Cast a line and fly fish from your own deck—a rare luxury. The exterior is equally impressive with maintenance-free stucco, a steel-coated 50-year roof, newer decks, custom landscape and lighting. At the heart of the home, the chef's kitchen offers effortless functionality, featuring a Thermador six-burner cooktop, double ovens, and side-by-side 32-inch Frigidaire refrigerator and freezer. Just outside, a covered deck provides the perfect place to enjoy morning coffee. The adjoining dining room showcases custom built-in cabinetry and a bar. The sun-filled living room is anchored by a dramatic stone fireplace and opens to another expansive deck overlooking the spectacular creekside setting. Upstairs, the spacious primary suite offers private deck access, and a five-piece bath. Two additional bedrooms share a full bath, while the generous loft provides flexible space for a home office, media room, or play area and can easily be converted into a fourth bedroom with an additional private bath. The walkout lower level features a spacious family room with a cozy gas fireplace and direct access to a large, updated covered deck that seamlessly extends the living space outdoors. Completing the property is an oversized three-car garage with a dedicated workshop and abundant built-in storage. This is a truly rare opportunity to own one of Evergreen's most exceptional creekside properties, where timeless mountain elegance and the beauty of Upper Bear Creek create a lifestyle unlike any other.
-
3BEDS
-
1.01ACRES
-
2BATHS
-
21/2 BATHS
-
4,127SQFT
-
$691$/SQFT
School Information
 Offered by Berkshire Hathaway HomeServices Elevated Living RE.
Description
Nestled on a private, gated one-acre lot along Evergreen's coveted Upper Bear Creek, this extraordinary mountain retreat offers a rare combination of breathtaking natural beauty, and everyday convenience. With 165 feet of creek frontage, the setting is truly unforgettable—yet you're only 10 minutes from Evergreen Lake and downtown Evergreen. The property features four spacious decks and a beautifully landscaped lawn at the water's edge, Cast a line and fly fish from your own deck—a rare luxury. The exterior is equally impressive with maintenance-free stucco, a steel-coated 50-year roof, newer decks, custom landscape and lighting. At the heart of the home, the chef's kitchen offers effortless functionality, featuring a Thermador six-burner cooktop, double ovens, and side-by-side 32-inch Frigidaire refrigerator and freezer. Just outside, a covered deck provides the perfect place to enjoy morning coffee. The adjoining dining room showcases custom built-in cabinetry and a bar. The sun-filled living room is anchored by a dramatic stone fireplace and opens to another expansive deck overlooking the spectacular creekside setting. Upstairs, the spacious primary suite offers private deck access, and a five-piece bath. Two additional bedrooms share a full bath, while the generous loft provides flexible space for a home office, media room, or play area and can easily be converted into a fourth bedroom with an additional private bath. The walkout lower level features a spacious family room with a cozy gas fireplace and direct access to a large, updated covered deck that seamlessly extends the living space outdoors. Completing the property is an oversized three-car garage with a dedicated workshop and abundant built-in storage. This is a truly rare opportunity to own one of Evergreen's most exceptional creekside properties, where timeless mountain elegance and the beauty of Upper Bear Creek create a lifestyle unlike any other.
Digital Millennium Copyright Act
Based on information submitted to the MLS GRID as of 2026-10-10T15:22:22.78 UTC. All data is obtained from various sources and may not have been verified by broker or MLS GRID. Supplied Open House information is subject to change without notice. All information should be independently reviewed and verified for accuracy. Properties may or may not be listed by the office/agent presenting the information.
 © 2026 METROLIST, INC., DBA RECOLORADO® – All Rights Reserved
6455 S. Yosemite St., Suite 500
Greenwood Village, CO 80111 USA