


























Skip To Content

3515 Utica Street

Denver, CO 80212
  • $525,000
  • STATUS: Active
  • ON SITE: 52 Days
  • ID#: 2804192
UPDATED: 61 min ago
$525,000
  • 2
    BEDS
  • 0.05
    ACRES
  • 1
    BATHS
  • 0
    1/2 BATHS
  • 999
    SQFT
  • $526
    $/SQFT
Neighborhood:
Type:
Single-Family Home
Built:
1912
County:
Area:

School Information

Elementary School:
Middle School:
High School:
School District:
REcolorado logo Offered by Milehimodern.

Description

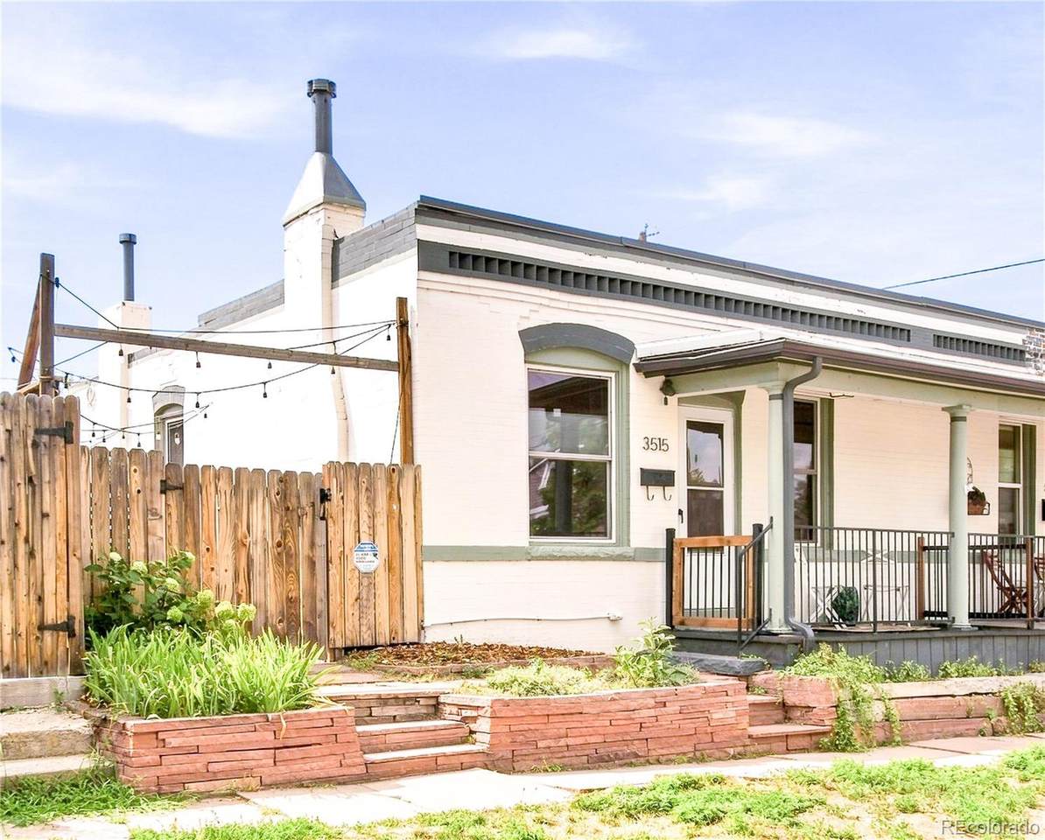
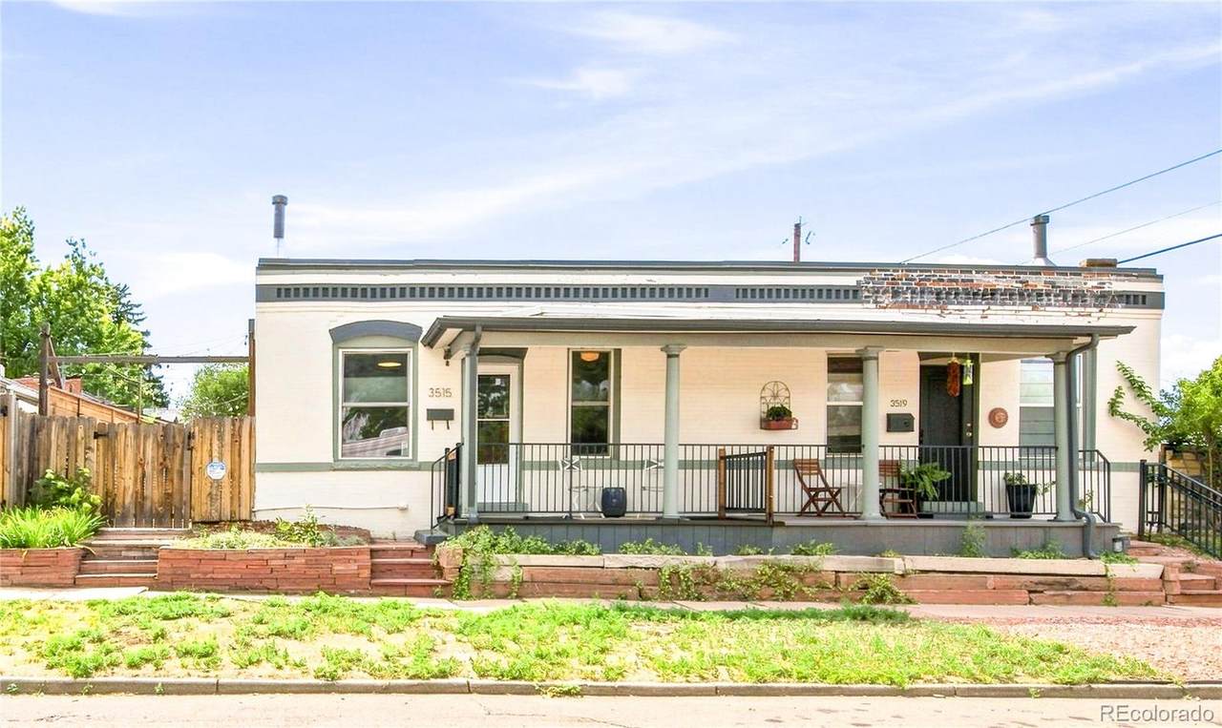
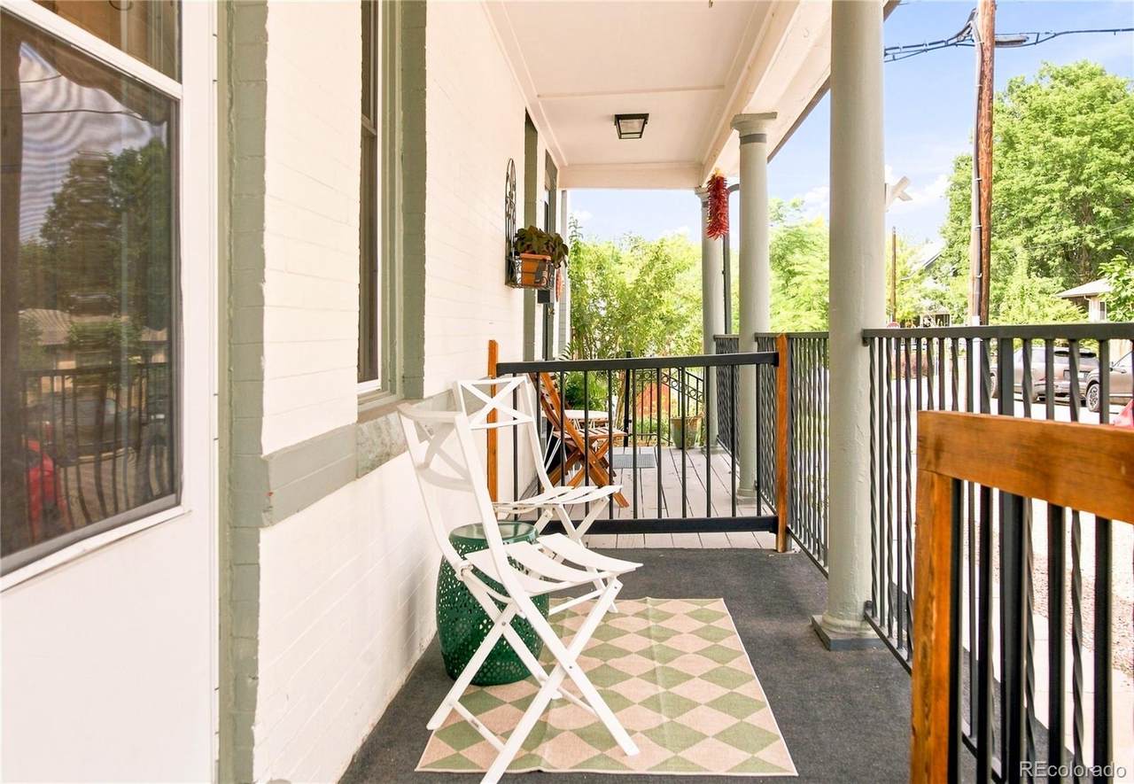
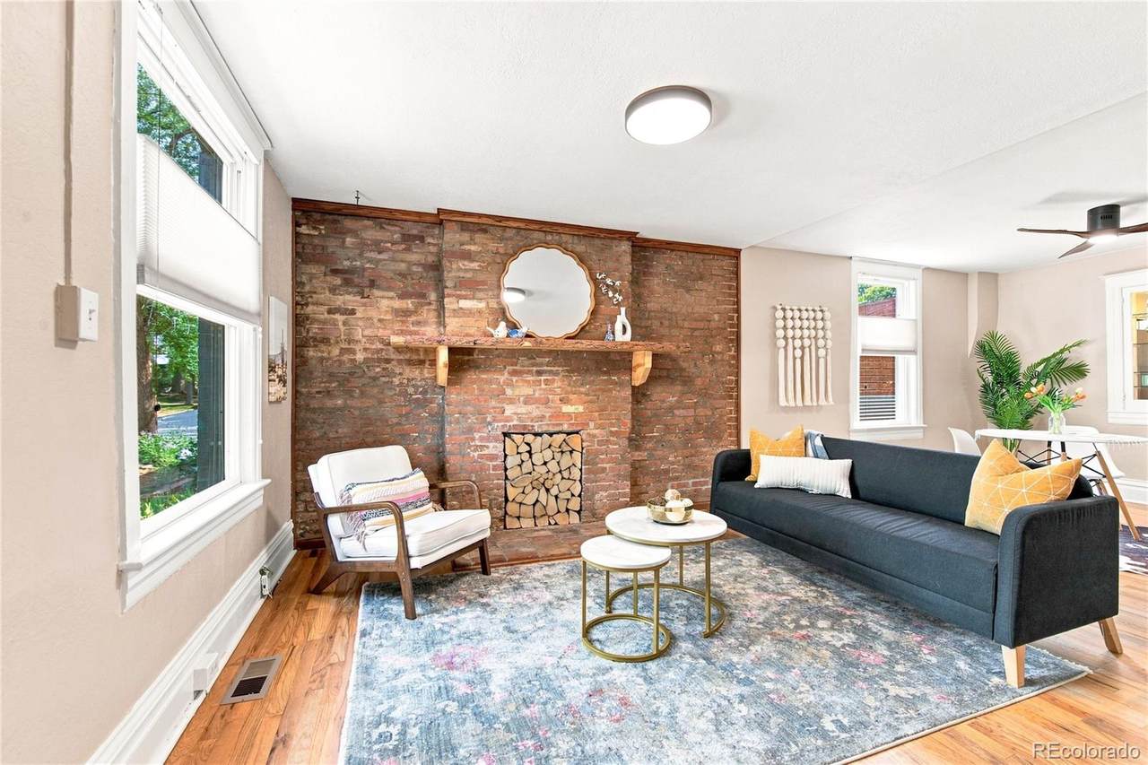
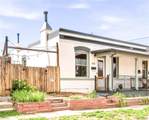
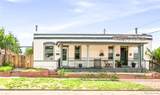
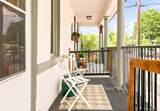
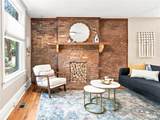
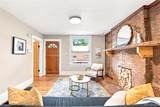
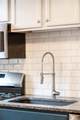
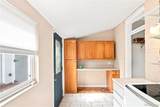
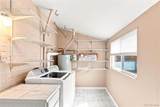
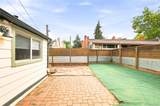
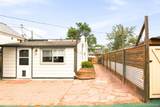
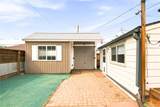
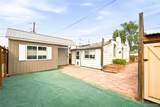
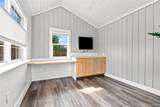
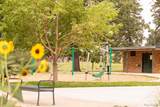
NEW PRICE, SAME AMAZING HOME!! Charming and thoughtfully appointed, this Highlands duplex blends timeless character with modern functionality and an exceptional outdoor setting. Original-inspired details including exposed brick and hardwood floors create a warm, inviting backdrop, while abundant natural light enhances the open living and dining areas. The stylish kitchen features granite countertops, stainless steel appliances and a classic subway tile backsplash, complemented by a beautifully finished full bath w/heated floors. A dedicated laundry/mudroom adds everyday convenience, while the finished exterior office offers a quiet and inspiring space for working from home, creative pursuits or flexible use. Outside, the private fenced backyard is a true highlight, featuring raised garden beds, a patio and room to enjoy Colorado's outdoor lifestyle. A covered front porch completes this distinctive Highlands offering. Residents enjoy easy access to Pferdesteller Park, shopping and dining.

Monthly Payment Calculator


Digital Millennium Copyright Act

Based on information submitted to the MLS GRID as of 2026-10-05T09:21:19.7 UTC. All data is obtained from various sources and may not have been verified by broker or MLS GRID. Supplied Open House information is subject to change without notice. All information should be independently reviewed and verified for accuracy. Properties may or may not be listed by the office/agent presenting the information.

REcolorado logo © 2026 METROLIST, INC., DBA RECOLORADO® – All Rights Reserved 6455 S. Yosemite St., Suite 500 Greenwood Village, CO 80111 USA

www.venterrahomes.com/homes/180121069
Print Image

3515 Utica Street Denver, CO 80212

  • Price: $525,000
  • Status: Active
  • On Site: 52 Days
  • Updated: 61 min ago
  • ID#: 2804192
2
Beds
1
Baths
0
½ Baths
0.05
Acres
999
SQFT
$526
$/SQFT
1912
Built
Neighborhood:
Highlands
County:
Denver
Area:
Denver
Elementary School:
Edison
Middle School:
Skinner
High School:
North
School District:
Denver 1
Property Description
NEW PRICE, SAME AMAZING HOME!! Charming and thoughtfully appointed, this Highlands duplex blends timeless character with modern functionality and an exceptional outdoor setting. Original-inspired details including exposed brick and hardwood floors create a warm, inviting backdrop, while abundant natural light enhances the open living and dining areas. The stylish kitchen features granite countertops, stainless steel appliances and a classic subway tile backsplash, complemented by a beautifully finished full bath w/heated floors. A dedicated laundry/mudroom adds everyday convenience, while the finished exterior office offers a quiet and inspiring space for working from home, creative pursuits or flexible use. Outside, the private fenced backyard is a true highlight, featuring raised garden beds, a patio and room to enjoy Colorado's outdoor lifestyle. A covered front porch completes this distinctive Highlands offering. Residents enjoy easy access to Pferdesteller Park, shopping and dining.
Exterior Features

Carport Spaces 0 Construction Materials Brick Exterior Features GardenLightingPrivate YardRain Gutters Levels One Patio And Porch Features CoveredFront PorchPatio Roof Other Window Features Window Coverings

Interior Features

Appliances DishwasherDisposalDryerMicrowaveRangeRefrigeratorWasher Bathrooms One Quarter 0 Cooling Central Air Fireplace Features Living Room Fireplaces Total 1 Flooring LaminateTileWood Heating Forced AirNatural GasRadiant Floor Interior Features Built-in FeaturesCeiling Fan(s)High CeilingsNo StairsOpen FloorplanSmoke Free Laundry Features In Unit Rooms Living Room (Main Level) Dining Room (Main Level) Kitchen (Main Level) Bedroom (Main Level) Bathroom Full (Main Level) Bedroom (Main Level) Laundry (Main Level)

Property Features

Association YN No Attached Garage YN No Direction Faces East Fencing Full Lot Features LandscapedLevel Property Attached YN Yes Property Sub Type Single Family Residence Property Type Residential Senior Community YN No Sewer Public Sewer Special Listing Conditions None Known Tax Annual Amount 2432 Utilities Cable AvailableElectricity ConnectedInternet Access (Wired)Natural Gas ConnectedPhone Available Water Source Public Zoning U-SU-B

REcolorado logoListing courtesy of REcolorado as distributed by MLS GRID.
Listing courtesy of Milehimodern:rgoldberg@milehimodern.com,303-847-3099. MLS #2804192


Digital Millennium Copyright Act

Based on information submitted to the MLS GRID as of 2026-10-05T09:21:19.7 UTC. All data is obtained from various sources and may not have been verified by broker or MLS GRID. Supplied Open House information is subject to change without notice. All information should be independently reviewed and verified for accuracy. Properties may or may not be listed by the office/agent presenting the information.

REcolorado logo © 2026 METROLIST, INC., DBA RECOLORADO® – All Rights Reserved 6455 S. Yosemite St., Suite 500 Greenwood Village, CO 80111 USA

 
https://bt-photos.global.ssl.fastly.net/metrolist/1280_boomver_1_2804192-1.jpg https://bt-photos.global.ssl.fastly.net/metrolist/1280_boomver_1_2804192-1.jpg https://bt-photos.global.ssl.fastly.net/metrolist/1280_boomver_1_2804192-1.jpg
Logo
Venterra Real Estate LLC
802 S Tejon St.
Colorado Springs CO, 80903
REcolorado logo Offered by Milehimodern.