

























Description
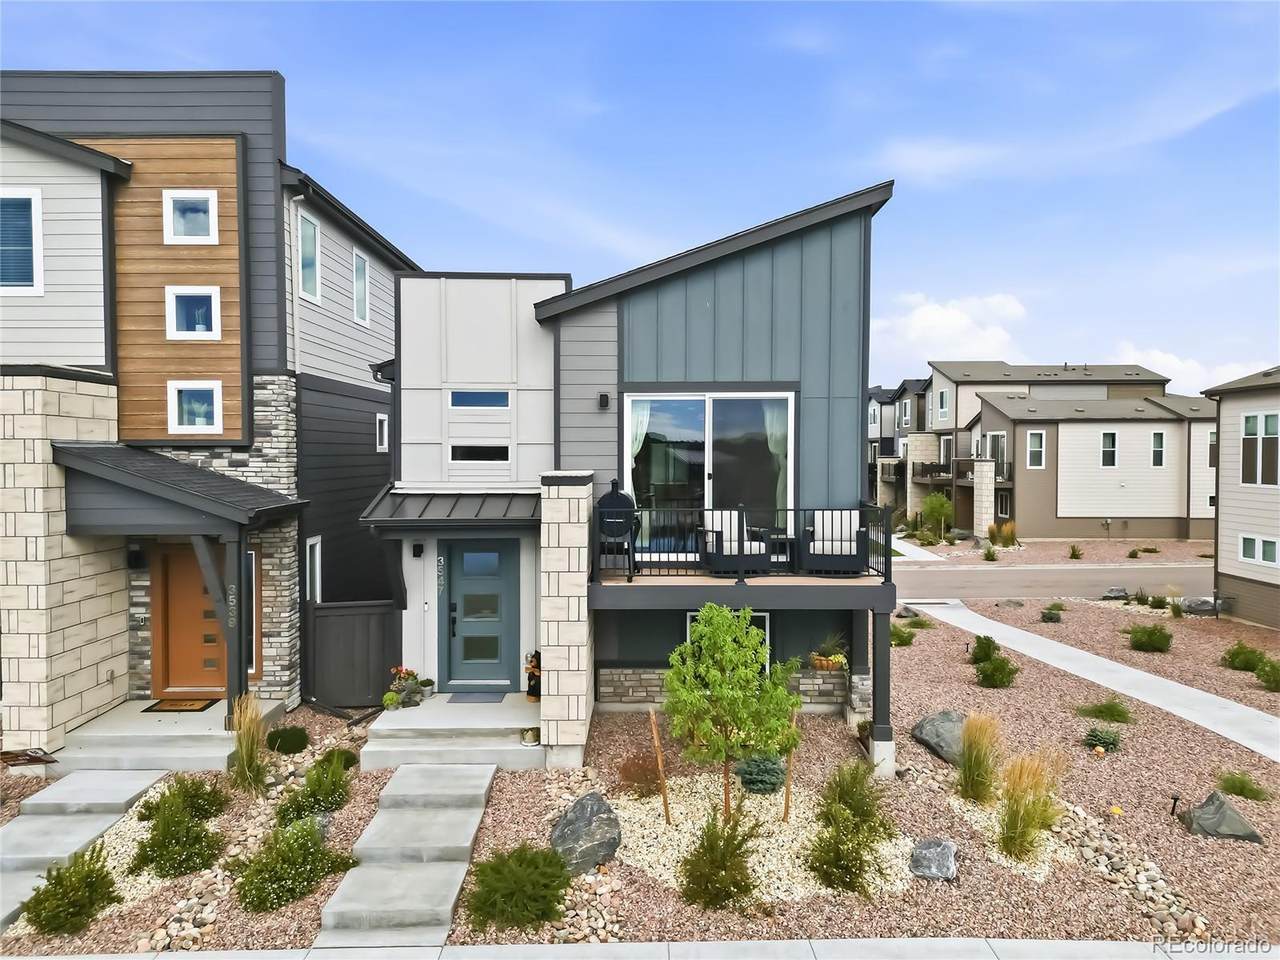
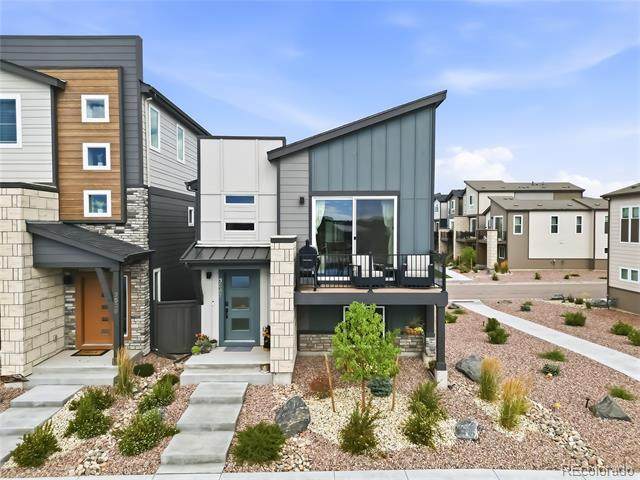
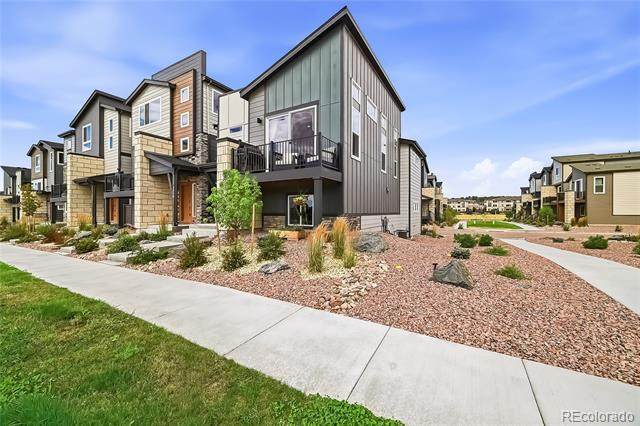
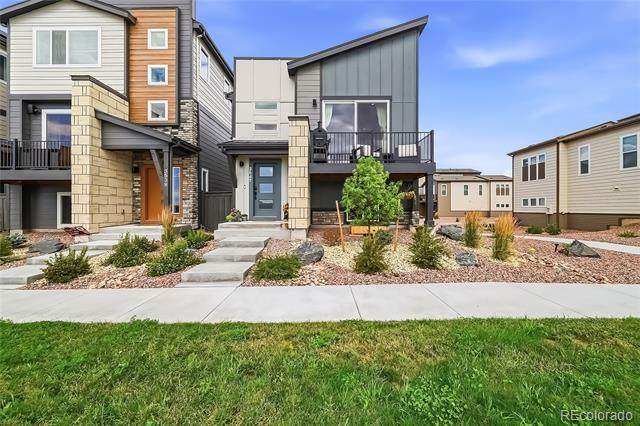
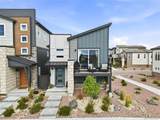
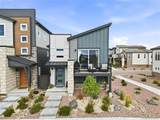
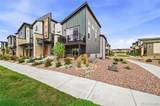
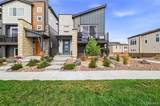
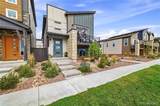
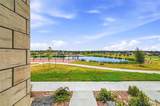
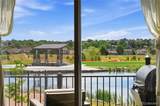
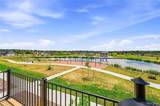
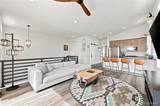
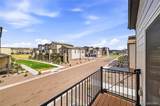
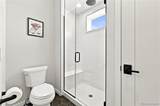
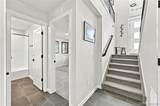
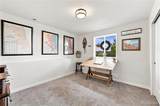
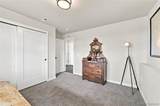
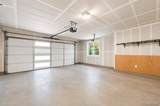
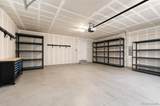
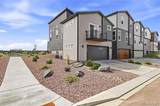
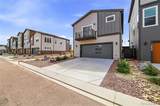
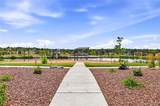
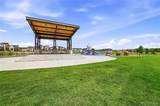
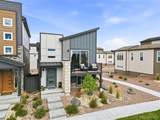
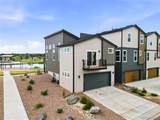
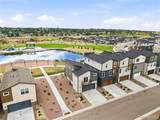
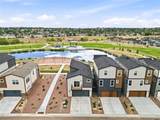
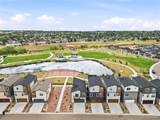
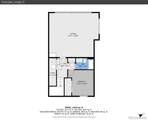
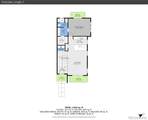
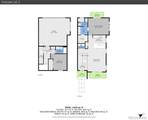
Some homes simply check the boxes. Others offer a lifestyle you'll look forward to every day. Welcome to 3547 Mission Bay Ct in Colorado Springs, where stunning views and an exceptional location come together in a home that is both beautiful and functional. Situated on a $27,000 premium corner lot overlooking the park, pond, and Sand Creek Trail, this property offers a rare combination of comfort, privacy, and convenience. The inviting front porch provides a peaceful place to relax while taking in the water and green space beyond. Inside, large windows fill the home with natural light and showcase the surrounding scenery, creating a bright and airy feel throughout. The open concept floor plan is enhanced by $26,000 in builder upgrades, custom improvements, and energy efficient features designed for everyday living and easy entertaining. The upgraded kitchen features custom cabinetry, granite countertops, stainless steel appliances, and a gas range. Luxury vinyl plank flooring extends throughout the home, while the spacious living room offers soaring ceilings, a unique aviation inspired ceiling fan, and sliding glass doors that highlight the scenic backdrop. The primary suite serves as a relaxing retreat with partial mountain views. The lower level adds flexibility with an additional bedroom, full bathroom, and direct access to the oversized two car garage, ideal for guests, a home office, or multigenerational living. Enjoy morning coffee on the porch, evening walks along the trail, and community events that bring neighbors together throughout the year. Conveniently located just minutes from shopping, restaurants, entertainment, Costco, and everyday essentials, this home delivers the perfect blend of natural beauty, modern comfort, and accessibility. Come experience the views, the peaceful setting, and the lifestyle that make this home truly special. Schedule your private showing today and discover why 3547 Mission Bay Ct is a place you'll love coming home to.
-
2BEDS
-
0.05ACRES
-
2BATHS
-
01/2 BATHS
-
1,327SQFT
-
$354$/SQFT
School Information
 Offered by Serhant Colorado LLC.
Description
Some homes simply check the boxes. Others offer a lifestyle you'll look forward to every day. Welcome to 3547 Mission Bay Ct in Colorado Springs, where stunning views and an exceptional location come together in a home that is both beautiful and functional. Situated on a $27,000 premium corner lot overlooking the park, pond, and Sand Creek Trail, this property offers a rare combination of comfort, privacy, and convenience. The inviting front porch provides a peaceful place to relax while taking in the water and green space beyond. Inside, large windows fill the home with natural light and showcase the surrounding scenery, creating a bright and airy feel throughout. The open concept floor plan is enhanced by $26,000 in builder upgrades, custom improvements, and energy efficient features designed for everyday living and easy entertaining. The upgraded kitchen features custom cabinetry, granite countertops, stainless steel appliances, and a gas range. Luxury vinyl plank flooring extends throughout the home, while the spacious living room offers soaring ceilings, a unique aviation inspired ceiling fan, and sliding glass doors that highlight the scenic backdrop. The primary suite serves as a relaxing retreat with partial mountain views. The lower level adds flexibility with an additional bedroom, full bathroom, and direct access to the oversized two car garage, ideal for guests, a home office, or multigenerational living. Enjoy morning coffee on the porch, evening walks along the trail, and community events that bring neighbors together throughout the year. Conveniently located just minutes from shopping, restaurants, entertainment, Costco, and everyday essentials, this home delivers the perfect blend of natural beauty, modern comfort, and accessibility. Come experience the views, the peaceful setting, and the lifestyle that make this home truly special. Schedule your private showing today and discover why 3547 Mission Bay Ct is a place you'll love coming home to.
Digital Millennium Copyright Act
Based on information submitted to the MLS GRID as of 2026-10-10T15:22:22.78 UTC. All data is obtained from various sources and may not have been verified by broker or MLS GRID. Supplied Open House information is subject to change without notice. All information should be independently reviewed and verified for accuracy. Properties may or may not be listed by the office/agent presenting the information.
 © 2026 METROLIST, INC., DBA RECOLORADO® – All Rights Reserved
6455 S. Yosemite St., Suite 500
Greenwood Village, CO 80111 USA