









Description
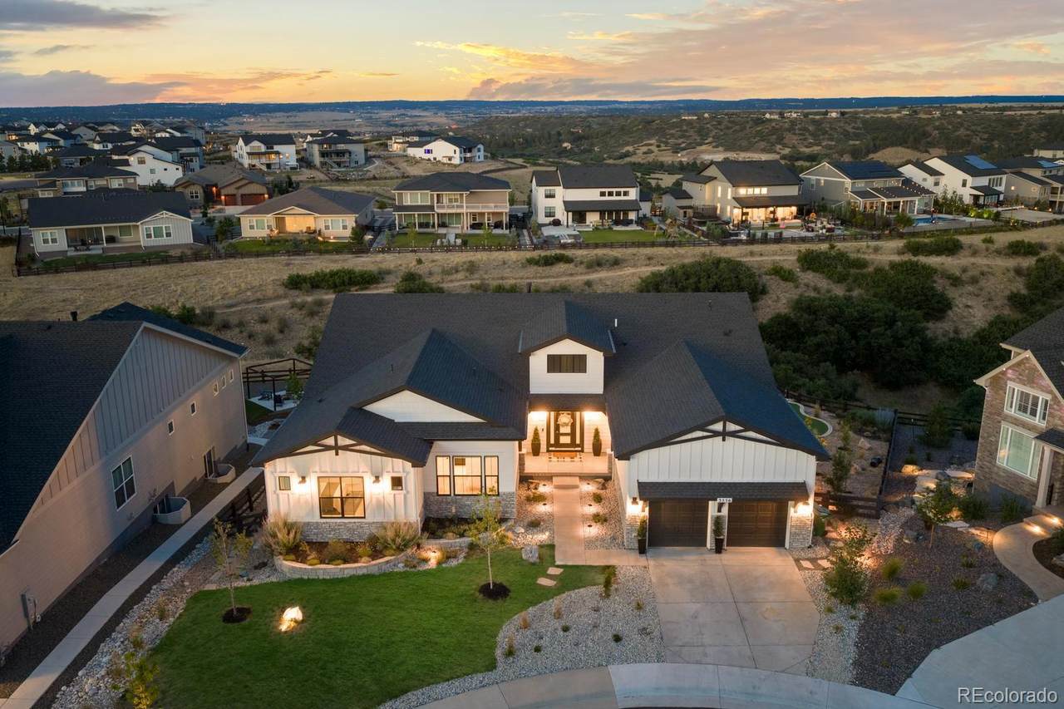
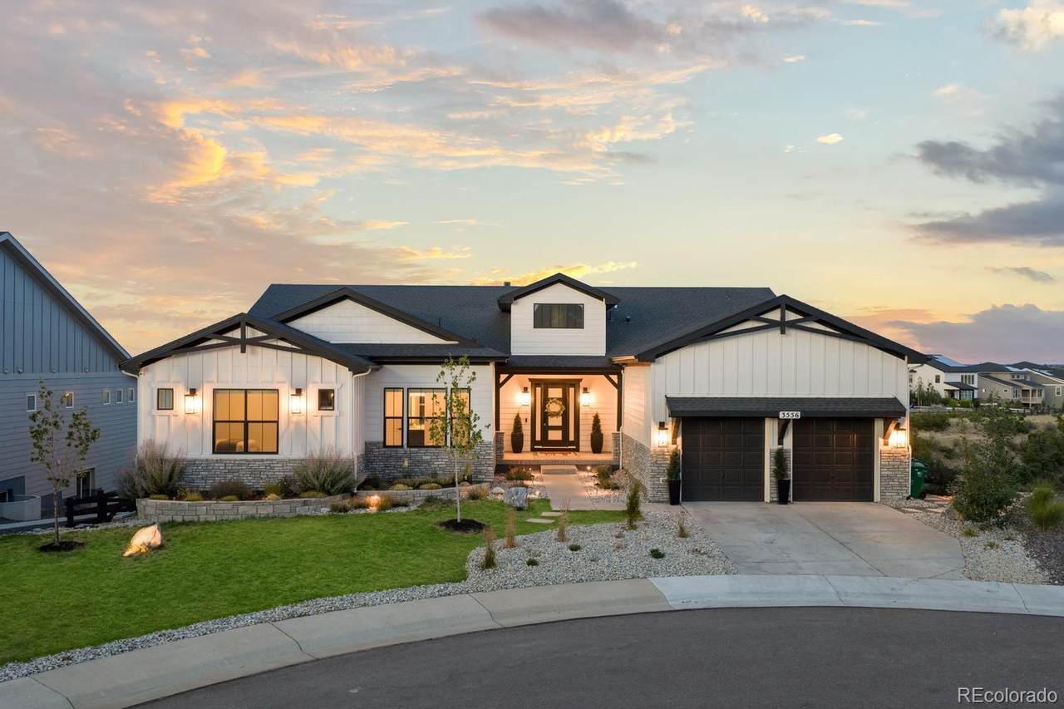
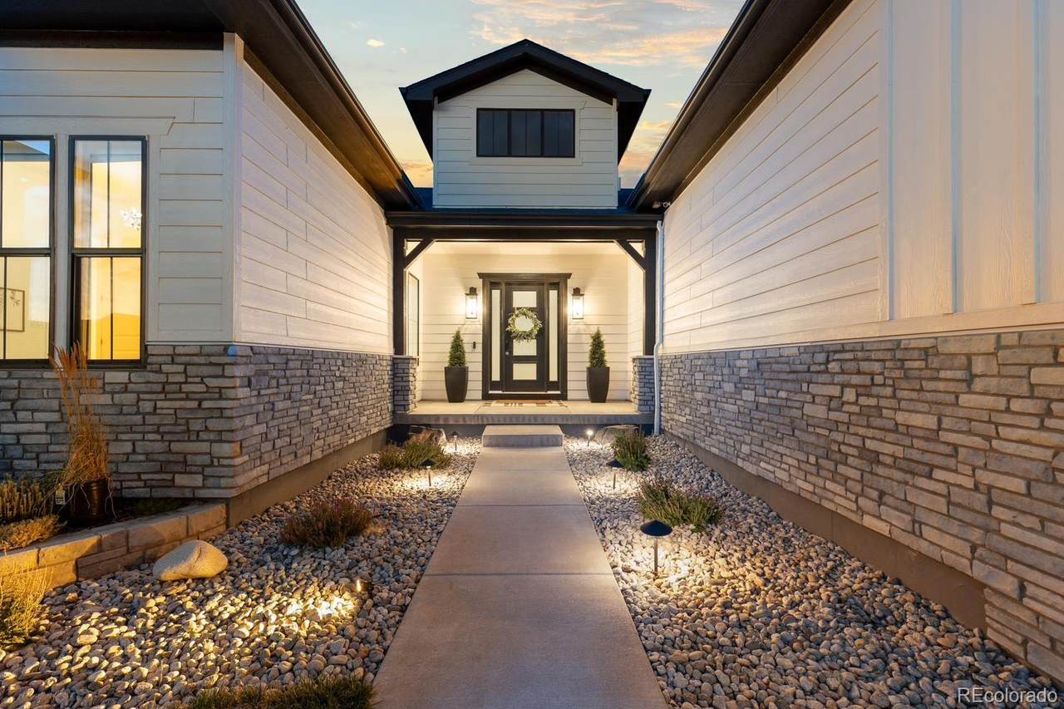
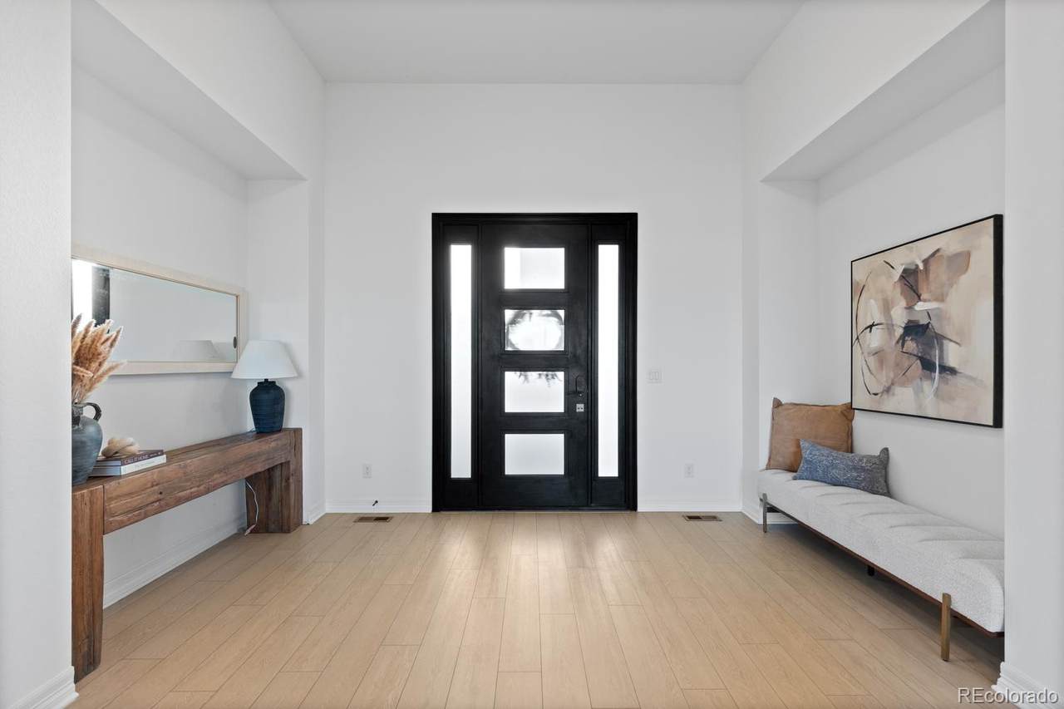
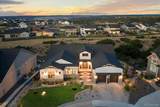
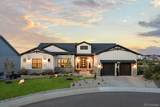
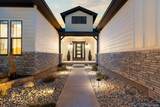
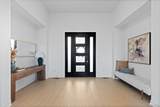
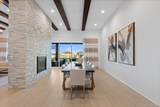
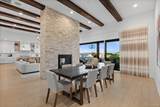
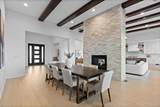
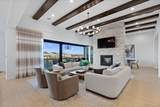
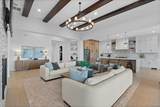
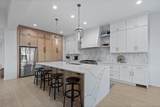
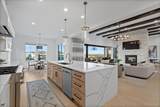
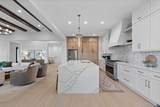
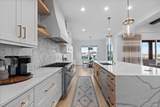
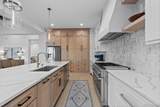
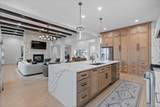
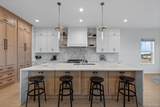
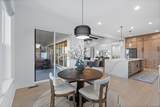
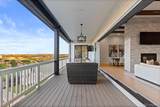
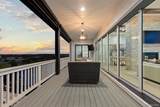
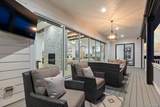
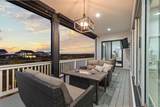
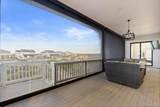
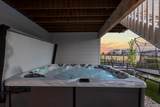
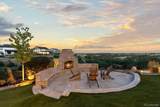
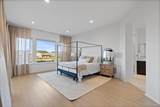
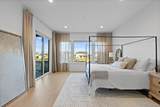
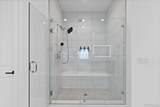
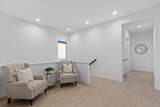
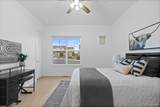
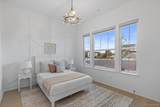
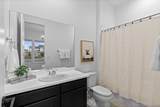
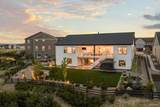
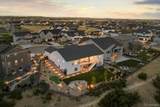
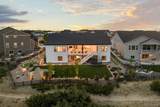
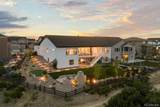
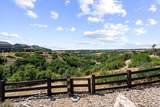
Positioned on a quiet cul-de-sac & backing to protected open space, this exceptional Toll Brothers walkout ranch captures breathtaking canyon views, remarkable privacy & frequent wildlife sightings! Located in the Macanta neighborhood, this home pairs sophisticated designer finishes, soaring ceilings and abundant natural light with an effortless connection to its spectacular surroundings. At the heart of the home is a bespoke designer kitchen representing more than $100k in post-closing investment, featuring dramatic waterfall countertops, custom cabinetry, a hidden pantry, Monogram appliances, marble backsplash and statement range hood. Designed for both entertaining & everyday luxury, the kitchen flows into the expansive great room and through collapsible glass doors to an extraordinary covered deck—blurring the line between indoor and outdoor living. Enclosed with MagnaTrack all-weather screens, the deck becomes a private, year-round retreat overlooking the canyon. Beyond, professionally designed grounds feature luxe turf, an outdoor fireplace, putting green, fully fenced yard and an eight-person hot tub, creating a resort-worthy setting for evenings under the Colorado sky. The thoughtfully curated main level offers four bedrooms, each with a private ensuite bath, along with a dedicated office featuring custom built-ins. The serene primary suite is elevated by heated bathroom floors, motorized window treatments and a custom closet. A sprawling unfinished walkout lower level provides exceptional opportunity to create additional bedrooms, a theater, fitness studio, bar or entertaining space tailored entirely to the next owner's vision. Macanta offers resort-style amenities; a pool, fitness center, parks, trails and The Spoke community hub. Minutes from Downtown Castle Rock's vibrant dining & retail scene with convenient access to I-25 and DTC, this is a rare opportunity to enjoy refined design, exceptional privacy and quintessential Colorado indoor-outdoor living.
-
4BEDS
-
0.35ACRES
-
3BATHS
-
11/2 BATHS
-
3,574SQFT
-
$413$/SQFT
School Information
 Offered by Compass - Denver.
Description
Positioned on a quiet cul-de-sac & backing to protected open space, this exceptional Toll Brothers walkout ranch captures breathtaking canyon views, remarkable privacy & frequent wildlife sightings! Located in the Macanta neighborhood, this home pairs sophisticated designer finishes, soaring ceilings and abundant natural light with an effortless connection to its spectacular surroundings. At the heart of the home is a bespoke designer kitchen representing more than $100k in post-closing investment, featuring dramatic waterfall countertops, custom cabinetry, a hidden pantry, Monogram appliances, marble backsplash and statement range hood. Designed for both entertaining & everyday luxury, the kitchen flows into the expansive great room and through collapsible glass doors to an extraordinary covered deck—blurring the line between indoor and outdoor living. Enclosed with MagnaTrack all-weather screens, the deck becomes a private, year-round retreat overlooking the canyon. Beyond, professionally designed grounds feature luxe turf, an outdoor fireplace, putting green, fully fenced yard and an eight-person hot tub, creating a resort-worthy setting for evenings under the Colorado sky. The thoughtfully curated main level offers four bedrooms, each with a private ensuite bath, along with a dedicated office featuring custom built-ins. The serene primary suite is elevated by heated bathroom floors, motorized window treatments and a custom closet. A sprawling unfinished walkout lower level provides exceptional opportunity to create additional bedrooms, a theater, fitness studio, bar or entertaining space tailored entirely to the next owner's vision. Macanta offers resort-style amenities; a pool, fitness center, parks, trails and The Spoke community hub. Minutes from Downtown Castle Rock's vibrant dining & retail scene with convenient access to I-25 and DTC, this is a rare opportunity to enjoy refined design, exceptional privacy and quintessential Colorado indoor-outdoor living.
Digital Millennium Copyright Act
Based on information submitted to the MLS GRID as of 2026-10-10T15:22:22.78 UTC. All data is obtained from various sources and may not have been verified by broker or MLS GRID. Supplied Open House information is subject to change without notice. All information should be independently reviewed and verified for accuracy. Properties may or may not be listed by the office/agent presenting the information.
 © 2026 METROLIST, INC., DBA RECOLORADO® – All Rights Reserved
6455 S. Yosemite St., Suite 500
Greenwood Village, CO 80111 USA