Skip To Content

3563 Mission Bay Court

Colorado Springs, CO 80922
  • $539,000
  • STATUS: Active
  • ON SITE: 60 Days
  • ID#: 3298522
$539,000
  • 3
    BEDS
  • 0.05
    ACRES
  • 3
    BATHS
  • 1
    1/2 BATHS
  • 2,127
    SQFT
  • $253
    $/SQFT
Neighborhood:
Type:
Single-Family Home
Built:
2024
County:

School Information

Elementary School:
Middle School:
High School:
School District:
Pikes Peak Multiple Listing Service logo Listing provided courtesy of The Cutting Edge: 719-999-5067.

Description

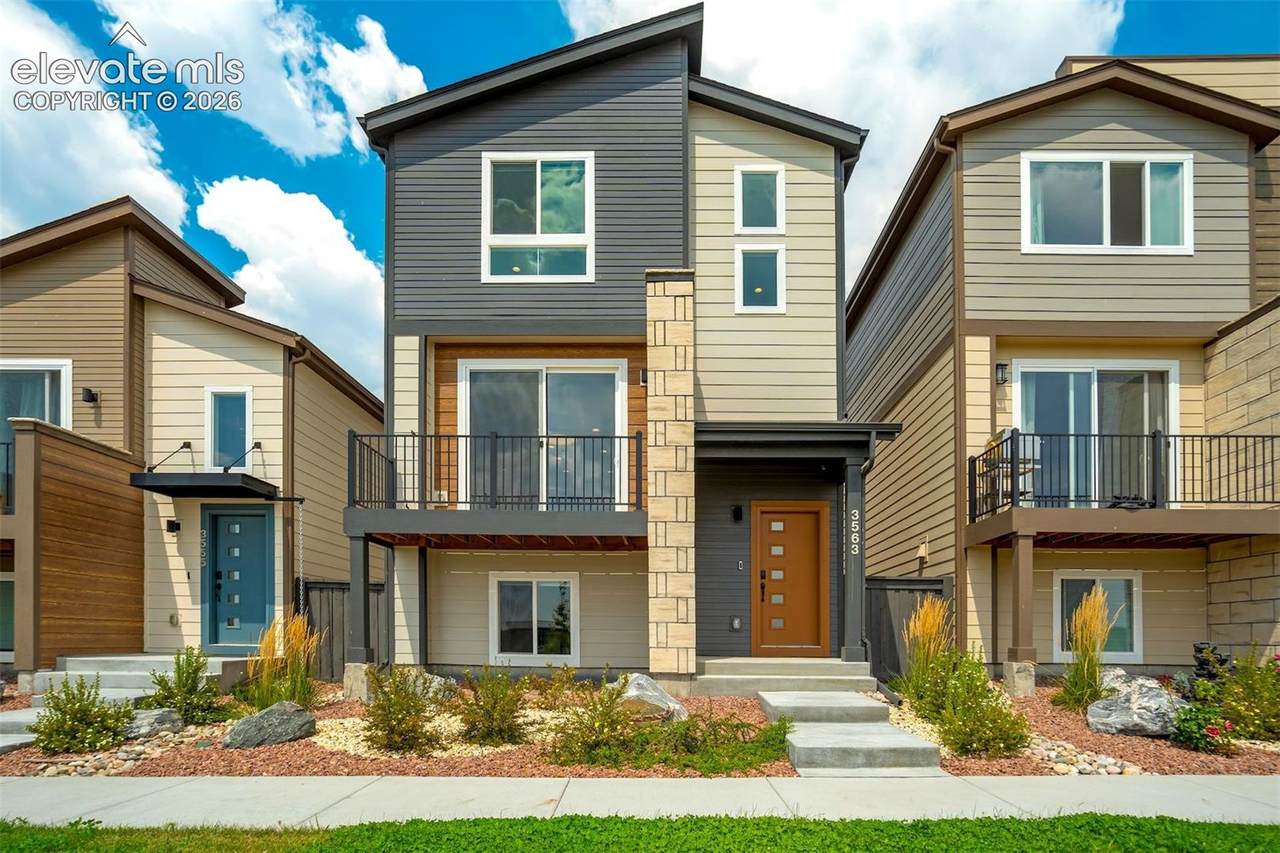
Welcome to this stylish, Better Than New with incredible upgrades 3-story urban home in the Midtown Collection at Greenways, offering 3 bedrooms, 3.5 baths, and a 2-car garage. Each bedroom features its own attached bathroom, providing comfort and privacy for family and guests. The bright, open-concept main level centers around a gourmet kitchen with Quartz countertops, KitchenAid black stainless appliances, a large pantry, and an oversized island. Sliding glass doors off the dining area open to a private deck overlooking the lake, playground, and event pavilion. Watch the summer concerts in comfort! Upstairs, the spacious primary suite features dual vanities, a large walk-in shower with bench, linen storage, and a walk-in closet. A loft separates the primary suite from the additional upstairs bedroom, creating added privacy. Laundry is also found on the upper floor for added convenience. The lower level offers a private third bedroom and full bath, ideal for guests, a home office, or multi-generational living. This is a must-see home in a great location near restaurants, shopping, movies, trails, parks and easy commute to all military installations!! Schedule your showing today!

Monthly Payment Calculator


Pikes Peak Multiple Listing Service logo Venterra Real Estate LLC- Licensed in the State of Colorado. The real estate listing information and related content displayed on this site is provided exclusively for consumers’ personal, non-commercial use and may not be used for any purpose other than to identify prospective properties consumers may be interested in purchasing. This information and related content is deemed reliable but is not guaranteed accurate by the Pikes Peak REALTOR® Services Corp d/b/a elevateMLS. 2026-10-12T23:41:17.753.
www.venterrahomes.com/homes/180134001
Print Image

3563 Mission Bay Court Colorado Springs, CO 80922

  • Price: $539,000
  • Status: Active
  • On Site: 60 Days
  • ID#: 3298522
3
Beds
3
Baths
1
½ Baths
0.05
Acres
2,127
SQFT
$253
$/SQFT
2024
Built
Neighborhood:
Greenways At Sand Creek
County:
El Paso
Area:
Colorado Springs
Elementary School:
Remington
Middle School:
Horizon
High School:
Sand Creek
School District:
District 49
Property Description
Welcome to this stylish, Better Than New with incredible upgrades 3-story urban home in the Midtown Collection at Greenways, offering 3 bedrooms, 3.5 baths, and a 2-car garage. Each bedroom features its own attached bathroom, providing comfort and privacy for family and guests. The bright, open-concept main level centers around a gourmet kitchen with Quartz countertops, KitchenAid black stainless appliances, a large pantry, and an oversized island. Sliding glass doors off the dining area open to a private deck overlooking the lake, playground, and event pavilion. Watch the summer concerts in comfort! Upstairs, the spacious primary suite features dual vanities, a large walk-in shower with bench, linen storage, and a walk-in closet. A loft separates the primary suite from the additional upstairs bedroom, creating added privacy. Laundry is also found on the upper floor for added convenience. The lower level offers a private third bedroom and full bath, ideal for guests, a home office, or multi-generational living. This is a must-see home in a great location near restaurants, shopping, movies, trails, parks and easy commute to all military installations!! Schedule your showing today!
Exterior Features

Driveway Concrete Entry CoveredWood Laminate Floor Plan 3 Story Garage Amenities 220VGarage Door Opener Garage Type Attached Landscaped All Parking Total 2 Patio And Porch Features Composite Roof Composite Shingle Siding Fiber Cement Window Features Vinyl

Interior Features

Above Grade Finished Area 2127 Appliances DishwasherDisposalDryerGas in KitchenMicrowave OvenOvenRangeRefrigeratorWasher Basement Full Basement Basement Percent Finished 100 Building Area Total 2127 Cooling Ceiling Fan(s)Central Air Fireplace Features None Flooring CarpetTileWood Laminate Heating Forced Air Laundry Features Electric Hook-upUpper Main Floor Bedroom YN No Master Bath Amenities Ceramic TileDouble VanityFree-standing Shower Rooms Kitchen (Main Level) Bedroom - Primary (Upper Level) Living Room (Main Level) Other Room (Upper Level) Dining Room (Main Level) Bathroom (Full) (Basement Level) Bedroom (Upper Level) Bathroom (3/4) (Upper Level) Bathroom (Full) (Upper Level) Laundry Space (Upper Level) Bedroom (Basement Level) Sq Ft Lower Floor 0 Sq Ft Lower Percent 0 Sq Ft Main Floor 858 Sq Ft Total Bsmt 396 Sq Ft Upper Floor 873

Property Features

Association Fee 0 Association Fee Frequency Not Applicable Builder Model The 224 Builder Name Classic Homes Community Features Hiking or Biking TrailsLake/PondParks or Open SpacePlayground Area Construction Status Existing Home HOACovenants Exist YN Yes Listing Terms CashConventionalFHAVA Lot Description Backs to Open SpaceMountain ViewSpring/Pond/Lake Lot Location Hiking TrailNear ParkNear Shopping Center Lot Size 2086 Metro District Fee 140 Metro District Fee Frequency Quarterly Metro District Fee Includes Covenant EnforcementManagementSecuritySnow RemovalTrash Removal Miscellaneous Auto Sprinkler SystemHigh Speed Internet Avail.Kitchen PantrySecondary Suite w/in Home Notices Not Applicable Property Attached YN No Property Sub Type Single Family Road Frontage Type City/Town Road Sewer Sewer Structure Type Frame Tax Annual Amount 3408.75 Tax Year 2025 Utilities Cable AvailableElectricity ConnectedNatural Gas Available Water Source Municipal


Pikes Peak Multiple Listing Service logo Venterra Real Estate LLC- Licensed in the State of Colorado. The real estate listing information and related content displayed on this site is provided exclusively for consumers’ personal, non-commercial use and may not be used for any purpose other than to identify prospective properties consumers may be interested in purchasing. This information and related content is deemed reliable but is not guaranteed accurate by the Pikes Peak REALTOR® Services Corp d/b/a elevateMLS. 2026-10-12T23:41:17.753.
 
https://bt-photos.global.ssl.fastly.net/ppmls/1280_boomver_1_bdba642e96c91102ea576f3db35a2886-2.jpg https://bt-photos.global.ssl.fastly.net/ppmls/1280_boomver_1_bdba642e96c91102ea576f3db35a2886-2.jpg https://bt-photos.global.ssl.fastly.net/ppmls/1280_boomver_1_bdba642e96c91102ea576f3db35a2886-2.jpg
Logo
Venterra Real Estate LLC
802 S Tejon St.
Colorado Springs CO, 80903
Pikes Peak Multiple Listing Service logo Listing provided courtesy of The Cutting Edge: 719-999-5067.