
Skip To Content

3569 S Newland Street

Denver, CO 80235
  • $499,000
  • STATUS: Active
  • ON SITE: 54 Days
  • ID#: 8989733
Price Reduced
UPDATED: 35 min ago
$499,000
  • 3
    BEDS
  • 0.13
    ACRES
  • 2
    BATHS
  • 0
    1/2 BATHS
  • 1,222
    SQFT
  • $408
    $/SQFT
Neighborhood:
Type:
Single-Family Home
Built:
1976
County:
Area:

School Information

Elementary School:
Middle School:
High School:
School District:
REcolorado logo Offered by Vision Real Estate Llc.

Description

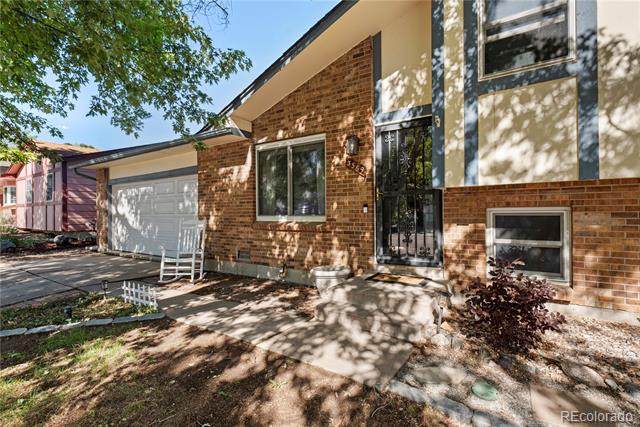
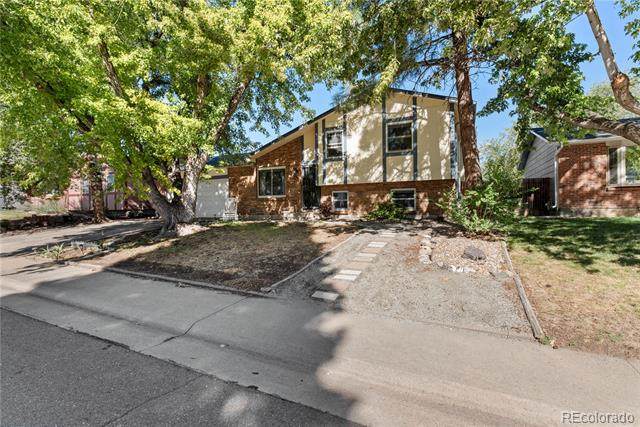
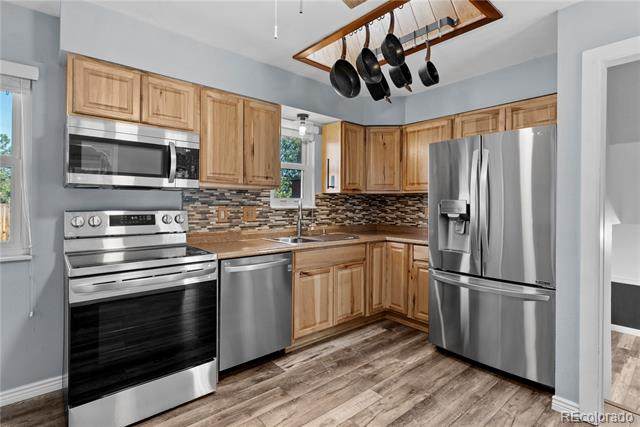
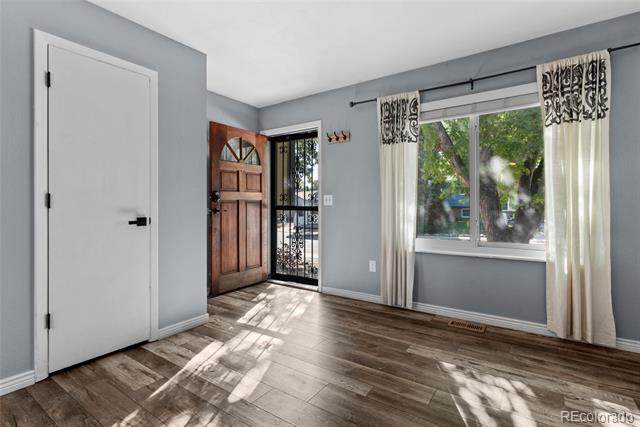
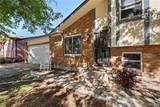
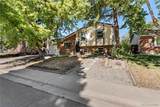
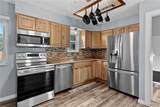
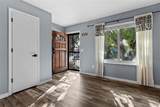
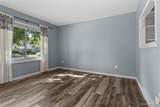
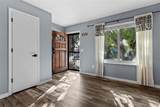
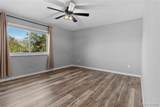
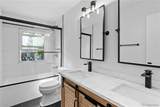
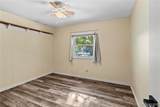
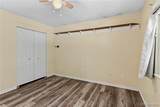
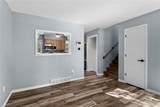
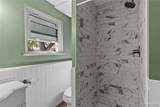
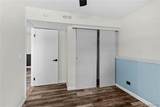
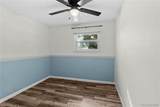
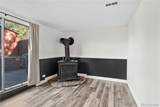
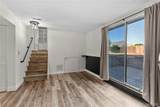
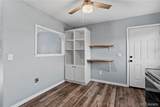
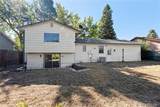
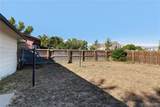
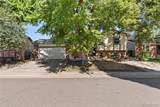
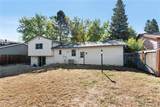
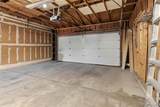
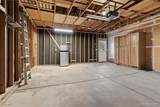
Meticulously updated home in sought after Bear Valley! updated kitchen with all stainless steel appliances included. plenty of storage space and a breakfast bar. Luxury vinyl flooring through. Primary bedroom has large closets and updated bathroom. Lower level has fireplace, large family area and access to fully fenced, spacious backyard with no one behind. Third bedroom and bathroom in lower level with fireplace and large entertaining area. Close to dining shopping, entertainment and highway access. Oversized 2 car garage storage shed and backyard. New HVAC system next GEN smart system with heat pump possibly get Excel rebates Radon mitigation system installed

Monthly Payment Calculator


Digital Millennium Copyright Act

Based on information submitted to the MLS GRID as of 2026-10-12T14:21:51.533 UTC. All data is obtained from various sources and may not have been verified by broker or MLS GRID. Supplied Open House information is subject to change without notice. All information should be independently reviewed and verified for accuracy. Properties may or may not be listed by the office/agent presenting the information.

REcolorado logo © 2026 METROLIST, INC., DBA RECOLORADO® – All Rights Reserved 6455 S. Yosemite St., Suite 500 Greenwood Village, CO 80111 USA

www.venterrahomes.com/homes/180252858
Print Image

3569 S Newland Street Denver, CO 80235

  • Price: $499,000
  • Status: Active
  • On Site: 54 Days
  • Updated: 35 min ago
  • ID#: 8989733
3
Beds
2
Baths
0
½ Baths
0.13
Acres
1,222
SQFT
$408
$/SQFT
1976
Built
Neighborhood:
Bear Valley
County:
Denver
Area:
Denver
Elementary School:
Sabin
Middle School:
Dsst: College View
High School:
John F. Kennedy
School District:
Denver 1
Property Description
Meticulously updated home in sought after Bear Valley! updated kitchen with all stainless steel appliances included. plenty of storage space and a breakfast bar. Luxury vinyl flooring through. Primary bedroom has large closets and updated bathroom. Lower level has fireplace, large family area and access to fully fenced, spacious backyard with no one behind. Third bedroom and bathroom in lower level with fireplace and large entertaining area. Close to dining shopping, entertainment and highway access. Oversized 2 car garage storage shed and backyard. New HVAC system next GEN smart system with heat pump possibly get Excel rebates Radon mitigation system installed
Exterior Features

Architectural Style Contemporary Carport Spaces 0 Construction Materials Frame Levels Tri-Level Patio And Porch Features Patio Roof Composition Window Features Double Pane Windows

Interior Features

Appliances CooktopDishwasherDisposalDryerGas Water HeaterMicrowaveOvenRangeRefrigeratorSelf Cleaning OvenWasher Bathrooms One Quarter 0 Cooling Central Air Fireplace Features Family RoomLiving Room Fireplaces Total 1 Flooring TileVinyl Heating Forced AirHeat Pump Interior Features Ceiling Fan(s) Rooms Bedroom (Upper Level) Bedroom (Upper Level) Bedroom (Lower Level) Bathroom Full (Upper Level) Family Room (Main Level) Kitchen (Main Level) Laundry (Lower Level) Living Room (Lower Level) Bathroom Three Quarter (Lower Level)

Property Features

Association YN No Attached Garage YN Yes Direction Faces Southeast Electric 220 Volts Fencing Full Lot Features Level Property Attached YN No Property Sub Type Single Family Residence Property Type Residential Senior Community YN No Sewer Community Special Listing Conditions None Known Tax Annual Amount 2920 Water Source Public Zoning R-2

REcolorado logoListing courtesy of REcolorado as distributed by MLS GRID.
Listing courtesy of Vision Real Estate Llc:gregdgeller@gmail.com,303-520-9022. MLS #8989733


Digital Millennium Copyright Act

Based on information submitted to the MLS GRID as of 2026-10-12T14:21:51.533 UTC. All data is obtained from various sources and may not have been verified by broker or MLS GRID. Supplied Open House information is subject to change without notice. All information should be independently reviewed and verified for accuracy. Properties may or may not be listed by the office/agent presenting the information.

REcolorado logo © 2026 METROLIST, INC., DBA RECOLORADO® – All Rights Reserved 6455 S. Yosemite St., Suite 500 Greenwood Village, CO 80111 USA

 
https://bt-photos.global.ssl.fastly.net/metrolist/orig_boomver_2_8989733-2.jpg https://bt-photos.global.ssl.fastly.net/metrolist/orig_boomver_2_8989733-2.jpg https://bt-photos.global.ssl.fastly.net/metrolist/orig_boomver_2_8989733-2.jpg
Logo
Venterra Real Estate LLC
802 S Tejon St.
Colorado Springs CO, 80903
REcolorado logo Offered by Vision Real Estate Llc.