









Skip To Content

3601 S Fairplay Way

Aurora, CO 80014
  • $579,900
  • STATUS: Active
  • ON SITE: 60 Days
  • ID#: 8505691
UPDATED: 67 min ago
$579,900
  • 4
    BEDS
  • 0.16
    ACRES
  • 3
    BATHS
  • 0
    1/2 BATHS
  • 2,781
    SQFT
  • $209
    $/SQFT
Neighborhood:
Type:
Single-Family Home
Built:
1976
County:
Area:

School Information

Elementary School:
Middle School:
High School:
School District:
REcolorado logo Offered by The Group Inc - Centerra.

Description

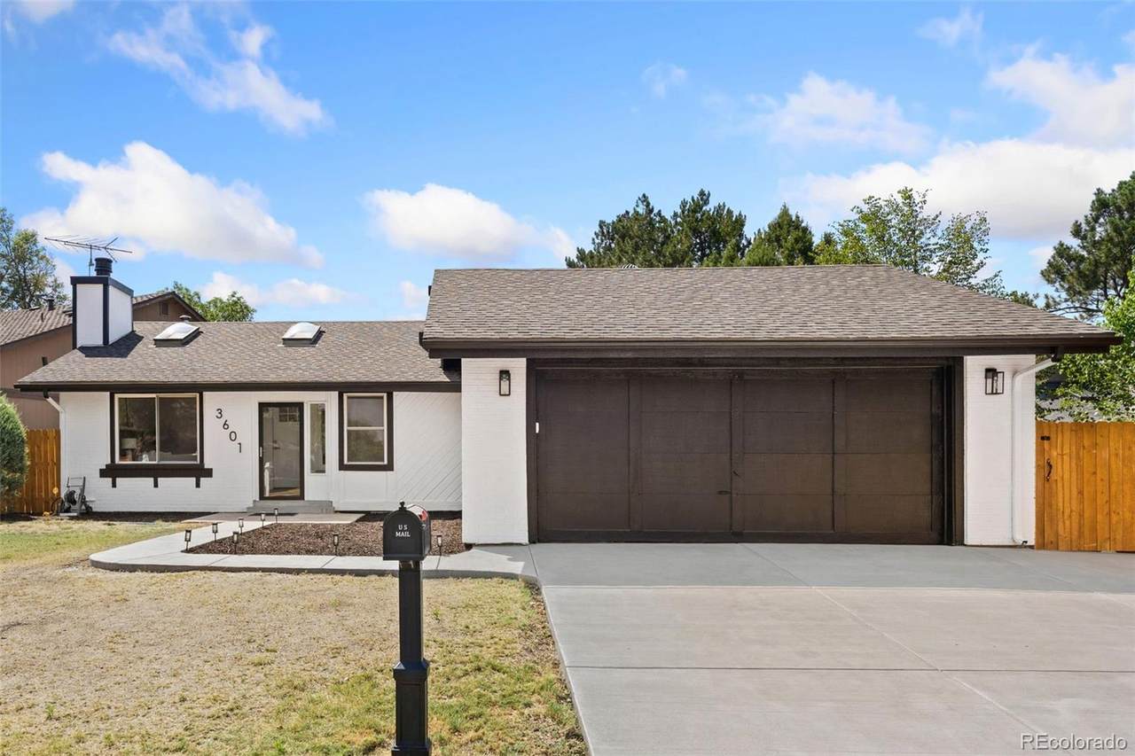
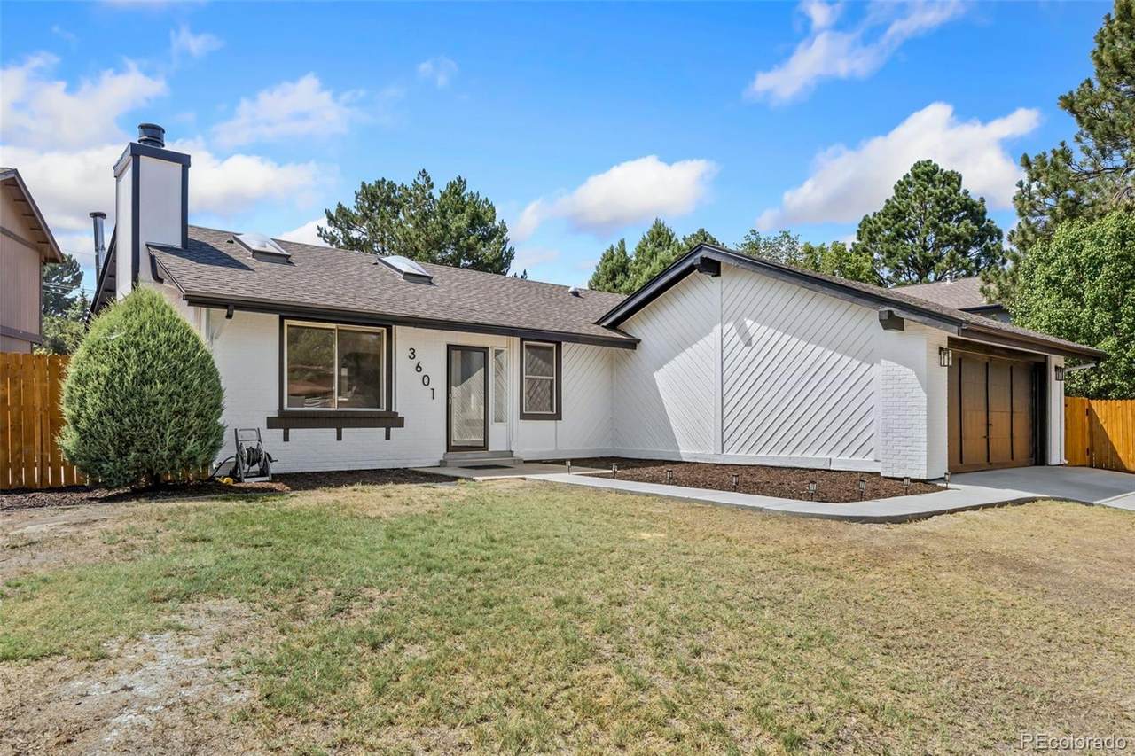
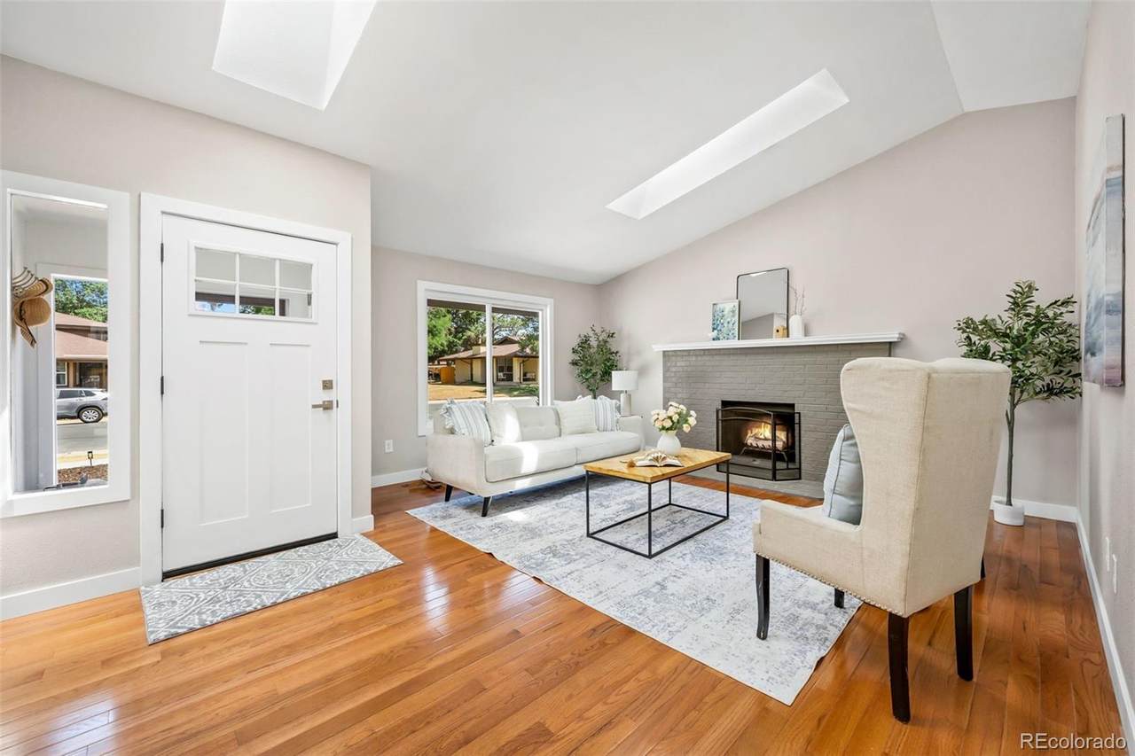
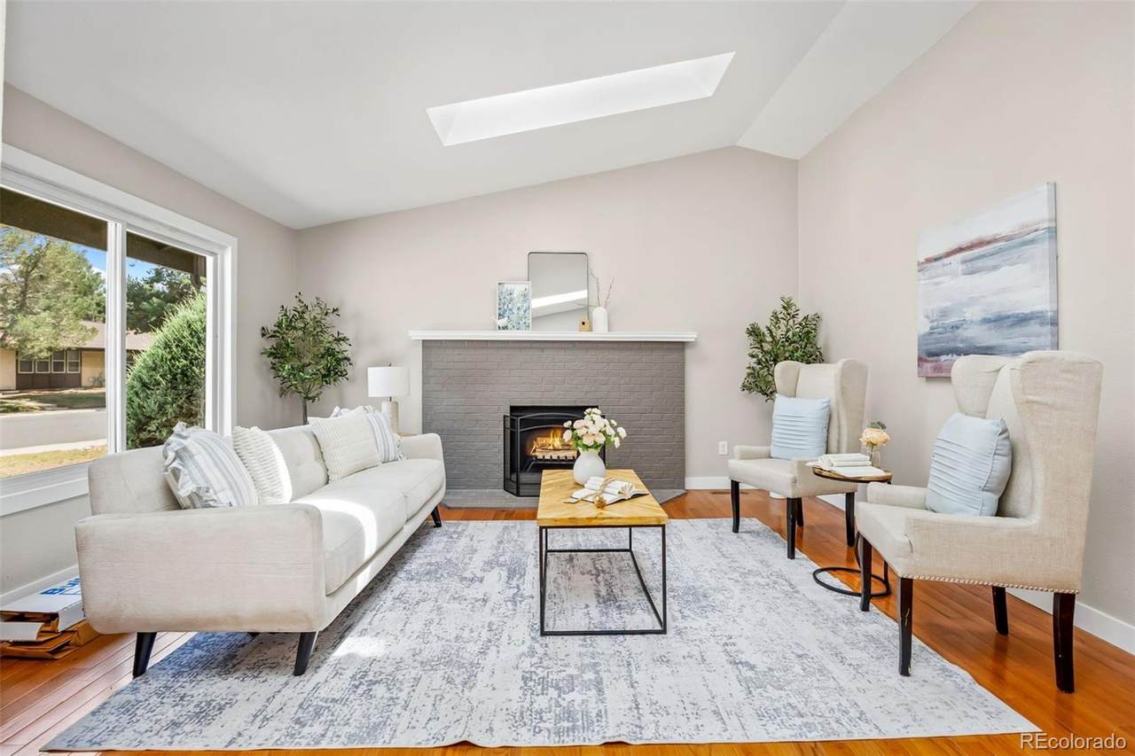
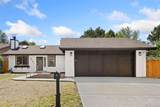
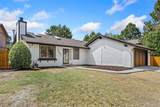
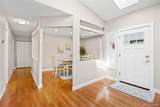
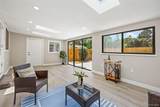
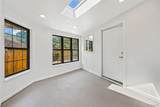
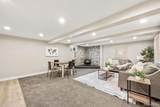
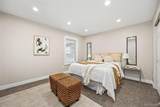
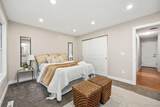
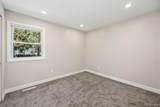
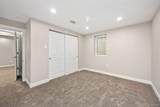
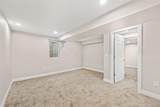
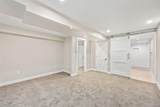
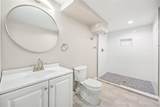
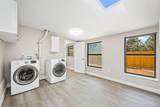
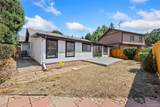
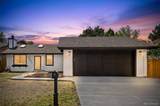
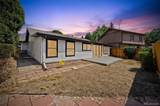
$45,000 Price Improvement! If you’ve been watching this one, now is the time to take another look! This beautifully remodeled 4-bedroom ranch nestled within one of Aurora's established neighborhoods. Thoughtfully designed for comfortable living, the inviting floor plan offers bright, open living spaces that effortlessly accommodate both everyday living and entertaining. The remodeled kitchen showcases stylish finishes, abundant cabinetry, generous prep space, and exceptional functionality. The main level features spacious bedrooms, while the finished basement extends your living space with a private guest suite, full bath, and versatile recreation area. Quality updates throughout make this home truly move-in ready. Ideally located just minutes from I-225, providing convenient access to DIA, Downtown Denver, the Denver Tech Center, and the Rocky Mountains. Enjoy the convenience of nearby Cherry Creek State Park, shopping, dining, recreation, and highly regarded schools, all just moments from your doorstep.

Monthly Payment Calculator


Digital Millennium Copyright Act

Based on information submitted to the MLS GRID as of 2026-10-10T16:22:22.377 UTC. All data is obtained from various sources and may not have been verified by broker or MLS GRID. Supplied Open House information is subject to change without notice. All information should be independently reviewed and verified for accuracy. Properties may or may not be listed by the office/agent presenting the information.

REcolorado logo © 2026 METROLIST, INC., DBA RECOLORADO® – All Rights Reserved 6455 S. Yosemite St., Suite 500 Greenwood Village, CO 80111 USA

www.venterrahomes.com/homes/179991573
Print Image

3601 S Fairplay Way Aurora, CO 80014

  • Price: $579,900
  • Status: Active
  • On Site: 60 Days
  • Updated: 67 min ago
  • ID#: 8505691
4
Beds
3
Baths
0
½ Baths
0.16
Acres
2,781
SQFT
$209
$/SQFT
1976
Built
Neighborhood:
The Timbers
County:
Arapahoe
Area:
Aurora
Elementary School:
Independence
Middle School:
Laredo
High School:
Smoky Hill
School District:
Cherry Creek 5
Property Description
$45,000 Price Improvement! If you’ve been watching this one, now is the time to take another look! This beautifully remodeled 4-bedroom ranch nestled within one of Aurora's established neighborhoods. Thoughtfully designed for comfortable living, the inviting floor plan offers bright, open living spaces that effortlessly accommodate both everyday living and entertaining. The remodeled kitchen showcases stylish finishes, abundant cabinetry, generous prep space, and exceptional functionality. The main level features spacious bedrooms, while the finished basement extends your living space with a private guest suite, full bath, and versatile recreation area. Quality updates throughout make this home truly move-in ready. Ideally located just minutes from I-225, providing convenient access to DIA, Downtown Denver, the Denver Tech Center, and the Rocky Mountains. Enjoy the convenience of nearby Cherry Creek State Park, shopping, dining, recreation, and highly regarded schools, all just moments from your doorstep.
Exterior Features

Carport Spaces 0 Construction Materials Wood Siding Exterior Features Barbecue Levels One Patio And Porch Features CoveredPatio Roof Composition Window Features Skylight(s)

Interior Features

Appliances Bar FridgeDishwasherDryerMicrowaveOvenRefrigeratorWasher Basement Finished Bathrooms One Quarter 0 Cooling Air Conditioning-Room Fireplace Features BasementFamily Room Flooring CarpetLaminate Heating Forced Air Rooms Bathroom Full (Main Level) Bathroom Full (Main Level) Bathroom Three Quarter (Basement Level) Bedroom (Main Level) Bedroom (Main Level) Bedroom (Basement Level) Bedroom (Basement Level) Sun Room (Main Level) Dining Room (Main Level) Laundry (Main Level) Living Room (Main Level) Family Room (Basement Level) Utility Room (Basement Level)

Property Features

Association YN No Attached Garage YN Yes Fencing Full Property Attached YN No Property Sub Type Single Family Residence Property Type Residential Senior Community YN No Sewer Public Sewer Special Listing Conditions None Known Tax Annual Amount 2329 Water Source Public

REcolorado logoListing courtesy of REcolorado as distributed by MLS GRID.
Listing courtesy of The Group Inc - Centerra:bcunningham@thegroupinc.com,303-907-3617. MLS #8505691


Digital Millennium Copyright Act

Based on information submitted to the MLS GRID as of 2026-10-10T16:22:22.377 UTC. All data is obtained from various sources and may not have been verified by broker or MLS GRID. Supplied Open House information is subject to change without notice. All information should be independently reviewed and verified for accuracy. Properties may or may not be listed by the office/agent presenting the information.

REcolorado logo © 2026 METROLIST, INC., DBA RECOLORADO® – All Rights Reserved 6455 S. Yosemite St., Suite 500 Greenwood Village, CO 80111 USA

 
https://bt-photos.global.ssl.fastly.net/metrolist/1280_boomver_1_8505691-1.jpg https://bt-photos.global.ssl.fastly.net/metrolist/1280_boomver_1_8505691-1.jpg https://bt-photos.global.ssl.fastly.net/metrolist/1280_boomver_1_8505691-1.jpg
Logo
Venterra Real Estate LLC
802 S Tejon St.
Colorado Springs CO, 80903
REcolorado logo Offered by The Group Inc - Centerra.