





Description
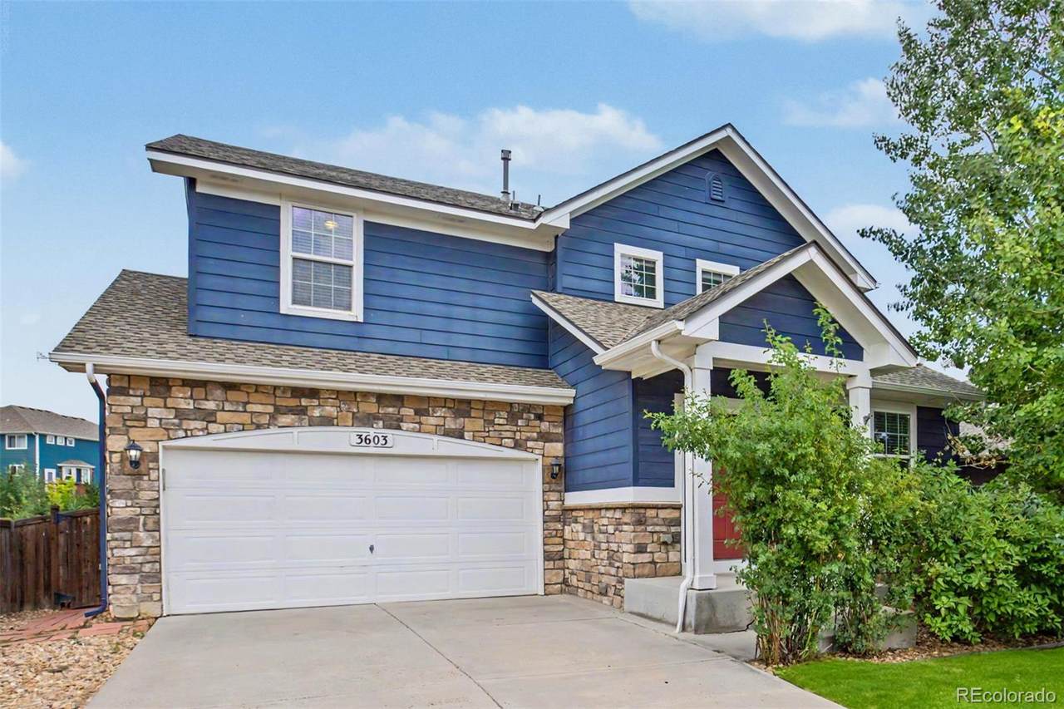
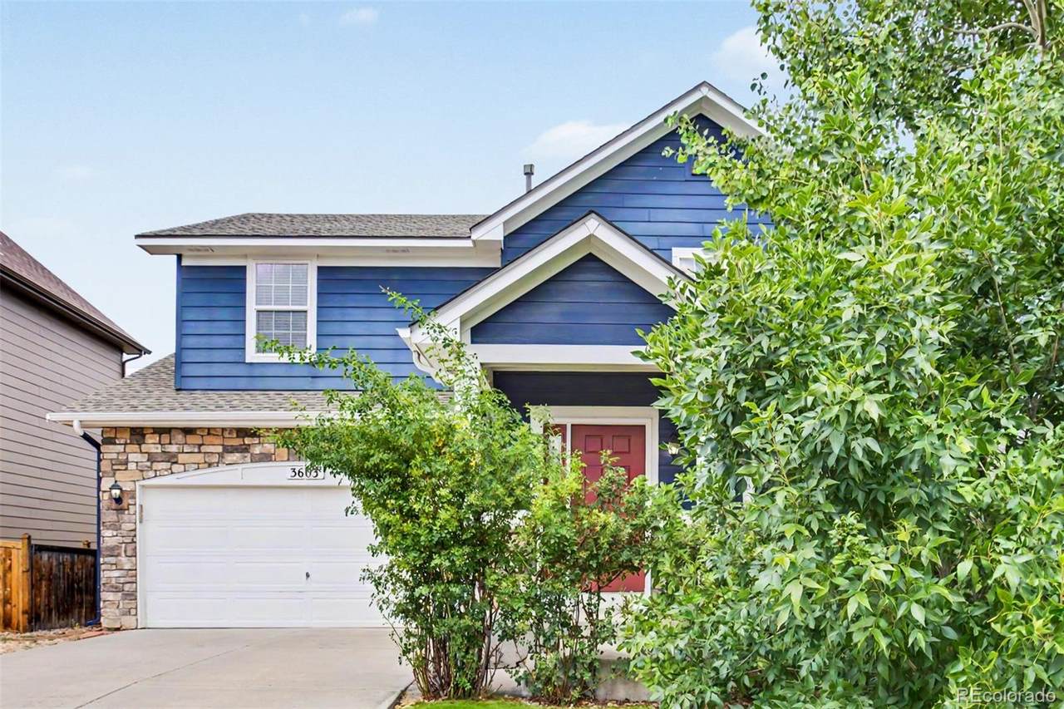
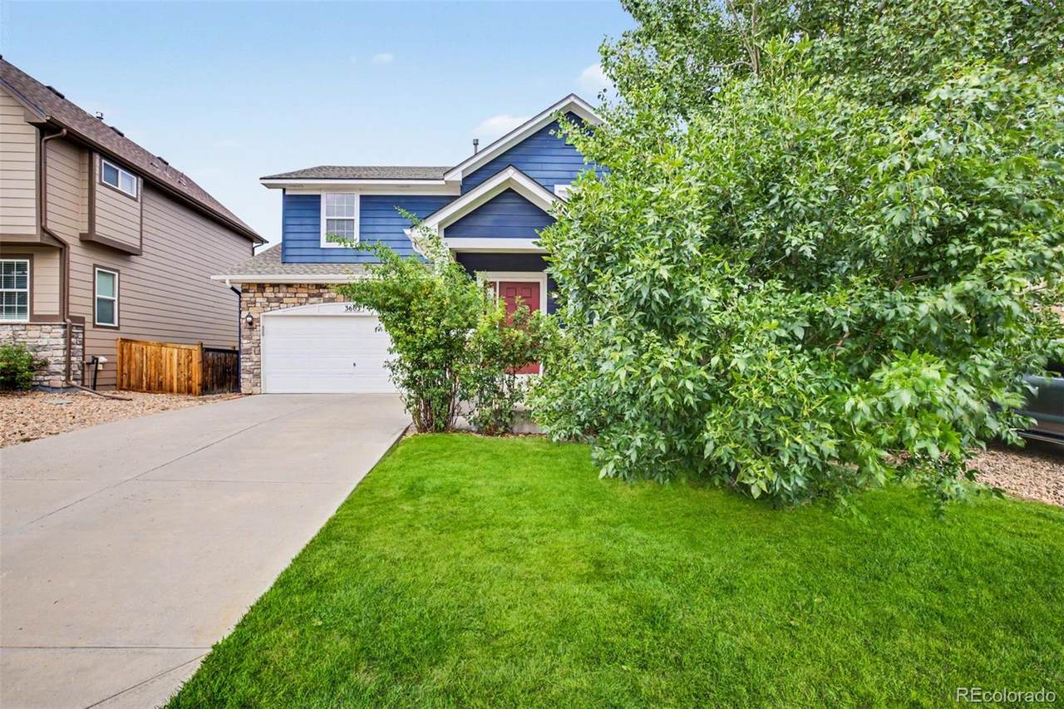
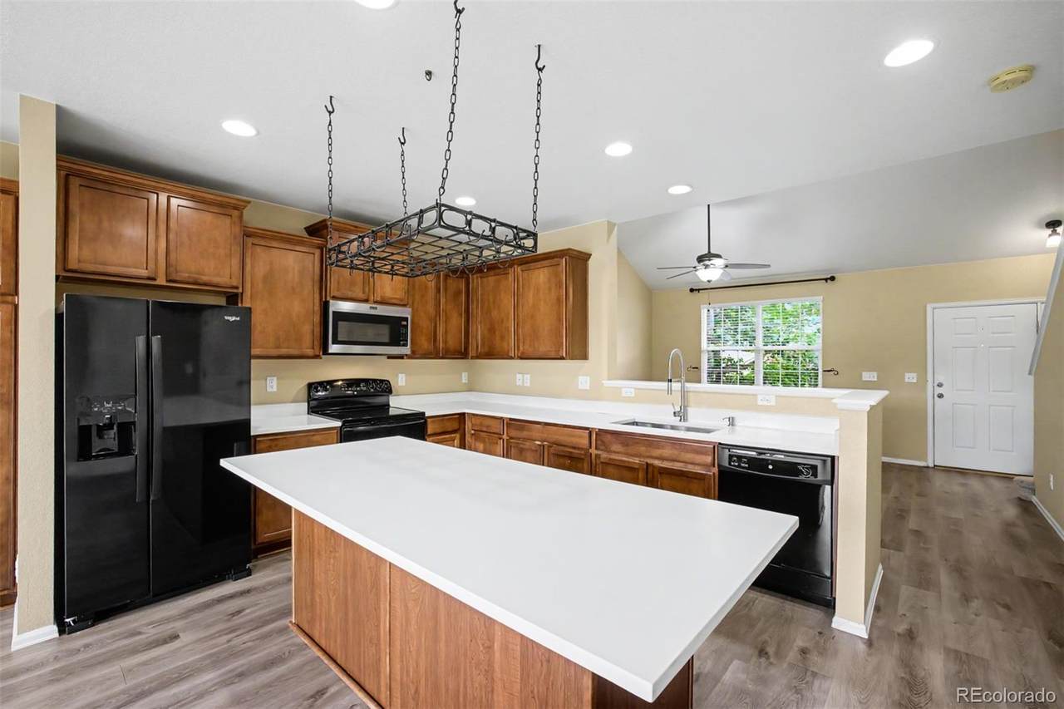
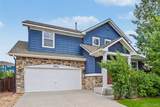
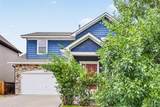
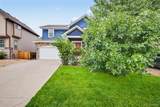
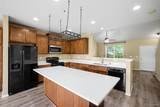
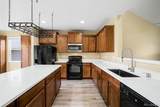
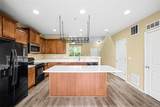
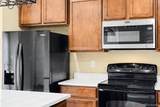
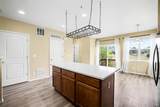
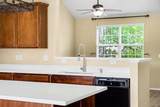
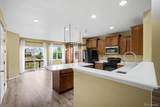
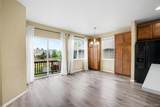
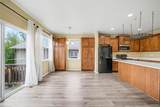
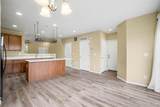
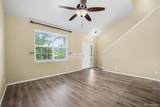
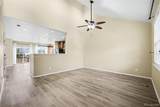
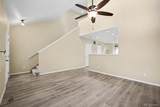
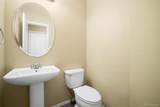
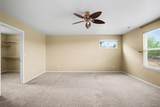
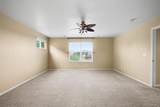
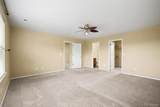
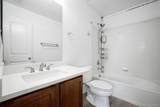
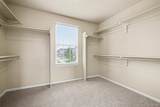
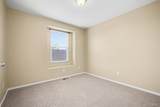
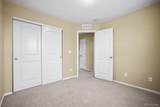
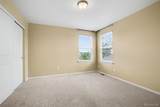
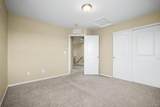
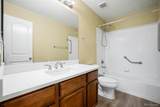
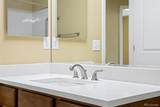
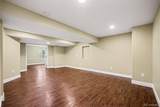
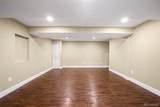
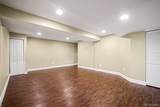
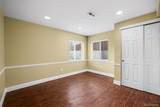
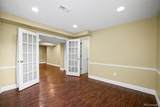
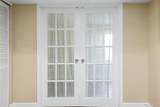
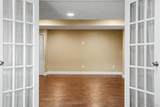
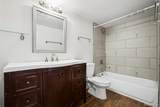
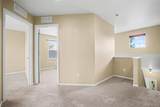
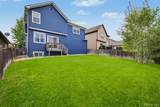
3603 Amber Sun is a 4 Bed/ 3.5 Bath with a fully finished basement spacious and beautifully designed property offering the perfect balance of comfort, functionality, and Colorado living. The bright, open layout features generous living spaces ideal for both everyday life and entertaining. The well-appointed kitchen flows seamlessly into the main living and dining areas, creating a warm central gathering space filled with natural light. Upstairs, the private primary retreat offers a relaxing escape with an en-suite bathroom and spacious walk-in closet. Generously sized secondary bedrooms provide plenty of room for family, guests, or a dedicated home office. The finished basement adds valuable additional living space and includes a bedroom and bathroom, perfect for guests, extended family, a home gym, or private work-from-home space. Enjoy a peaceful residential setting while remaining conveniently located near shopping, dining, schools, parks, trails, and major commuter routes. With its versatile floor plan, spacious interiors, and desirable location, this home offers an exceptional opportunity to enjoy the best of Colorado living.
-
4BEDS
-
0.13ACRES
-
3BATHS
-
11/2 BATHS
-
2,244SQFT
-
$267$/SQFT
School Information
 Offered by Urban Realty Group Corporation.
Description
3603 Amber Sun is a 4 Bed/ 3.5 Bath with a fully finished basement spacious and beautifully designed property offering the perfect balance of comfort, functionality, and Colorado living. The bright, open layout features generous living spaces ideal for both everyday life and entertaining. The well-appointed kitchen flows seamlessly into the main living and dining areas, creating a warm central gathering space filled with natural light. Upstairs, the private primary retreat offers a relaxing escape with an en-suite bathroom and spacious walk-in closet. Generously sized secondary bedrooms provide plenty of room for family, guests, or a dedicated home office. The finished basement adds valuable additional living space and includes a bedroom and bathroom, perfect for guests, extended family, a home gym, or private work-from-home space. Enjoy a peaceful residential setting while remaining conveniently located near shopping, dining, schools, parks, trails, and major commuter routes. With its versatile floor plan, spacious interiors, and desirable location, this home offers an exceptional opportunity to enjoy the best of Colorado living.
Digital Millennium Copyright Act
Based on information submitted to the MLS GRID as of 2026-10-13T00:21:29.767 UTC. All data is obtained from various sources and may not have been verified by broker or MLS GRID. Supplied Open House information is subject to change without notice. All information should be independently reviewed and verified for accuracy. Properties may or may not be listed by the office/agent presenting the information.
 © 2026 METROLIST, INC., DBA RECOLORADO® – All Rights Reserved
6455 S. Yosemite St., Suite 500
Greenwood Village, CO 80111 USA