


Description
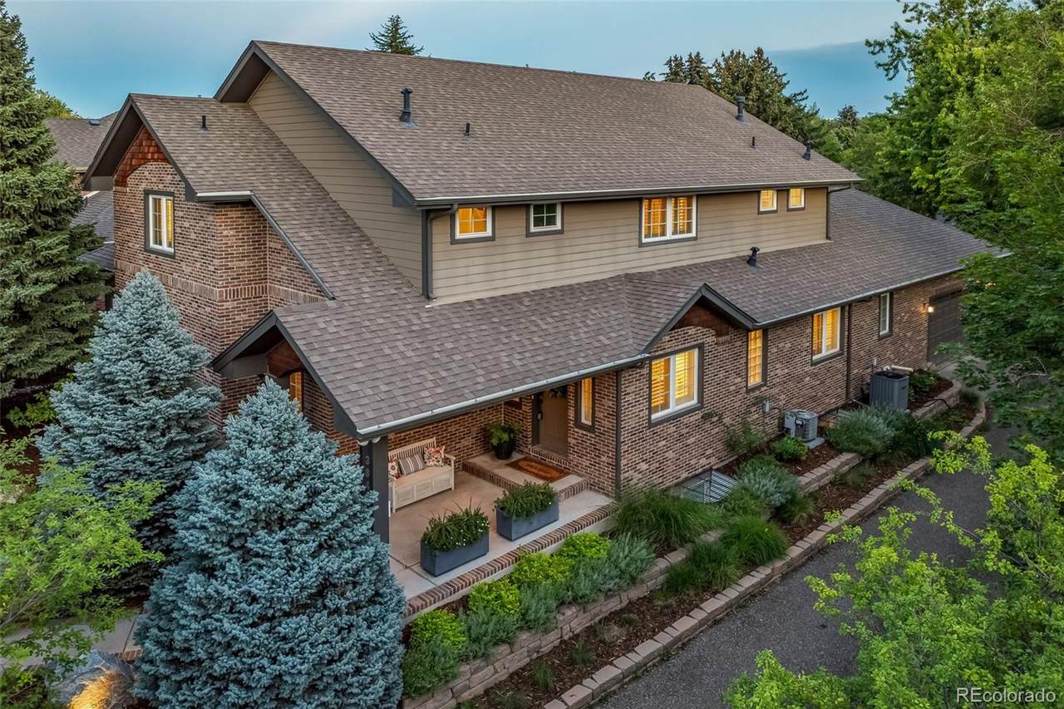
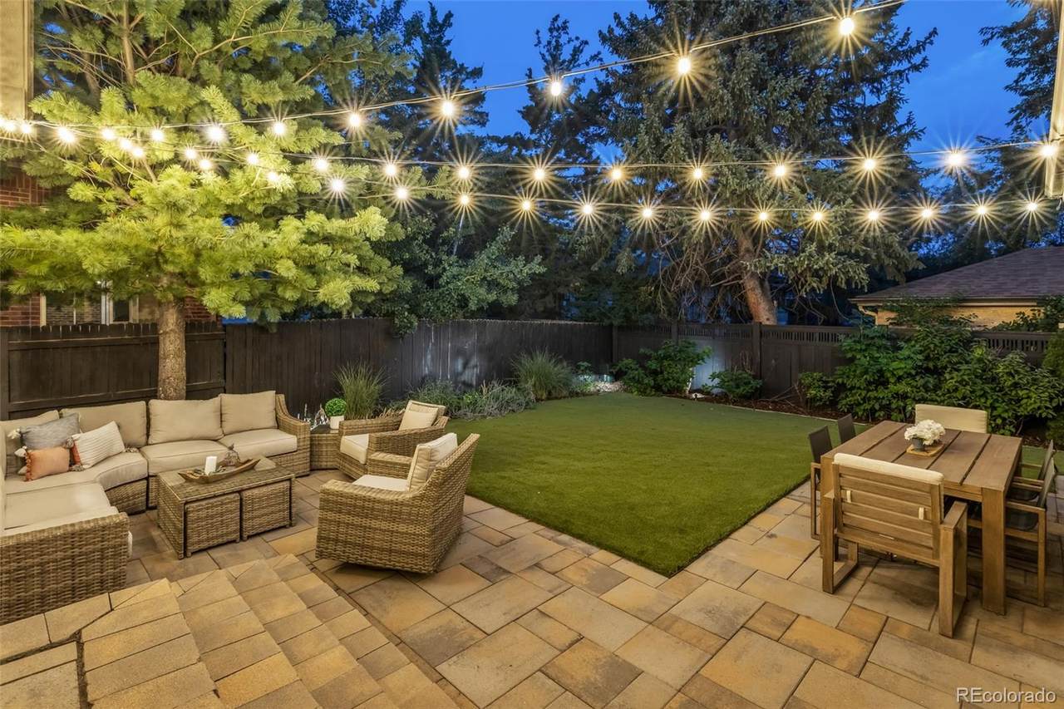
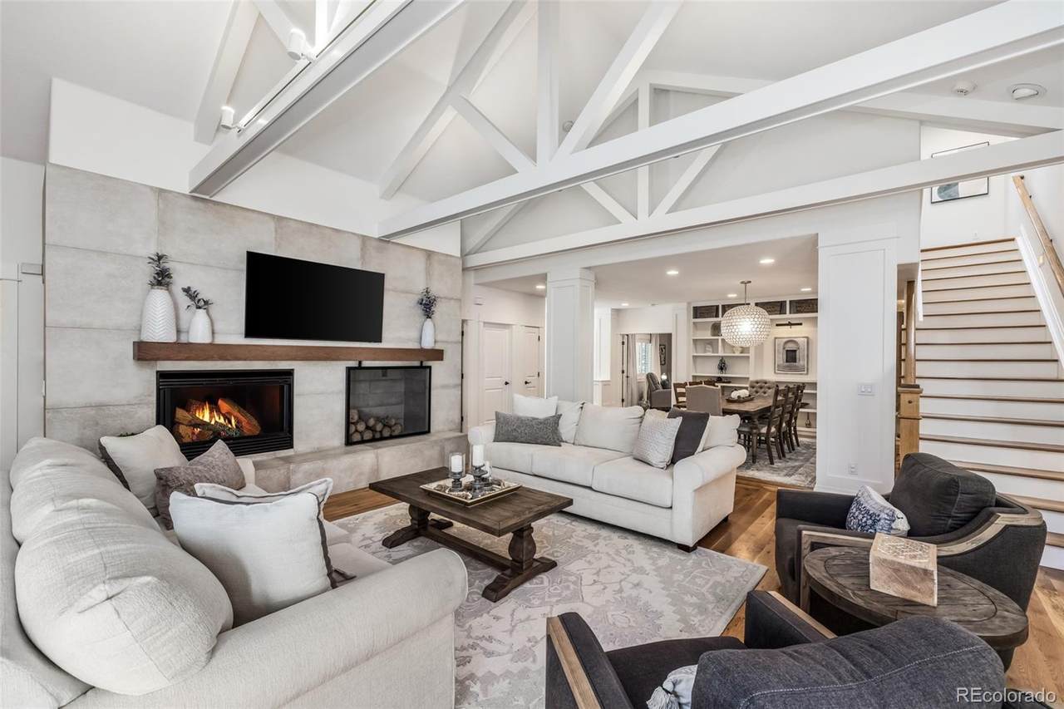
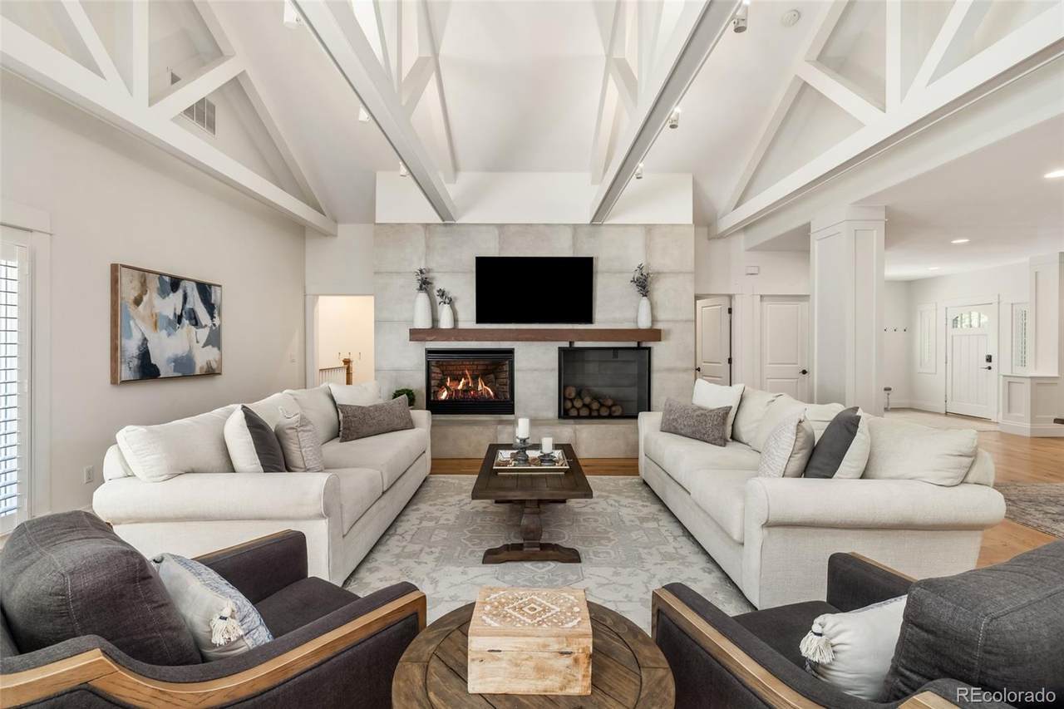
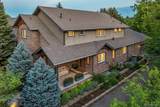
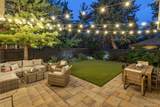
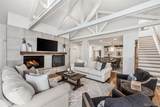
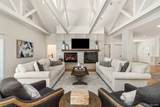
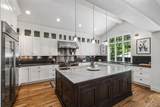
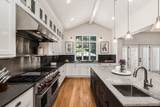
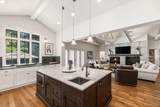
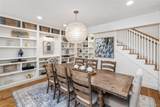
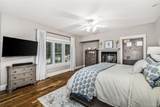
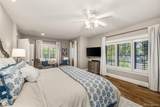
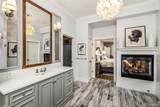
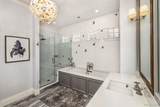
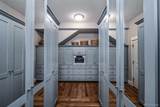
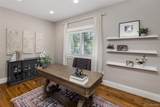
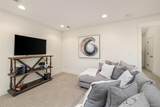
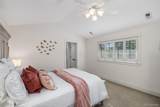
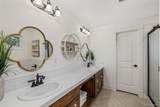
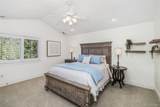
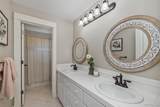
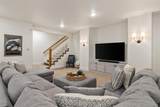
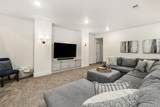
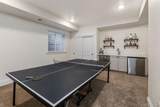
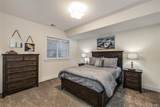
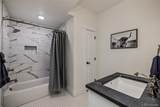
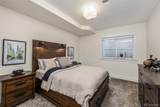
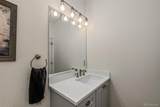
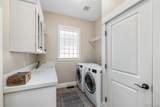
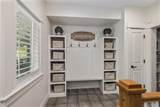
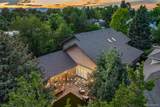
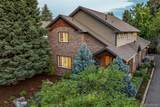
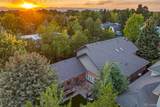
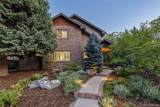
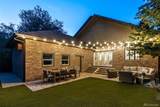
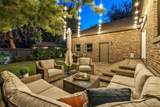
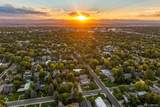
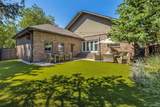
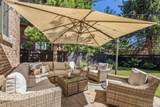
Set in coveted Observatory Park, this brick-clad modern farmhouse blends generous space with the charm, architectural character, and warmth that make a home feel instantly inviting. The main level is designed for both everyday living and gathering, with a dramatic vaulted family room featuring beamed ceilings and a gas fireplace at its heart. The adjoining kitchen is a chef’s dream, appointed with a Sub-Zero refrigerator, Wolf range and oven, built-in Miele coffee maker, abundant cabinetry, and an oversized island made for casual meals and conversation. Nearby, the dining area is framed by gorgeous built-in bookshelves that add character and create a memorable setting for dinners and celebrations. A dedicated study, mudroom, and laundry add thoughtful function, while the main-floor primary suite feels like a true retreat with a two-sided fireplace, five-piece bath with heated floors, and an impressive custom closet. Upstairs, two additional bedrooms and two full baths provide comfortable private space, while the finished lower level offers plenty of room to spread out with a spacious recreation area, wet bar, three bedrooms, and two baths. Outdoors, the home continues to shine with an exceptionally inviting setting designed to be enjoyed throughout the seasons. A large patio offers ample space for dining, entertaining, and relaxed evenings outside, while the level turf lawn creates an easy, polished backdrop for play and gatherings. Mature landscaping and a fully fenced yard add privacy and a sense of retreat, creating a home that feels equally suited to quiet mornings, lively weekends, and effortless entertaining.
-
6BEDS
-
0.14ACRES
-
5BATHS
-
11/2 BATHS
-
5,243SQFT
-
$429$/SQFT
School Information
 Offered by Compass - Denver.
Description
Set in coveted Observatory Park, this brick-clad modern farmhouse blends generous space with the charm, architectural character, and warmth that make a home feel instantly inviting. The main level is designed for both everyday living and gathering, with a dramatic vaulted family room featuring beamed ceilings and a gas fireplace at its heart. The adjoining kitchen is a chef’s dream, appointed with a Sub-Zero refrigerator, Wolf range and oven, built-in Miele coffee maker, abundant cabinetry, and an oversized island made for casual meals and conversation. Nearby, the dining area is framed by gorgeous built-in bookshelves that add character and create a memorable setting for dinners and celebrations. A dedicated study, mudroom, and laundry add thoughtful function, while the main-floor primary suite feels like a true retreat with a two-sided fireplace, five-piece bath with heated floors, and an impressive custom closet. Upstairs, two additional bedrooms and two full baths provide comfortable private space, while the finished lower level offers plenty of room to spread out with a spacious recreation area, wet bar, three bedrooms, and two baths. Outdoors, the home continues to shine with an exceptionally inviting setting designed to be enjoyed throughout the seasons. A large patio offers ample space for dining, entertaining, and relaxed evenings outside, while the level turf lawn creates an easy, polished backdrop for play and gatherings. Mature landscaping and a fully fenced yard add privacy and a sense of retreat, creating a home that feels equally suited to quiet mornings, lively weekends, and effortless entertaining.
Digital Millennium Copyright Act
Based on information submitted to the MLS GRID as of 2026-10-07T17:22:15.717 UTC. All data is obtained from various sources and may not have been verified by broker or MLS GRID. Supplied Open House information is subject to change without notice. All information should be independently reviewed and verified for accuracy. Properties may or may not be listed by the office/agent presenting the information.
 © 2026 METROLIST, INC., DBA RECOLORADO® – All Rights Reserved
6455 S. Yosemite St., Suite 500
Greenwood Village, CO 80111 USA