









Description
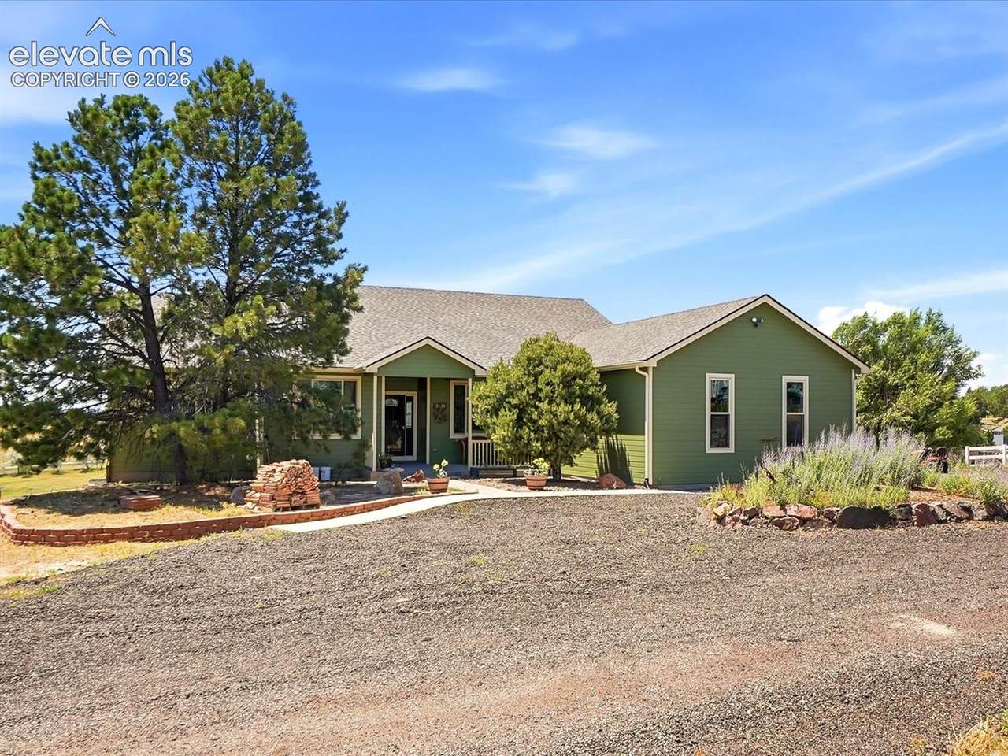
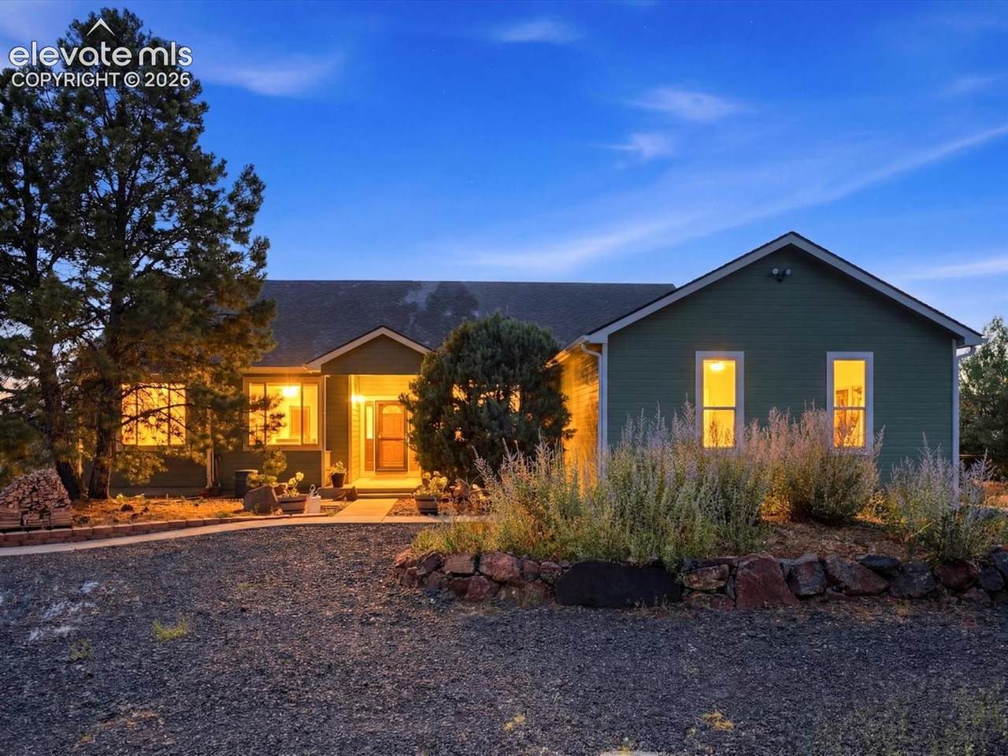
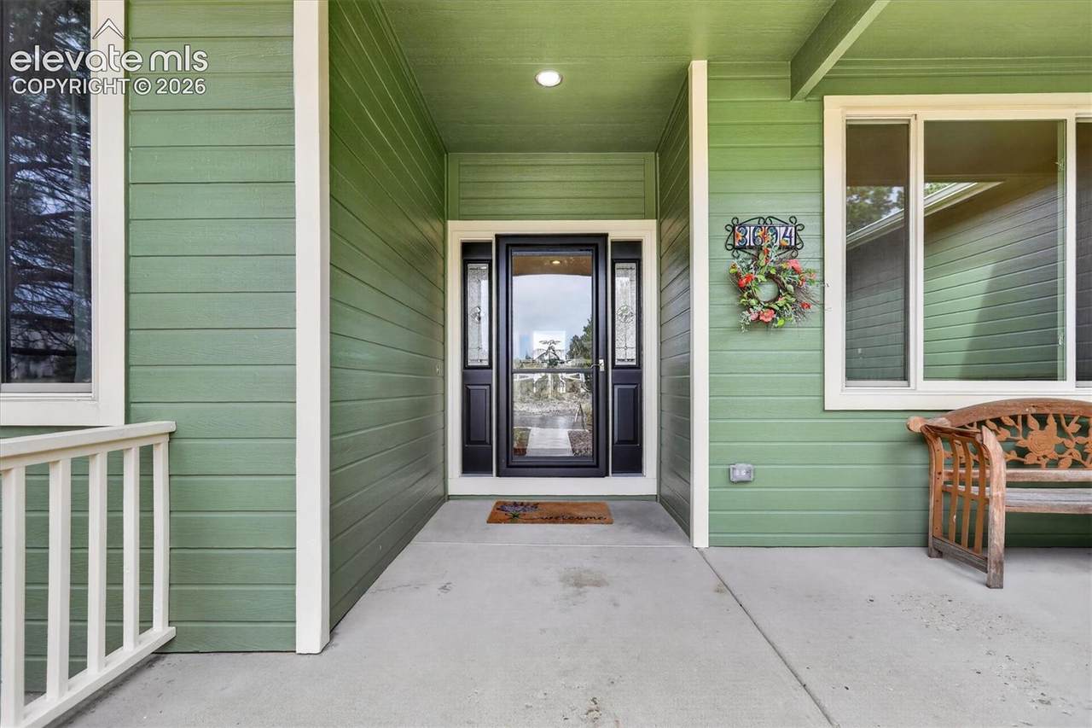
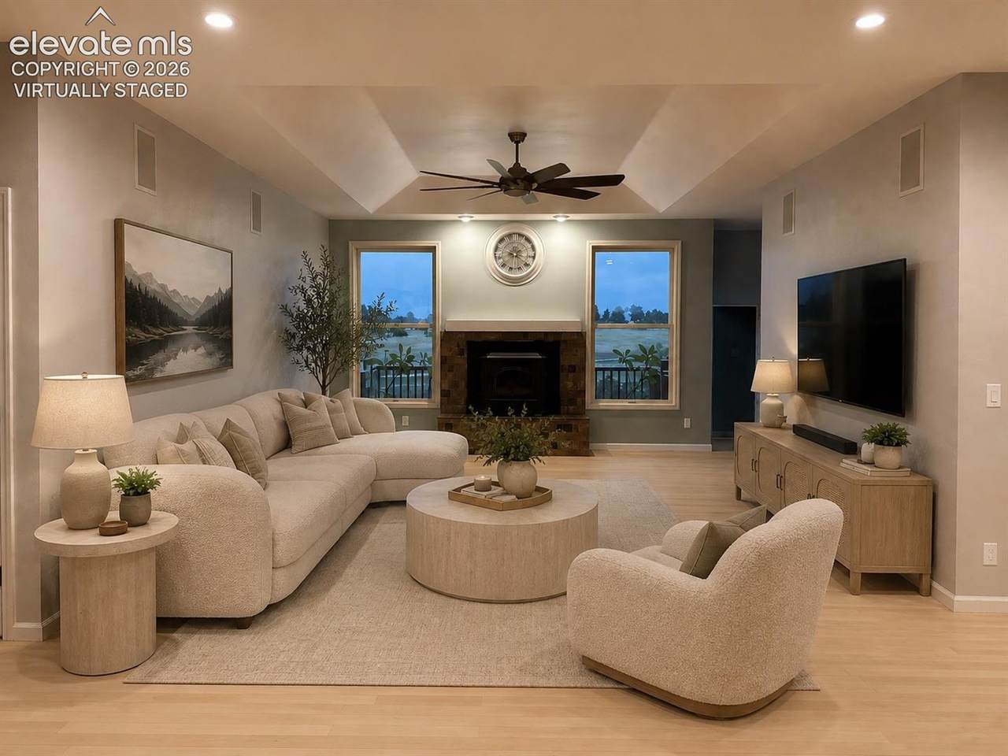
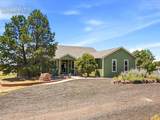
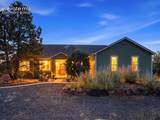
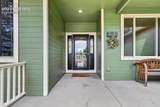
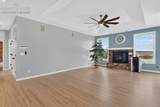
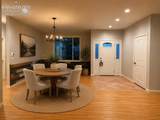
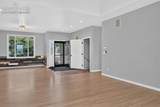
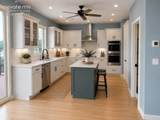
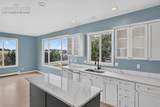
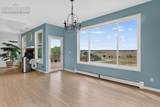
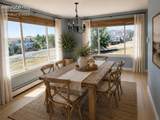
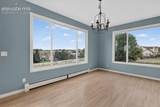
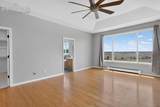
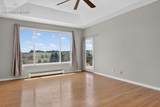
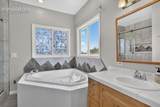
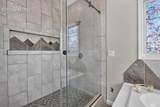
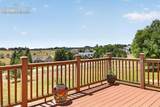
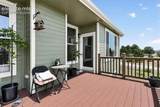
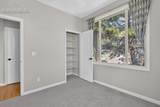
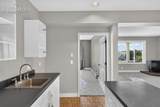
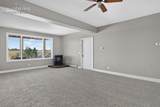
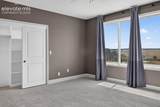
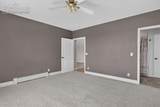
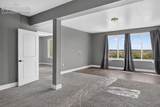
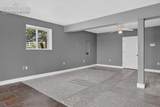
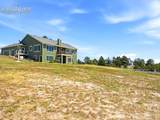
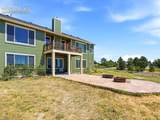
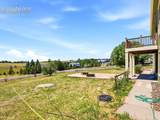
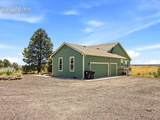
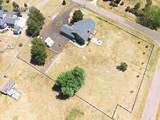
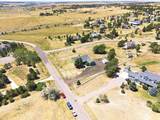
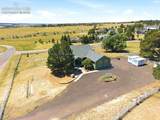
Come see this amazing Updated WALKOUT Ranch home with 4-bedrooms, 4 -baths on nearly 2 acres with views of rolling hills and surrounding acreage properties. Features include a finished walkout basement with two private exterior entrances, a Living room, a bedroom bathroom ensuite, an office/workout room, a kitchenette and ample storage offering excellent flexibility for guests or multi-generational living. Recent improvements include but not limited to:Renovated Kitchen with quartz counters, Updated bathrooms, newly refinished oak floors, a brand-new 40-year roof, all new windows, fresh interior and exterior paint, new carpet throughout, added attic insulation and a new attic fan. The built-in fireplace Pellet stove on the main floor and a second freestanding pellet stove in the Basement provide great supplemental heat along with the whole home radiant heated floors (zoned). Additional perks include a large storage area, a whole house water filtration system and a tankless water heater. Outside, take in the amazing vistas and enjoy the patio with a fire pit, a brand new elevated Trex deck off the Primary suite. The property has a large shaded dog run and an electric fence along the entire property line. The propane tank is owned outright affording the buyer great savings. Enjoy the oversized 3 car garage and to top it all off, there is NO HOA! The roof is of the highest rating and the Doors, Windows and Siding are made by...LIFETIME ... and have a transferrable lifetime warranty!
-
4BEDS
-
1.89ACRES
-
3BATHS
-
11/2 BATHS
-
3,881SQFT
-
$232$/SQFT
 Listing provided courtesy of RE/MAX Momentum: 303-654-0197.
Description
Come see this amazing Updated WALKOUT Ranch home with 4-bedrooms, 4 -baths on nearly 2 acres with views of rolling hills and surrounding acreage properties. Features include a finished walkout basement with two private exterior entrances, a Living room, a bedroom bathroom ensuite, an office/workout room, a kitchenette and ample storage offering excellent flexibility for guests or multi-generational living. Recent improvements include but not limited to:Renovated Kitchen with quartz counters, Updated bathrooms, newly refinished oak floors, a brand-new 40-year roof, all new windows, fresh interior and exterior paint, new carpet throughout, added attic insulation and a new attic fan. The built-in fireplace Pellet stove on the main floor and a second freestanding pellet stove in the Basement provide great supplemental heat along with the whole home radiant heated floors (zoned). Additional perks include a large storage area, a whole house water filtration system and a tankless water heater. Outside, take in the amazing vistas and enjoy the patio with a fire pit, a brand new elevated Trex deck off the Primary suite. The property has a large shaded dog run and an electric fence along the entire property line. The propane tank is owned outright affording the buyer great savings. Enjoy the oversized 3 car garage and to top it all off, there is NO HOA! The roof is of the highest rating and the Doors, Windows and Siding are made by...LIFETIME ... and have a transferrable lifetime warranty!
 Venterra Real Estate LLC- Licensed in the State of Colorado.
The real estate listing information and related content displayed on this site is provided exclusively for consumers’ personal, non-commercial use and may not be used for any purpose other than to identify prospective properties consumers may be interested in purchasing. This information and related content is deemed reliable but is not guaranteed accurate by the Pikes Peak REALTOR® Services Corp d/b/a elevateMLS. 2026-10-15T06:42:00.773.