


Description
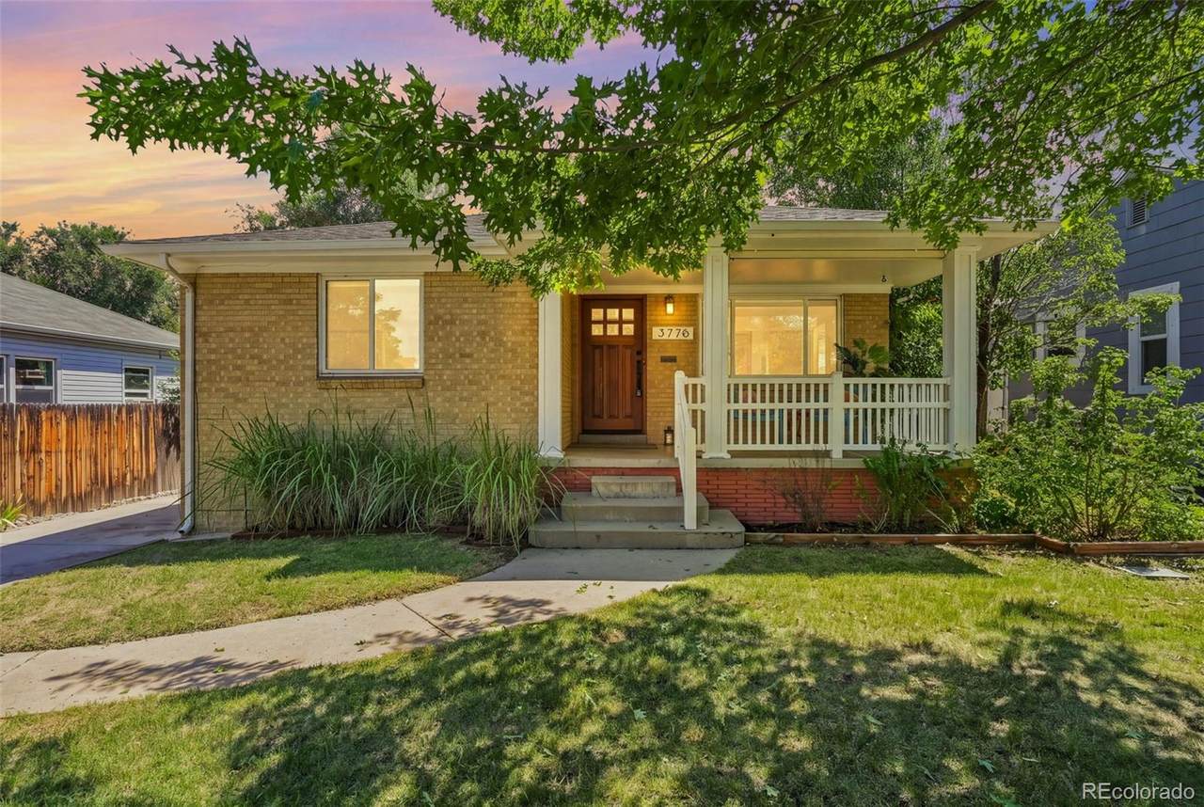
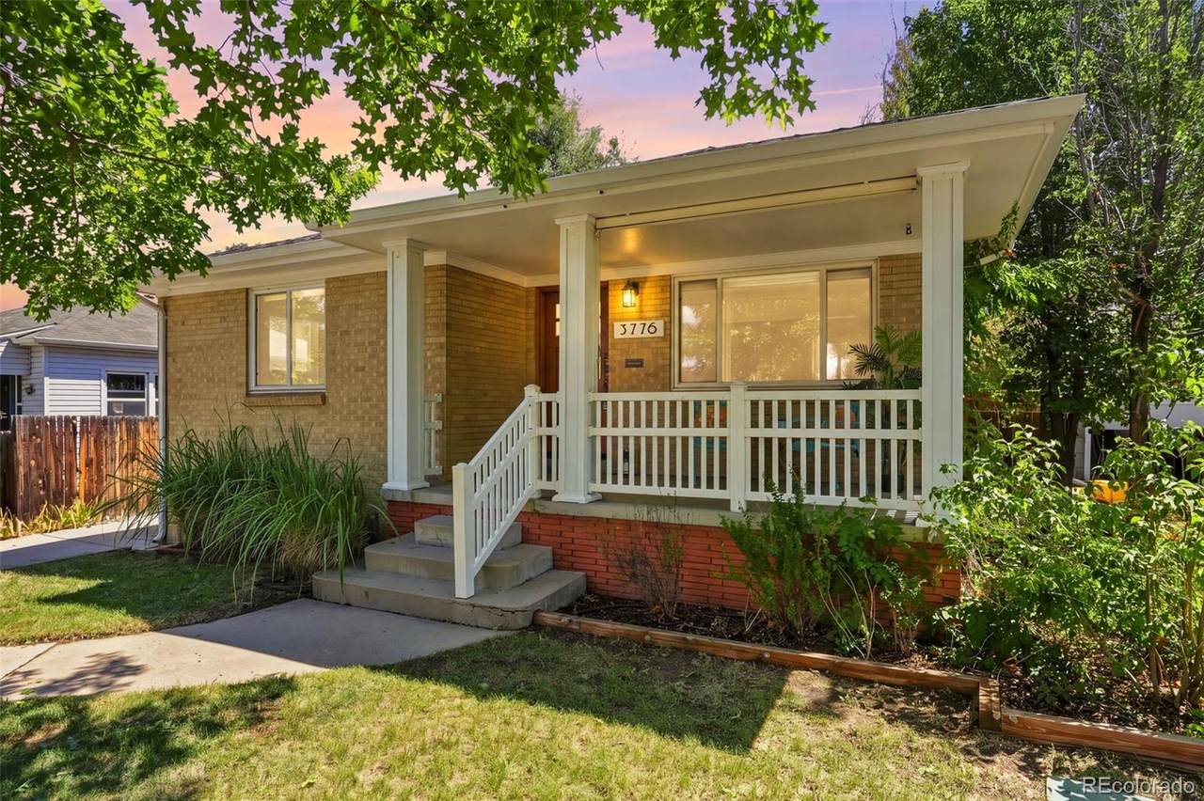
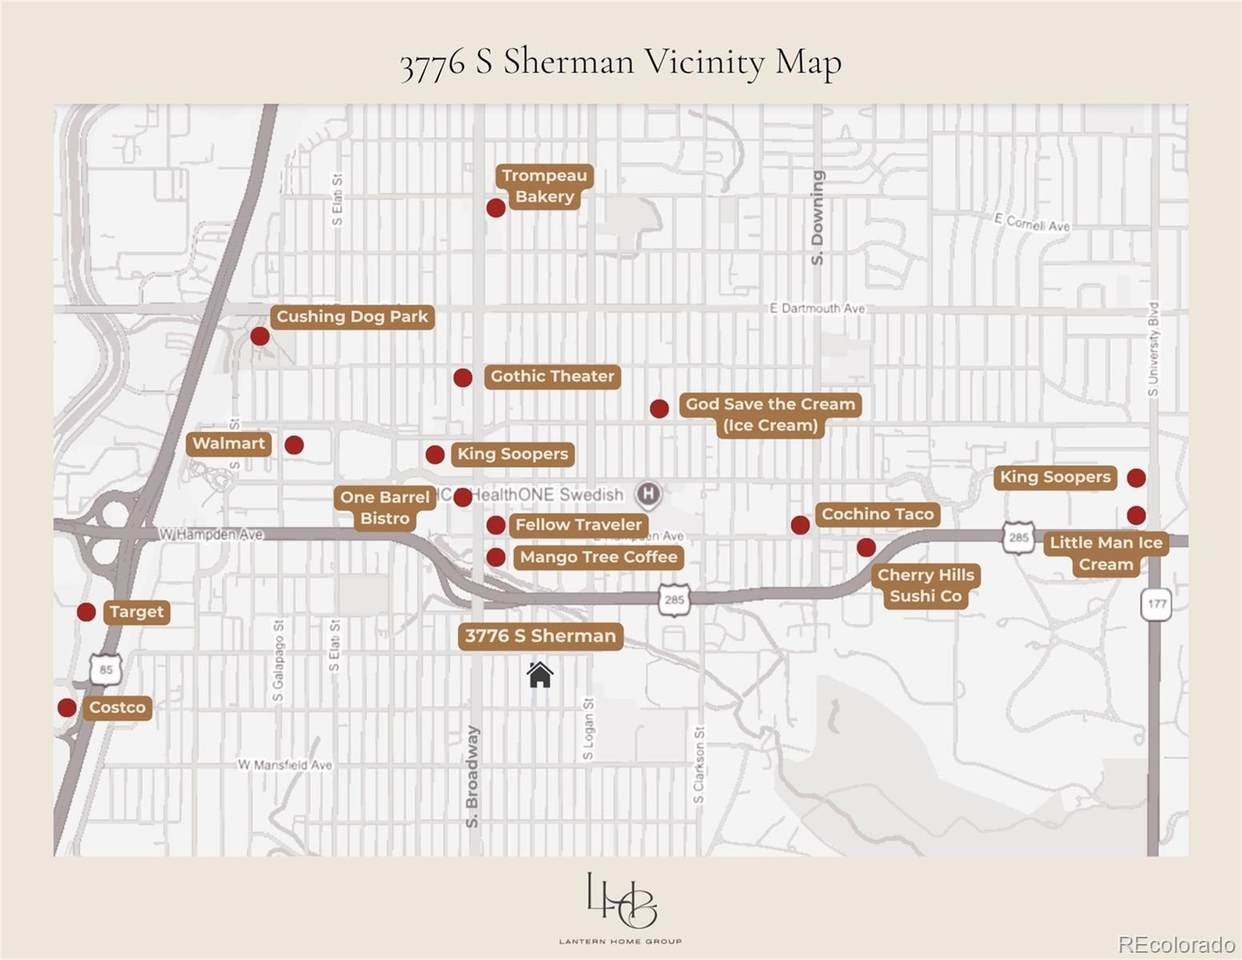
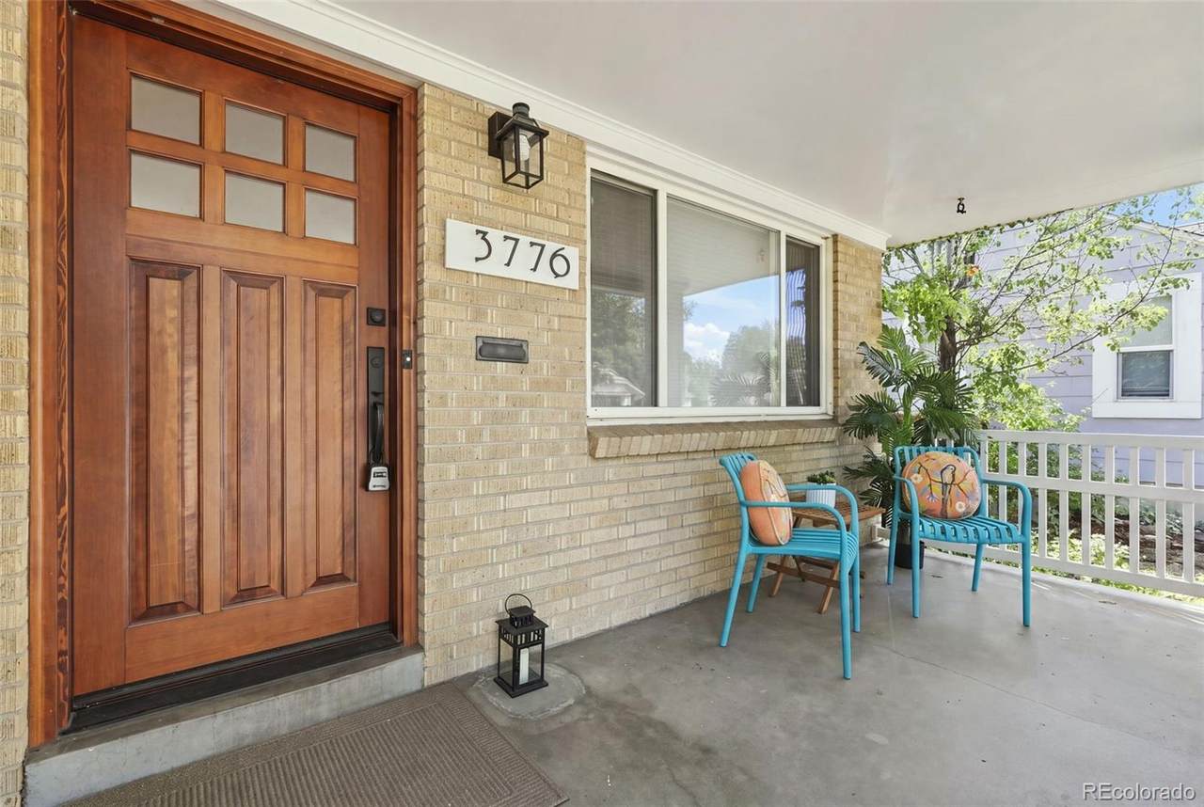
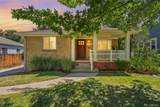
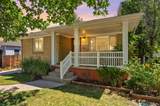
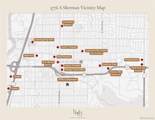
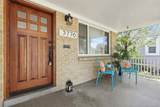
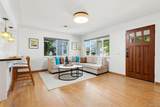
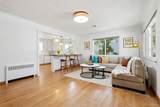
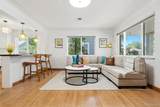
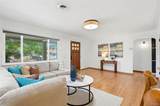
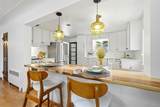
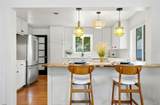
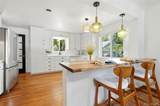
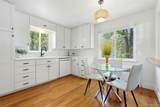
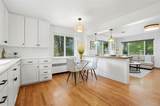
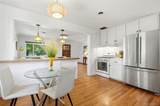
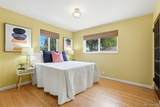
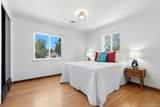
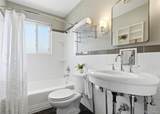
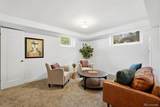
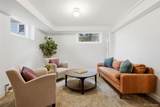
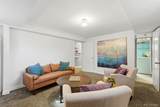
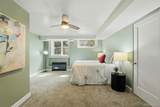
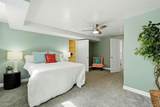
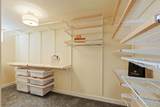
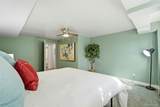
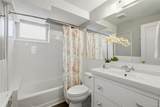
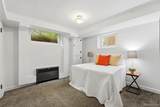
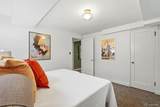
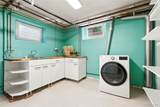
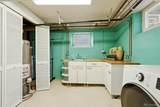
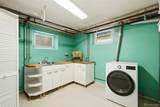
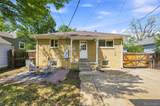
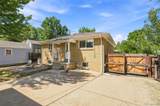
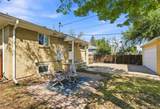
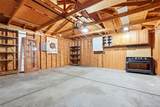
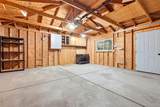
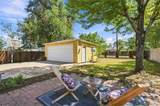
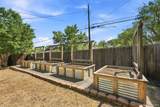
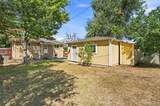
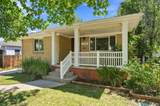
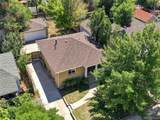
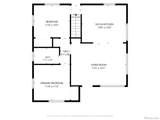
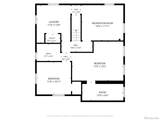
Charming, move-in-ready brick home in Wynetka Heights, offering lots of natural light, flexible living space, a private backyard, detached 2-car garage, gated off-street parking, and major system updates. This well-maintained mid-century home combines original character with practical improvements, including hardwood flooring, updated windows, a newer boiler, central A/C, updated bathrooms, and kitchen appliances. A covered front porch creates a welcoming place for morning coffee or evening relaxation. Inside, the main level features warm wood floors, neutral paint, updated lighting, an inviting living room, and an eat-in kitchen with white cabinetry, tile backsplash, built-in appliances, and a breakfast bar. The main floor includes two bedrooms with generous closet space and a full bathroom with a tub/shower combination. The finished basement adds versatile space for guests, hobbies, or a home office. It includes a spacious primary-suite-style bedroom with a walk-in closet and Elfa organization system, additional non-conforming bedrooms or bonus rooms, a second full bathroom, and a large laundry room with a utility sink and additional Elfa storage. Outside, enjoy a fenced and private backyard designed for relaxing and entertaining, with a seating area and raised garden beds. An automatic drive-in gate, concrete parking pad, and detached two-car garage provide valuable off-street parking, storage, workshop potential, or room for recreational gear. Conveniently located near Old Englewood restaurants, grocery shopping, Swedish Medical Center, and local parks, this Englewood home offers charm, flexibility, and everyday convenience in a central Denver-metro location.
-
4BEDS
-
0.15ACRES
-
2BATHS
-
01/2 BATHS
-
1,946SQFT
-
$308$/SQFT
School Information
 Offered by Keller Williams Avenues Realty.
Description
Charming, move-in-ready brick home in Wynetka Heights, offering lots of natural light, flexible living space, a private backyard, detached 2-car garage, gated off-street parking, and major system updates. This well-maintained mid-century home combines original character with practical improvements, including hardwood flooring, updated windows, a newer boiler, central A/C, updated bathrooms, and kitchen appliances. A covered front porch creates a welcoming place for morning coffee or evening relaxation. Inside, the main level features warm wood floors, neutral paint, updated lighting, an inviting living room, and an eat-in kitchen with white cabinetry, tile backsplash, built-in appliances, and a breakfast bar. The main floor includes two bedrooms with generous closet space and a full bathroom with a tub/shower combination. The finished basement adds versatile space for guests, hobbies, or a home office. It includes a spacious primary-suite-style bedroom with a walk-in closet and Elfa organization system, additional non-conforming bedrooms or bonus rooms, a second full bathroom, and a large laundry room with a utility sink and additional Elfa storage. Outside, enjoy a fenced and private backyard designed for relaxing and entertaining, with a seating area and raised garden beds. An automatic drive-in gate, concrete parking pad, and detached two-car garage provide valuable off-street parking, storage, workshop potential, or room for recreational gear. Conveniently located near Old Englewood restaurants, grocery shopping, Swedish Medical Center, and local parks, this Englewood home offers charm, flexibility, and everyday convenience in a central Denver-metro location.
Digital Millennium Copyright Act
Based on information submitted to the MLS GRID as of 2026-10-15T22:21:55.253 UTC. All data is obtained from various sources and may not have been verified by broker or MLS GRID. Supplied Open House information is subject to change without notice. All information should be independently reviewed and verified for accuracy. Properties may or may not be listed by the office/agent presenting the information.
 © 2026 METROLIST, INC., DBA RECOLORADO® – All Rights Reserved
6455 S. Yosemite St., Suite 500
Greenwood Village, CO 80111 USA