




Description
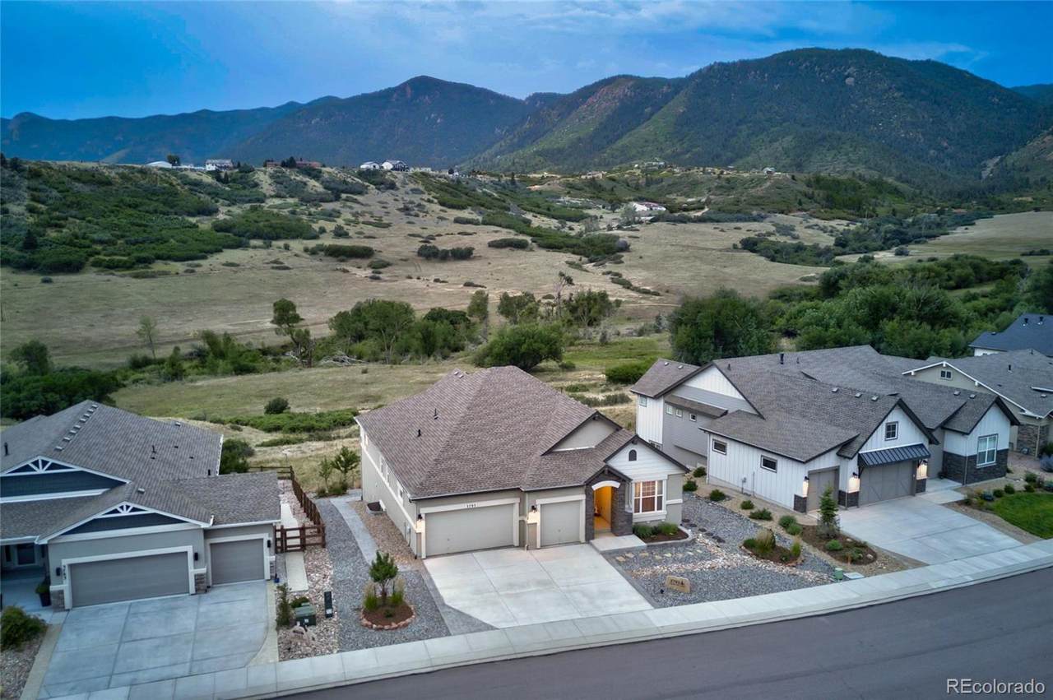
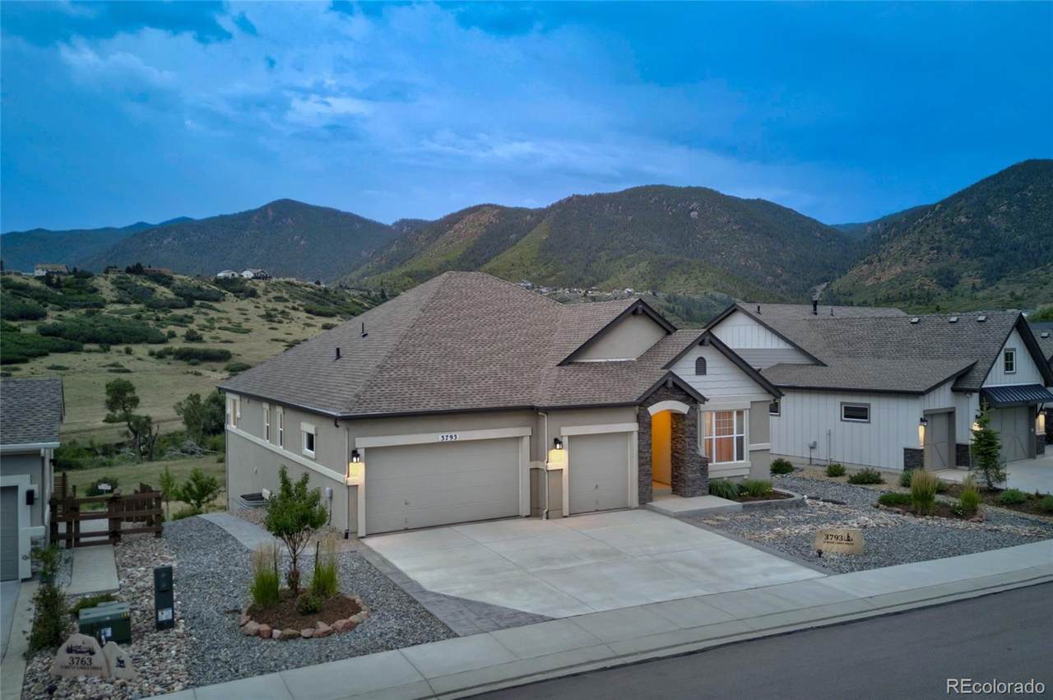
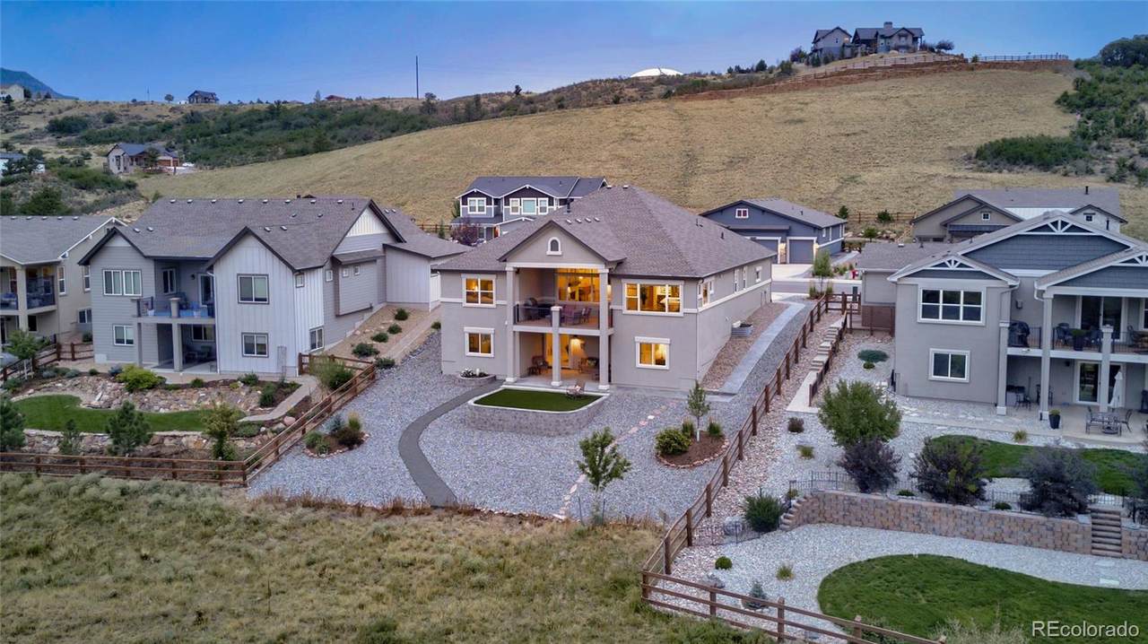
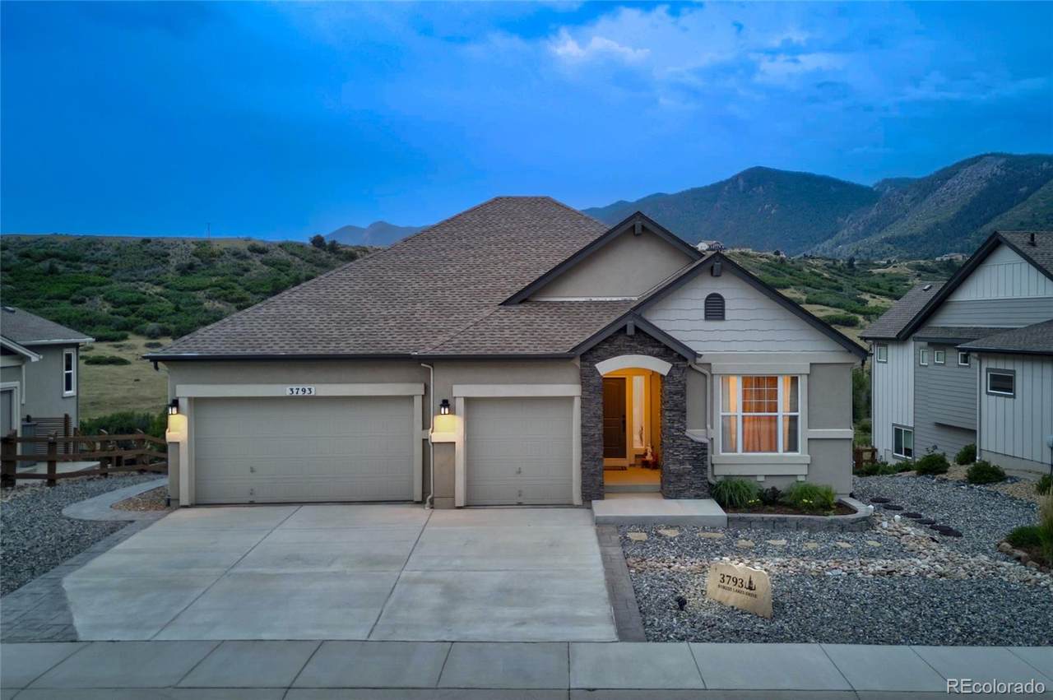
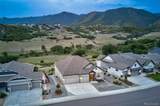
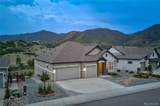
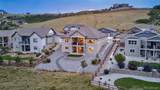
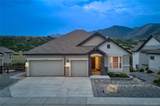
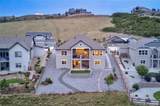
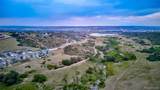
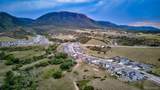
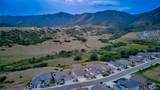
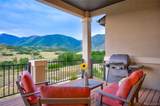
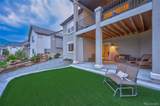
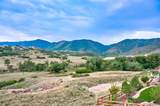
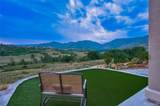
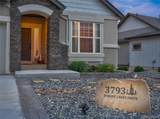
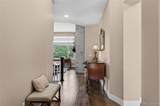
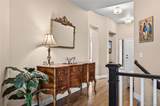
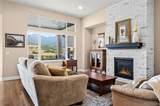
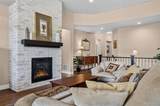
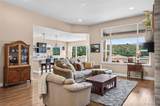
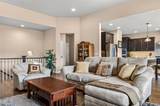
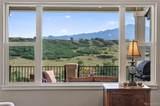
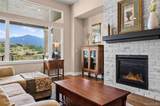
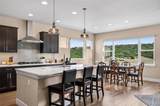
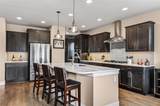
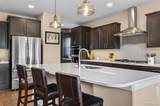
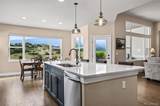
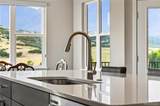
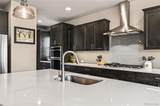
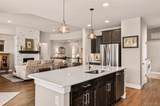
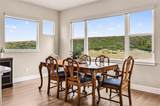
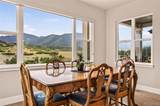
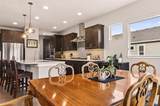
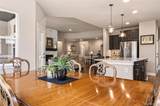
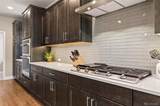
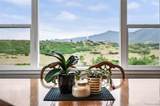
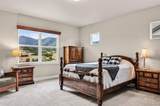
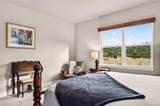
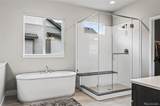
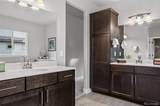
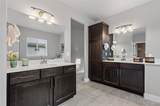
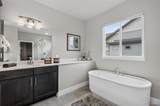
An Extraordinary Ranch Retreat in Forest Lakes on Vast Open Space,..set within the coveted Forest Lakes community, where scenic trails are just steps away. This exceptional ranch-style residence delivers a rare combination of refined design, effortless living, and breathtaking natural beauty. Sweeping, unobstructed views of vast open space, a tranquil stream, and majestic mountains unfold from nearly every room — a setting simply unmatched. Step through the door into a light-filled open living space, anchored by gleaming hardwood floors and crowned by a one-of-a-kind fireplace hearth in the great room, framed in striking, white-washed, Tundra brick — an architectural centerpiece as beautiful as it is inviting. The gourmet kitchen is appointed with elegant quartz countertops, an enormous island, rich maple glazed cabinetry, and upgraded stainless steel appliances with 5-burner gas stove — creating a space as functional as it is stylish. Seamless indoor-outdoor flow continues to both an upper covered deck and a lower patio, each offering front-row seats to the property's spectacular mountain and open space vistas. Retreat to the primary suite, a private sanctuary featuring a huge walk-in closet and a luxurious 5-piece spa-inspired bath, thoughtfully designed with upgraded tile, premium hardware, glass-enclosed shower and standalone tub —for everyday indulgence. Downstairs, the finished basement continues the home's elevated aesthetic with a second gas fireplace, mirroring the same signature white brick surround, alongside a custom wet bar complete with wine racks — perfect for entertaining. An expansive storage room, spanning nearly 500sf, offers exceptional space and versatility rarely found. Residents of Forest Lakes enjoy access to parks, miles of walking and biking trails plus access to the 65-acre lake. Meticulously maintained and hardly lived in, this is one-level luxury living at its finest — where low-maintenance living meets an unrivaled natural backdrop.
-
4BEDS
-
0.22ACRES
-
3BATHS
-
01/2 BATHS
-
3,386SQFT
-
$353$/SQFT
School Information
 Offered by Equity Colorado Real Estate.
Description
An Extraordinary Ranch Retreat in Forest Lakes on Vast Open Space,..set within the coveted Forest Lakes community, where scenic trails are just steps away. This exceptional ranch-style residence delivers a rare combination of refined design, effortless living, and breathtaking natural beauty. Sweeping, unobstructed views of vast open space, a tranquil stream, and majestic mountains unfold from nearly every room — a setting simply unmatched. Step through the door into a light-filled open living space, anchored by gleaming hardwood floors and crowned by a one-of-a-kind fireplace hearth in the great room, framed in striking, white-washed, Tundra brick — an architectural centerpiece as beautiful as it is inviting. The gourmet kitchen is appointed with elegant quartz countertops, an enormous island, rich maple glazed cabinetry, and upgraded stainless steel appliances with 5-burner gas stove — creating a space as functional as it is stylish. Seamless indoor-outdoor flow continues to both an upper covered deck and a lower patio, each offering front-row seats to the property's spectacular mountain and open space vistas. Retreat to the primary suite, a private sanctuary featuring a huge walk-in closet and a luxurious 5-piece spa-inspired bath, thoughtfully designed with upgraded tile, premium hardware, glass-enclosed shower and standalone tub —for everyday indulgence. Downstairs, the finished basement continues the home's elevated aesthetic with a second gas fireplace, mirroring the same signature white brick surround, alongside a custom wet bar complete with wine racks — perfect for entertaining. An expansive storage room, spanning nearly 500sf, offers exceptional space and versatility rarely found. Residents of Forest Lakes enjoy access to parks, miles of walking and biking trails plus access to the 65-acre lake. Meticulously maintained and hardly lived in, this is one-level luxury living at its finest — where low-maintenance living meets an unrivaled natural backdrop.
Digital Millennium Copyright Act
Based on information submitted to the MLS GRID as of 2026-10-12T13:22:52.827 UTC. All data is obtained from various sources and may not have been verified by broker or MLS GRID. Supplied Open House information is subject to change without notice. All information should be independently reviewed and verified for accuracy. Properties may or may not be listed by the office/agent presenting the information.
 © 2026 METROLIST, INC., DBA RECOLORADO® – All Rights Reserved
6455 S. Yosemite St., Suite 500
Greenwood Village, CO 80111 USA