

Skip To Content

3869 S Himalaya Way

Aurora, CO 80013
  • $449,000
  • STATUS: Active
  • ON SITE: 55 Days
  • ID#: 5321425
Price Reduced
UPDATED: 61 min ago
$449,000
  • 3
    BEDS
  • 0.12
    ACRES
  • 2
    BATHS
  • 1
    1/2 BATHS
  • 1,591
    SQFT
  • $282
    $/SQFT
Neighborhood:
Type:
Single-Family Home
Built:
1999
County:
Area:

School Information

Elementary School:
Middle School:
High School:
School District:
REcolorado logo Offered by Jason Mitchell Real Estate Colorado, LLC.

Description

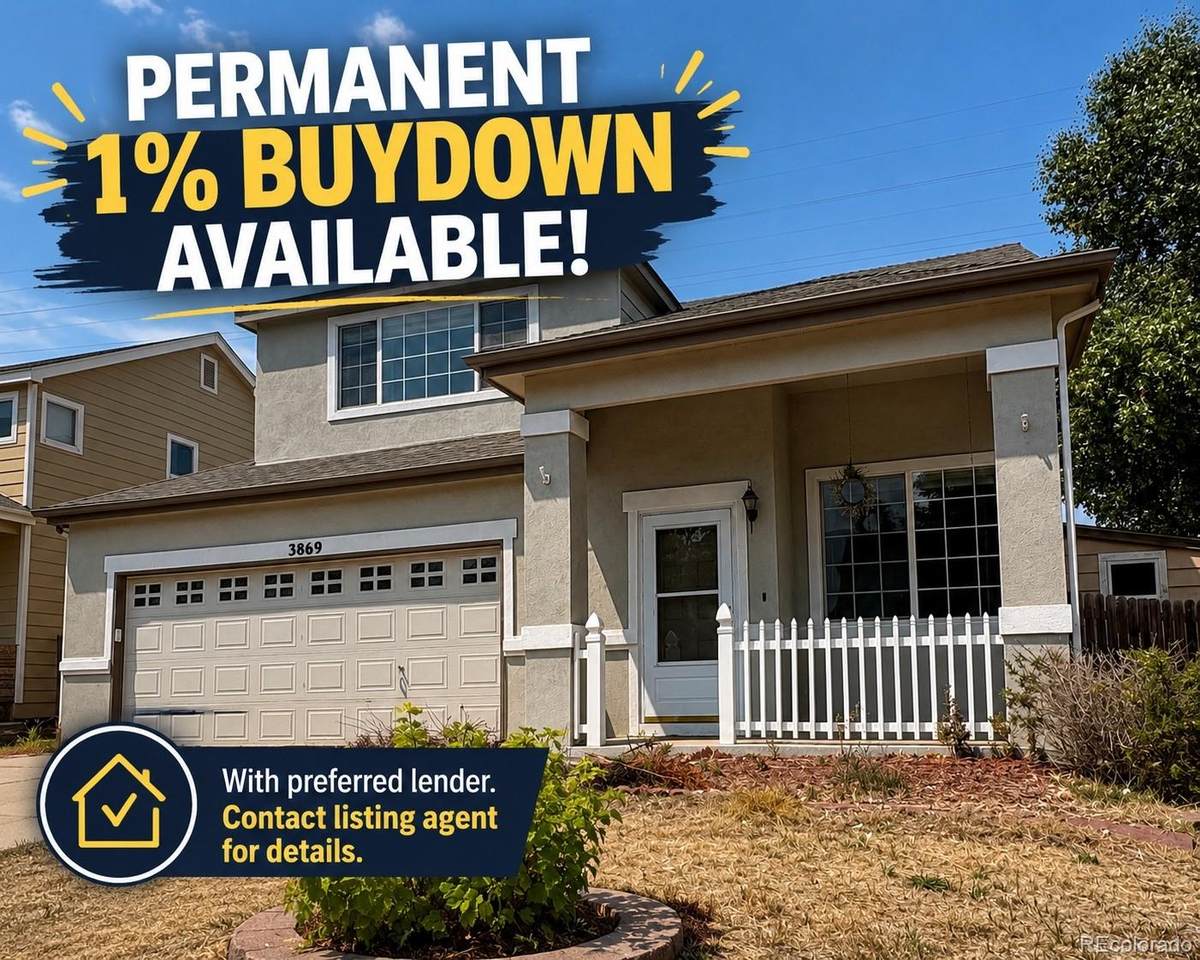
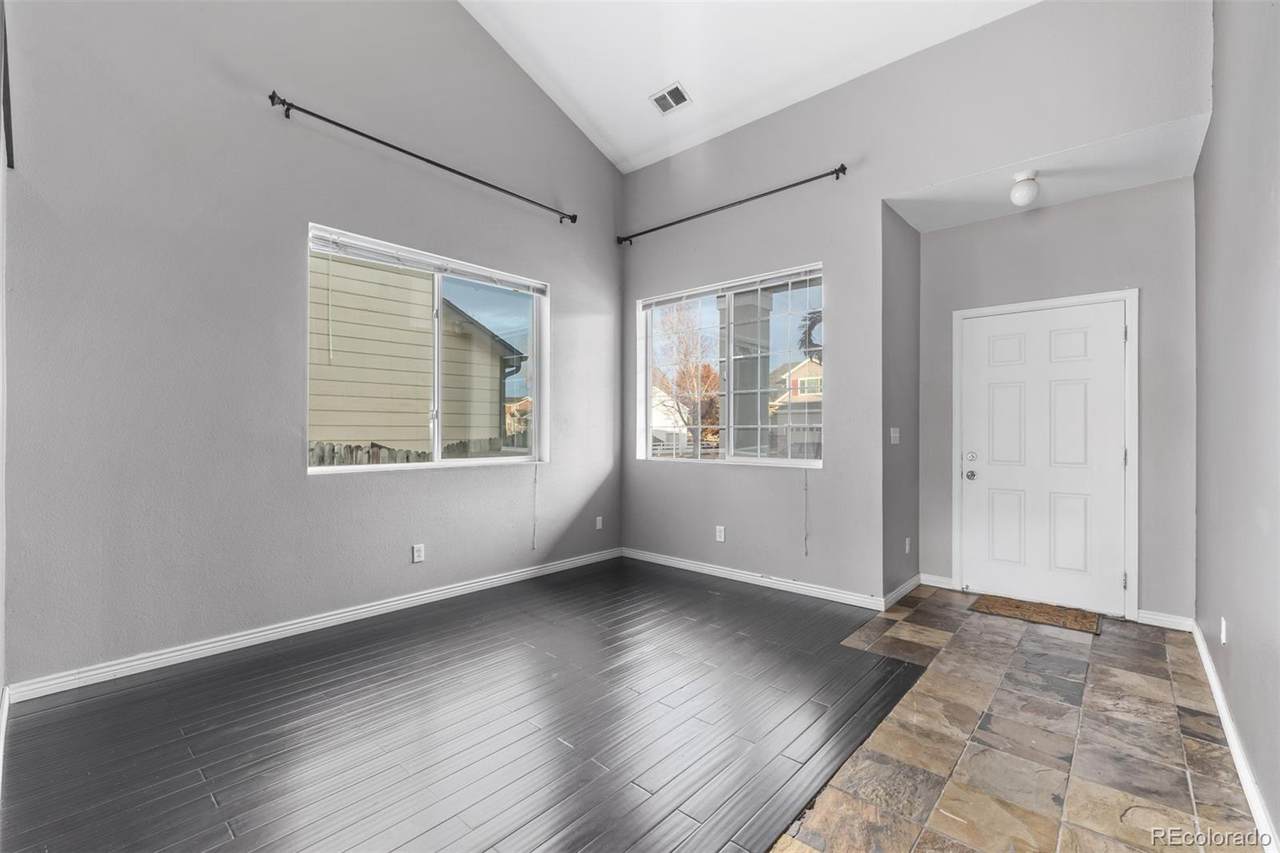
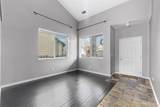
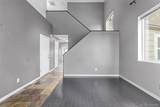
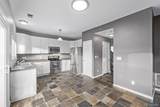
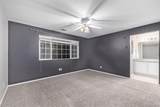
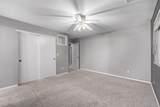
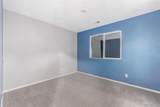
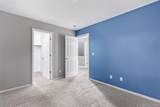
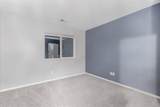
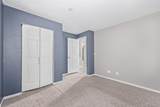
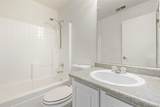
FHA buyers welcome! Seller willing to address FHA-required repairs. Permanent 1% interest rate buydown available through preferred lender for qualified buyers! Contact listing agent for details. Great opportunity to make this home your own and unlock its potential! Bring your vision to this 3-bedroom, 2.5-bath home and transform it with updates and a fresh new design. Create a space that truly reflects your style. Located in the highly regarded Cherry Creek School District, near parks, trails, shopping and major commuter routes.

Monthly Payment Calculator


Digital Millennium Copyright Act

Based on information submitted to the MLS GRID as of 2026-10-07T18:22:36.227 UTC. All data is obtained from various sources and may not have been verified by broker or MLS GRID. Supplied Open House information is subject to change without notice. All information should be independently reviewed and verified for accuracy. Properties may or may not be listed by the office/agent presenting the information.

REcolorado logo © 2026 METROLIST, INC., DBA RECOLORADO® – All Rights Reserved 6455 S. Yosemite St., Suite 500 Greenwood Village, CO 80111 USA

www.venterrahomes.com/homes/180091581
Print Image

3869 S Himalaya Way Aurora, CO 80013

  • Price: $449,000
  • Status: Active
  • On Site: 55 Days
  • Updated: 61 min ago
  • ID#: 5321425
3
Beds
2
Baths
1
½ Baths
0.12
Acres
1,591
SQFT
$282
$/SQFT
1999
Built
Neighborhood:
Mesa
County:
Arapahoe
Area:
Aurora
Elementary School:
Sunrise
Middle School:
Horizon
High School:
Eaglecrest
School District:
Cherry Creek 5
Property Description
FHA buyers welcome! Seller willing to address FHA-required repairs. Permanent 1% interest rate buydown available through preferred lender for qualified buyers! Contact listing agent for details. Great opportunity to make this home your own and unlock its potential! Bring your vision to this 3-bedroom, 2.5-bath home and transform it with updates and a fresh new design. Create a space that truly reflects your style. Located in the highly regarded Cherry Creek School District, near parks, trails, shopping and major commuter routes.
Exterior Features

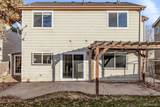
Architectural Style Traditional Carport Spaces 0 Construction Materials FrameStuccoWood Siding Exterior Features Private YardRain Gutters Levels Two Patio And Porch Features Front PorchPatio Roof Composition

Interior Features

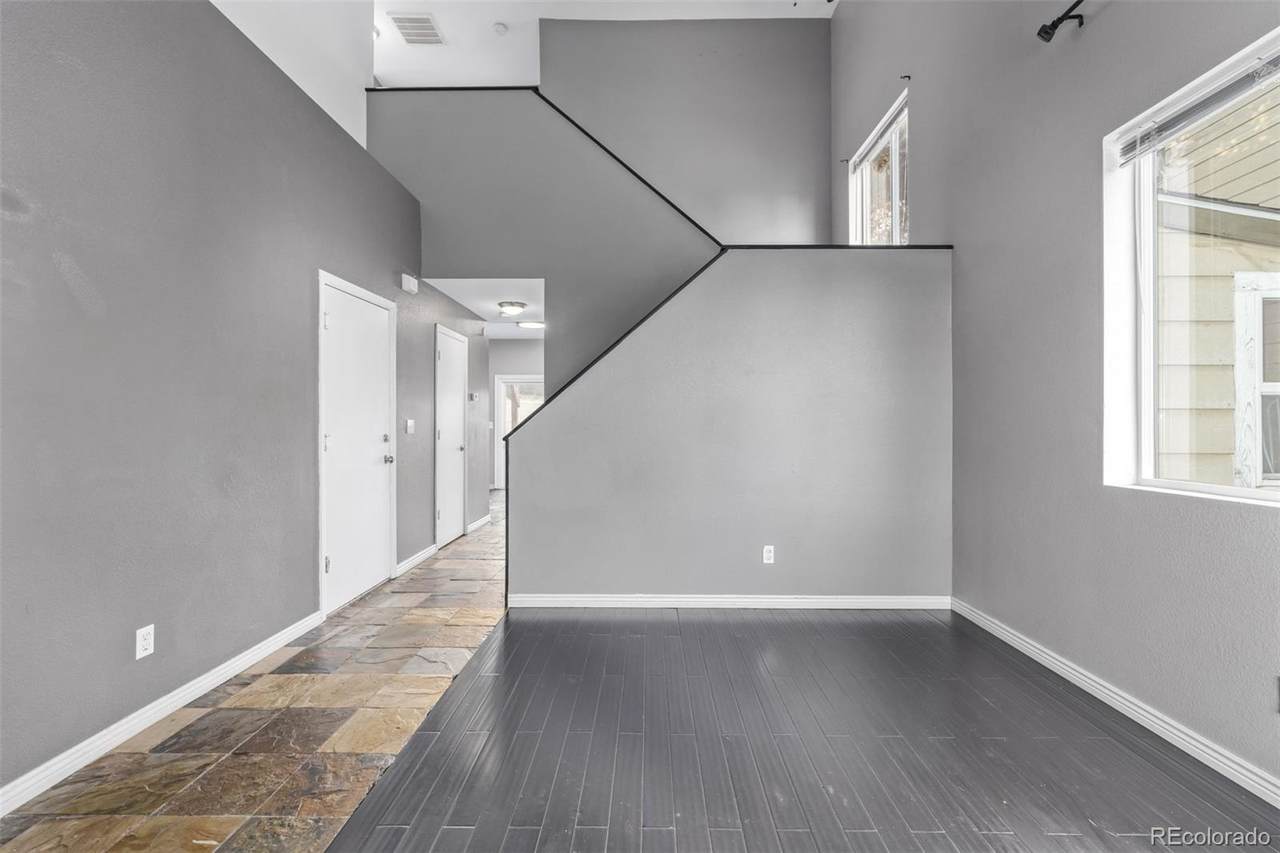
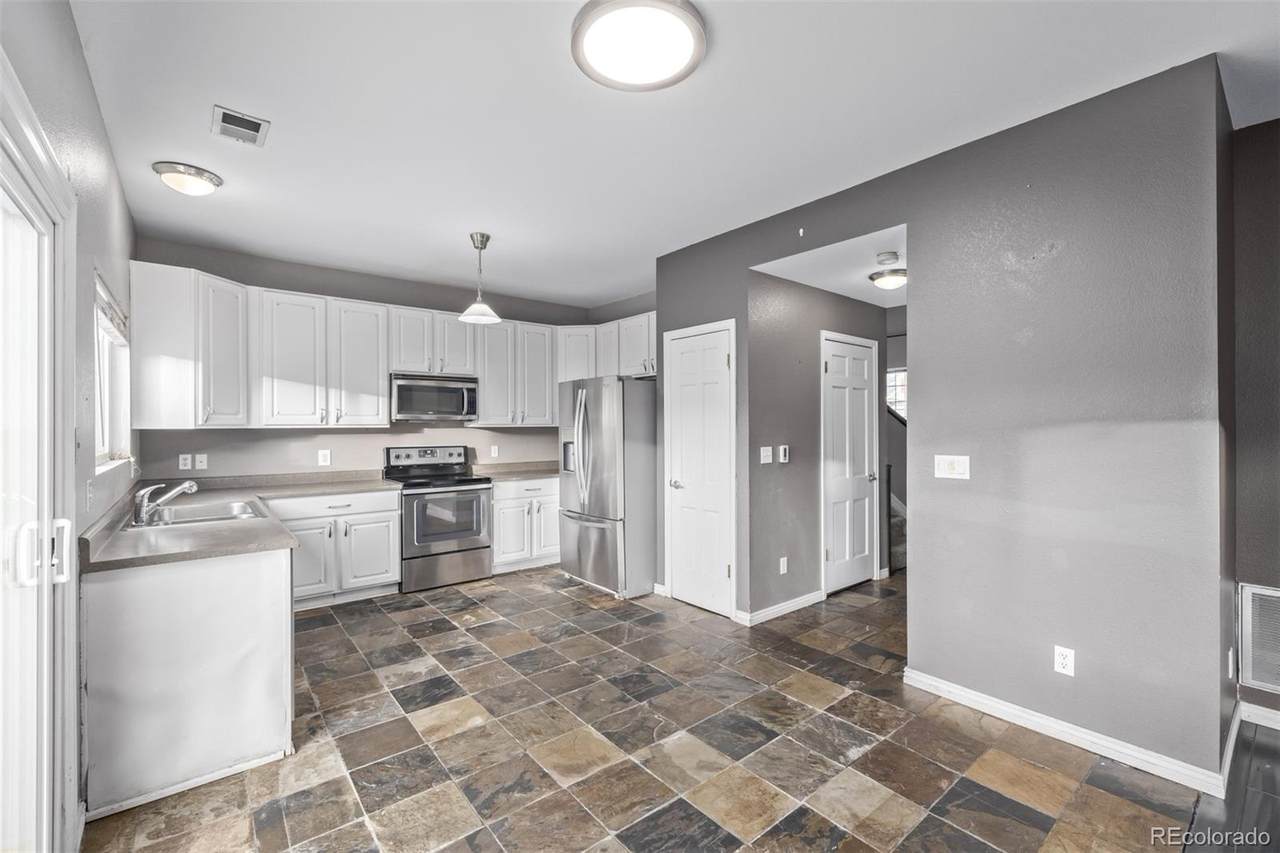
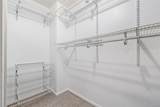
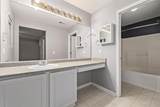
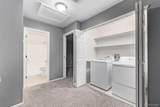
Appliances DishwasherDisposalDryerMicrowaveOvenRangeRefrigeratorWasher Bathrooms One Quarter 0 Cooling Central Air Fireplaces Total 0 Flooring CarpetStoneTileWood Heating Forced Air Interior Features Built-in FeaturesCeiling Fan(s)Eat-in KitchenHigh CeilingsHigh Speed InternetLaminate CountersOpen FloorplanPantryPrimary SuiteVaulted Ceiling(s)Walk-In Closet(s) Laundry Features In UnitLaundry Closet Rooms Living Room (Main Level) Dining Room (Main Level) Kitchen (Main Level) Bathroom Half (Main Level) Bedroom (Upper Level) Bathroom Full (Upper Level) Bedroom (Upper Level) Bedroom (Upper Level) Bathroom Full (Upper Level) Laundry (Upper Level)

Property Features

Association Fee 110 Association Fee Frequency Quarterly Association Fee Includes RecyclingTrash Association YN Yes Attached Garage YN Yes Current Use Live/Work Direction Faces East Fencing Full Lot Features Borders Public LandLevelOpen Lot Lot Number 18 Property Attached YN No Property Sub Type Single Family Residence Property Type Residential Senior Community YN No Sewer Public Sewer Special Listing Conditions None Known Tax Annual Amount 3600 Utilities Cable AvailableElectricity AvailableNatural Gas AvailablePhone Available Water Source Public

REcolorado logoListing courtesy of REcolorado as distributed by MLS GRID.
Listing courtesy of Jason Mitchell Real Estate Colorado, LLC:MariannaKempf@jasonmitchellgroup.com,720-930-9341. MLS #5321425


Digital Millennium Copyright Act

Based on information submitted to the MLS GRID as of 2026-10-07T18:22:36.227 UTC. All data is obtained from various sources and may not have been verified by broker or MLS GRID. Supplied Open House information is subject to change without notice. All information should be independently reviewed and verified for accuracy. Properties may or may not be listed by the office/agent presenting the information.

REcolorado logo © 2026 METROLIST, INC., DBA RECOLORADO® – All Rights Reserved 6455 S. Yosemite St., Suite 500 Greenwood Village, CO 80111 USA

 
https://bt-photos.global.ssl.fastly.net/metrolist/1280_boomver_1_5321425-1.jpg https://bt-photos.global.ssl.fastly.net/metrolist/1280_boomver_1_5321425-1.jpg https://bt-photos.global.ssl.fastly.net/metrolist/1280_boomver_1_5321425-1.jpg
Logo
Venterra Real Estate LLC
802 S Tejon St.
Colorado Springs CO, 80903
REcolorado logo Offered by Jason Mitchell Real Estate Colorado, LLC.