




Description
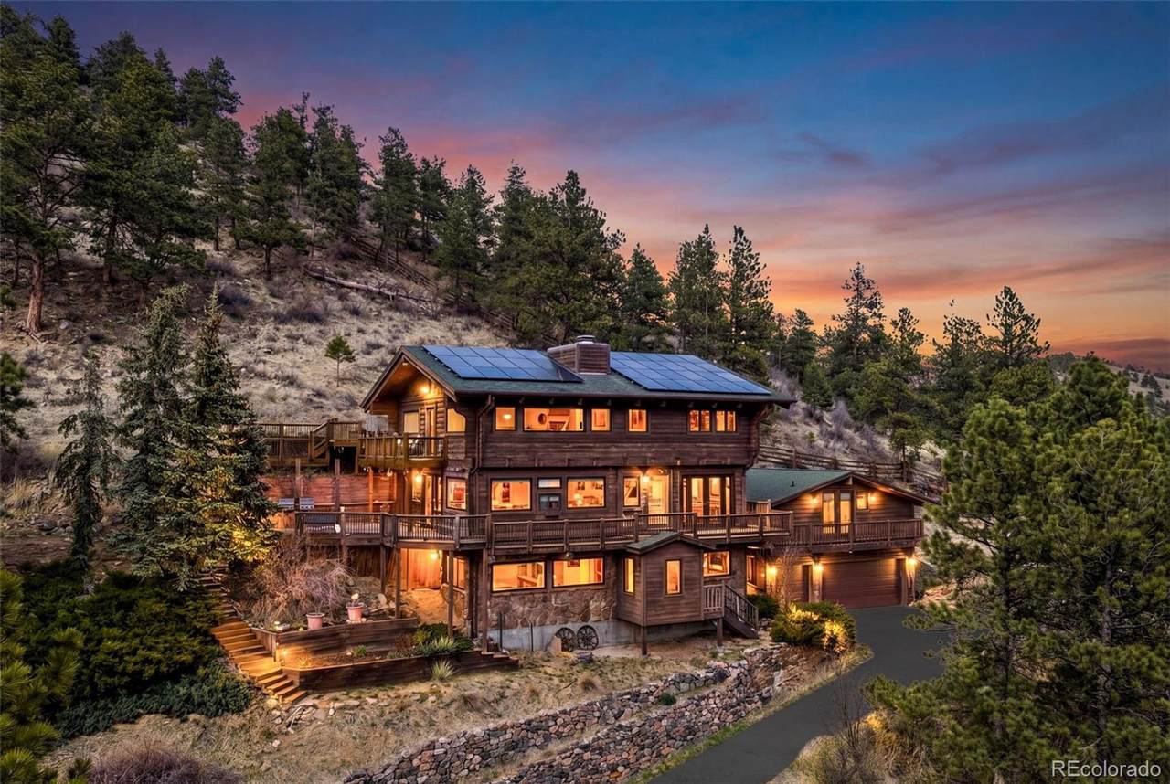
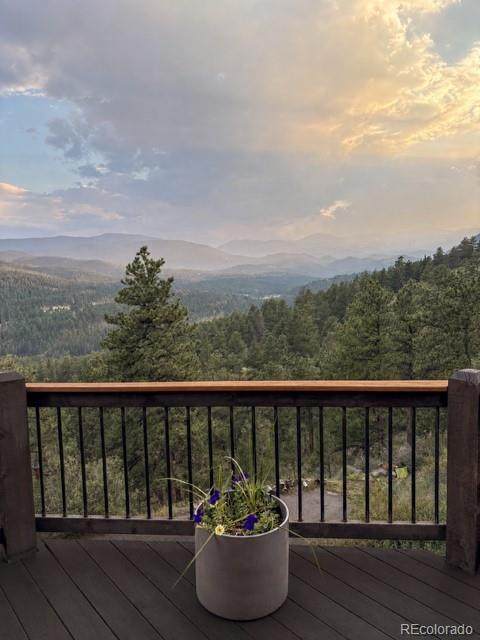
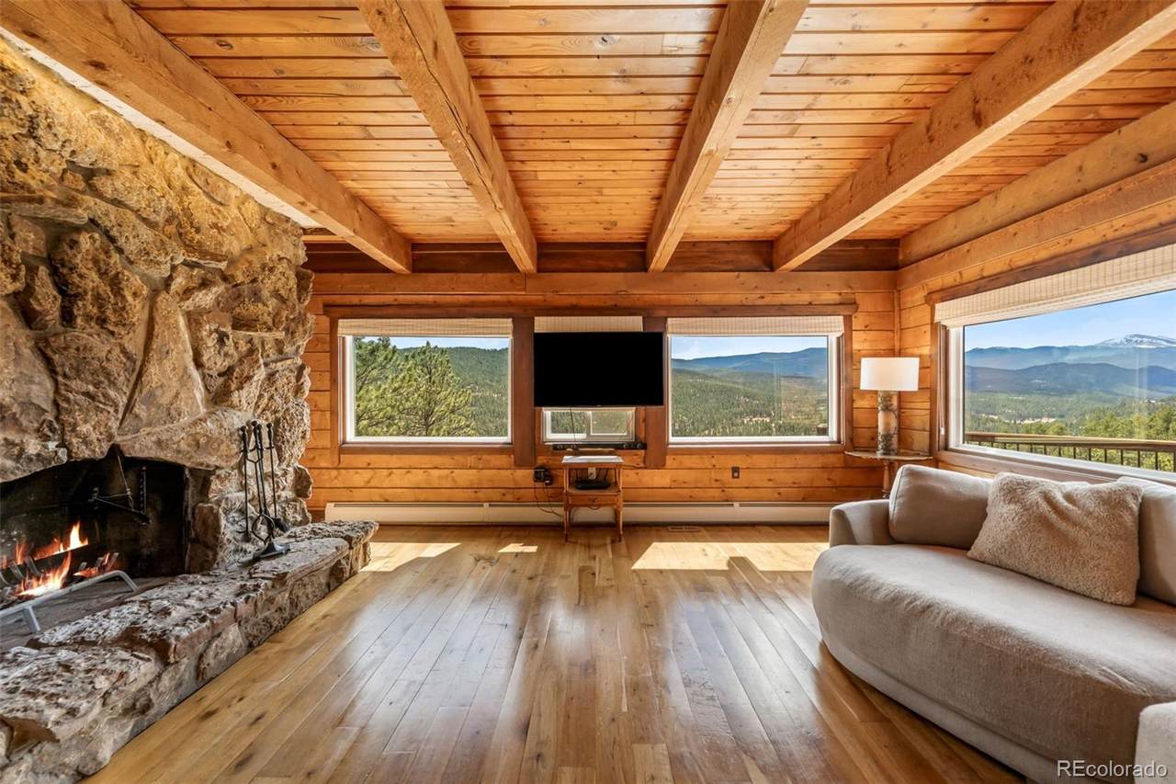
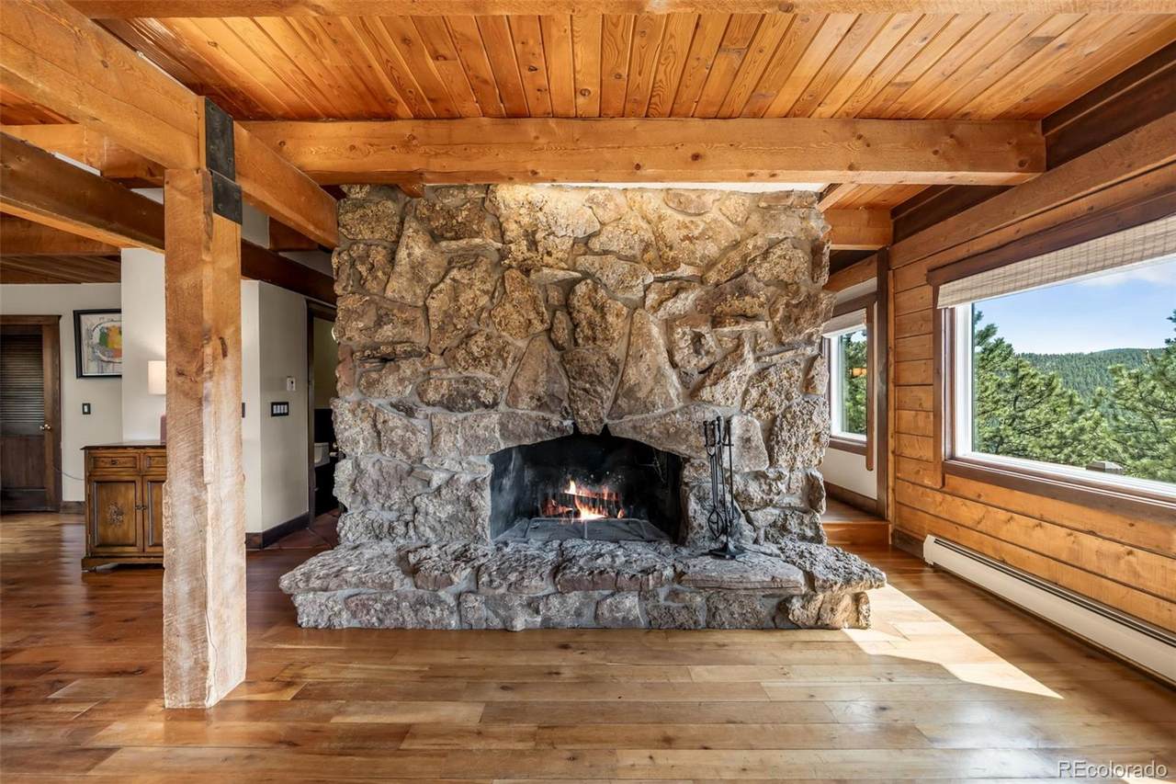
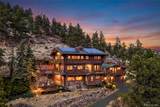
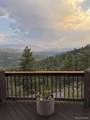
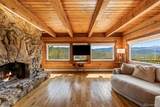
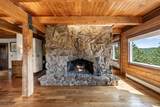
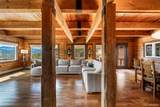
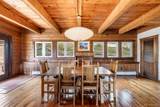
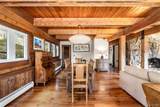
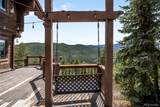
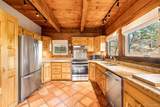
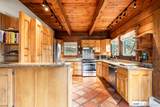
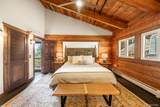
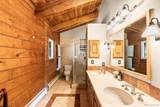
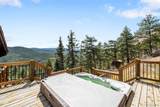
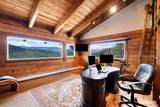
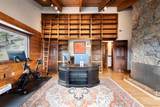
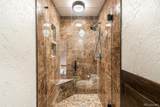
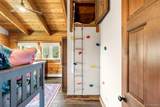
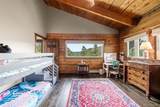
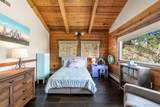
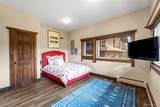
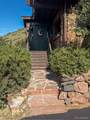
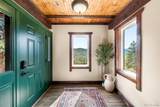
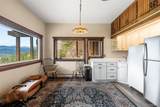
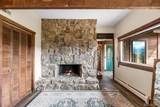
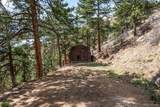
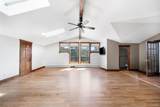
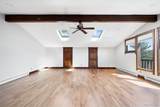
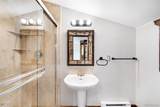
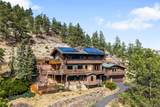
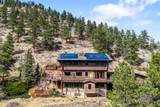
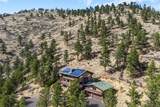
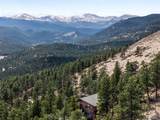
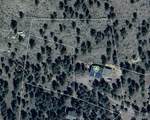
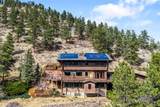
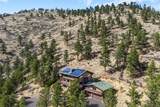
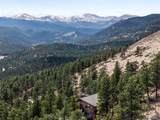
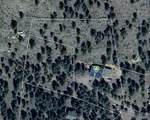
Tucked into the peaceful, forested landscape of prestigious Upper Bear Creek Road, this private mountain retreat offers a rare blend of breathtaking scenery, architectural character, and flexible living across more than 2.2 acres. Surrounded by towering pines and overlooking sweeping views of Mount Blue Sky, this 5-bedroom, 5-bath residence spans over 4,300 square feet designed for comfort, connection, and quiet escape from the pace of city life. Warm wood accents, exposed beam ceilings, and multiple inviting living spaces create a sense of timeless Colorado mountain living rarely found in today’s market. Whether enjoying morning coffee beside the natural stone fireplaces, unwinding in the hot tub off the primary suite at sunset, or taking in the expansive mountain views from the outdoor living areas, every space in the home is designed to embrace the surrounding natural beauty. The thoughtfully designed layout offers exceptional flexibility for modern living, including dedicated spaces for remote work, multi-generational living, guests, or creative retreats. Above the garage, additional space presents exciting potential for a future guest suite or separated rental addition. Outdoor enthusiasts will appreciate the property’s direct connection to nature, with ample room for hiking, mountain biking, ATV recreation, and enjoying life alongside your four-legged companions. Additional features include solar power, two outdoor natural gas grills, and peaceful spaces throughout the property designed for relaxation and entertaining alike. Recent improvements include refinished deck, new flagstone patio and front walkway! This is more than a home… it is a private mountain sanctuary offering space, serenity, and unforgettable views just moments from the beauty of Colorado’s foothills.
-
5BEDS
-
2.22ACRES
-
5BATHS
-
01/2 BATHS
-
4,310SQFT
-
$313$/SQFT
School Information
 Offered by eXp Realty, LLC.
Description
Tucked into the peaceful, forested landscape of prestigious Upper Bear Creek Road, this private mountain retreat offers a rare blend of breathtaking scenery, architectural character, and flexible living across more than 2.2 acres. Surrounded by towering pines and overlooking sweeping views of Mount Blue Sky, this 5-bedroom, 5-bath residence spans over 4,300 square feet designed for comfort, connection, and quiet escape from the pace of city life. Warm wood accents, exposed beam ceilings, and multiple inviting living spaces create a sense of timeless Colorado mountain living rarely found in today’s market. Whether enjoying morning coffee beside the natural stone fireplaces, unwinding in the hot tub off the primary suite at sunset, or taking in the expansive mountain views from the outdoor living areas, every space in the home is designed to embrace the surrounding natural beauty. The thoughtfully designed layout offers exceptional flexibility for modern living, including dedicated spaces for remote work, multi-generational living, guests, or creative retreats. Above the garage, additional space presents exciting potential for a future guest suite or separated rental addition. Outdoor enthusiasts will appreciate the property’s direct connection to nature, with ample room for hiking, mountain biking, ATV recreation, and enjoying life alongside your four-legged companions. Additional features include solar power, two outdoor natural gas grills, and peaceful spaces throughout the property designed for relaxation and entertaining alike. Recent improvements include refinished deck, new flagstone patio and front walkway! This is more than a home… it is a private mountain sanctuary offering space, serenity, and unforgettable views just moments from the beauty of Colorado’s foothills.
Digital Millennium Copyright Act
Based on information submitted to the MLS GRID as of 2026-10-12T15:21:45.667 UTC. All data is obtained from various sources and may not have been verified by broker or MLS GRID. Supplied Open House information is subject to change without notice. All information should be independently reviewed and verified for accuracy. Properties may or may not be listed by the office/agent presenting the information.
 © 2026 METROLIST, INC., DBA RECOLORADO® – All Rights Reserved
6455 S. Yosemite St., Suite 500
Greenwood Village, CO 80111 USA